Aircraft Hangar Roofing in Idaho Falls, ID Serving Idaho Falls & Eastern Idaho

Plan aircraft hangar roofing in Idaho Falls around wide roof spans, doors, equipment, drainage, and safe sequencing near active aviation areas.

Aircraft Hangar Roofing in Idaho Falls, ID

Aircraft Hangar Roofing

Snow, freeze-thaw cycles, and a hot summer roof season put hangar seams, door transitions, and drainage into the same maintenance calendar in Idaho Falls, ID. Idaho Falls reaches highs of 90 degrees on an average of 26.5 days annually, followed by a winter cycle that can restrict roof access and applications. We inspect the roof assembly and access conditions before setting a repair or replacement boundary around aviation operations.

West Broadway and US Highway 20 link downtown with the Idaho Falls airport and continue toward Idaho National Laboratory; airport access also connects from Interstate 15. Before a hangar project, we verify clear-span details, door operation, equipment routes, and site access with the facility contact. The facility contact identifies operating constraints and any aviation safety procedures that apply to the work zone. For roofing work in Idaho Falls, we coordinate delivery and staging with that contact.

We inspect seams, metal panels, fasteners, perimeter edges, gutters, penetrations, and transitions at large doors. Water can enter at the roof field or gather where a door head, equipment curb, or wall meets the assembly. The scope describes observed conditions by roof area and separates immediate water control from planned work.
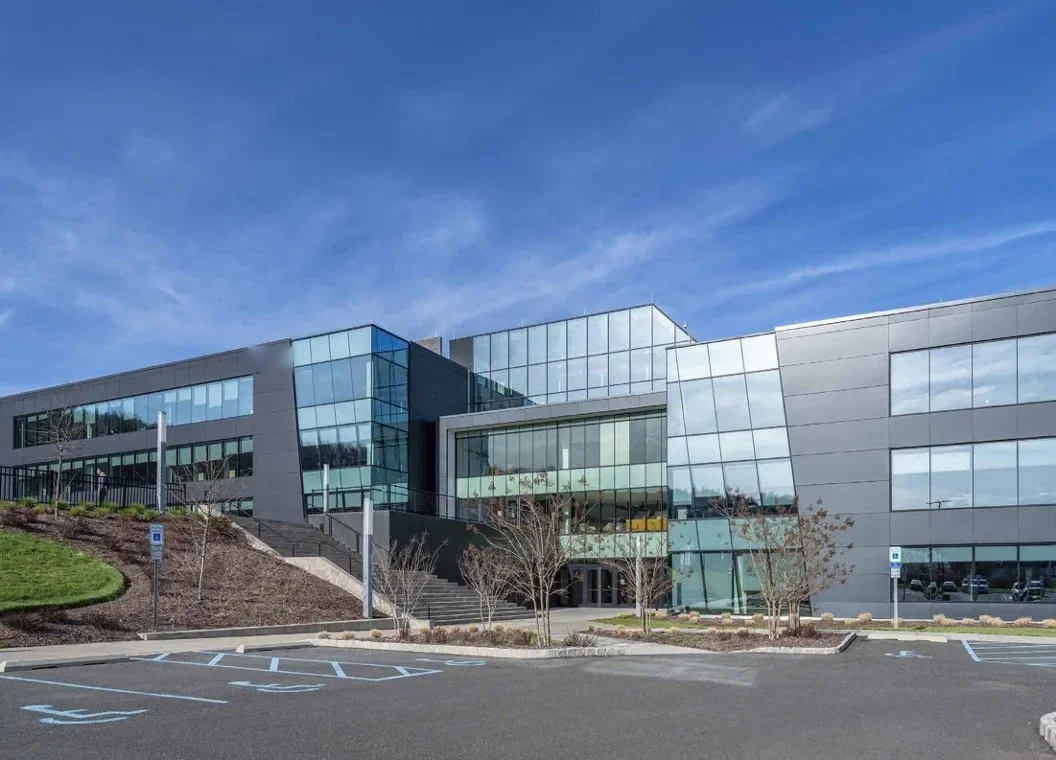
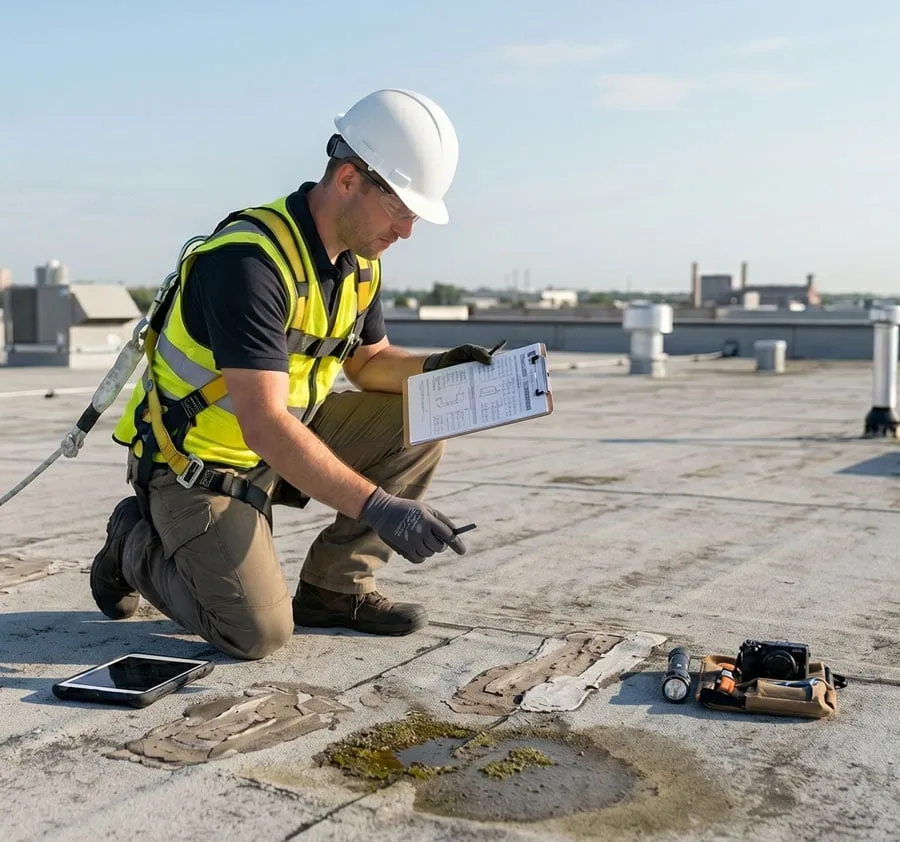
Aircraft Hangar Roofing in Idaho Falls, ID

Set Access Before Materials Move

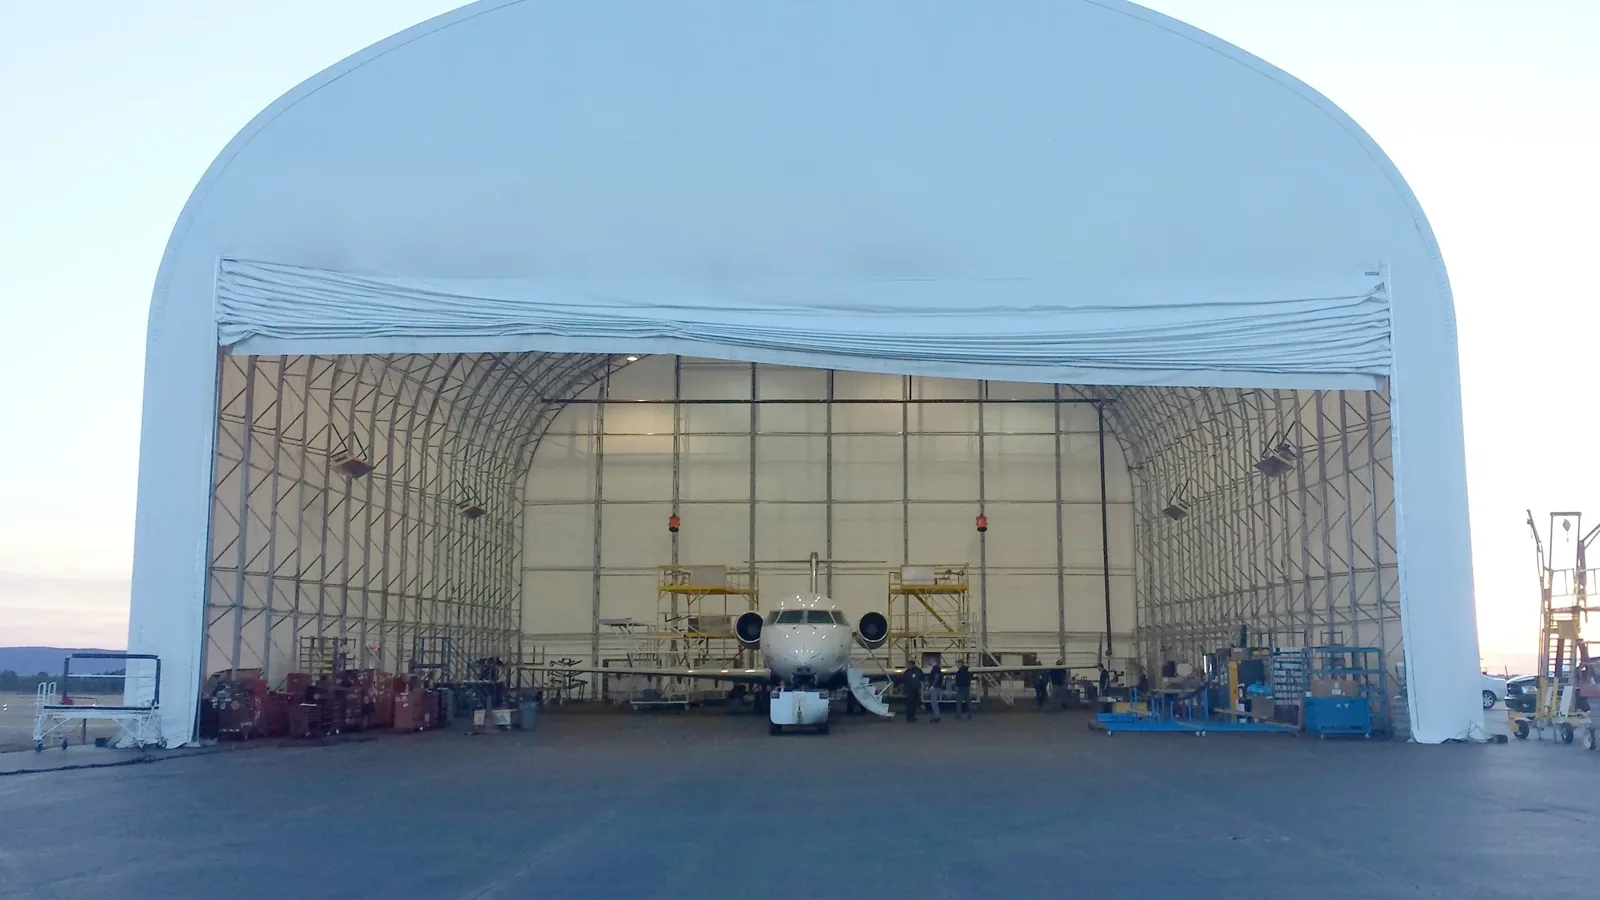
Hangar work can involve large lift equipment, long material lengths, aircraft clearances, controlled areas, and vehicle paths. We coordinate staging and delivery with the facility contact before arrival. If work is near active aviation space, the site determines escort, badging, restricted zones, and operating windows. Our crew follows those procedures as a condition of the specific project, without assuming that every facility uses the same process.

An occupied-building work sequence can identify the active roof zone, floor protection, access boundaries, and the person who can authorize changes. We keep the open area within the amount that can be prepared and secured in the planned shift. If the building must remain weather-tight around an operational bay, the daily closeout and temporary tie-in are stated before removal starts.

The Idaho National Laboratory Research and Education Campus in Idaho Falls contains offices, laboratories, and national-security facilities. Those regional functions illustrate why nearby projects can have distinct access and equipment needs; they do not define a hangar's security rules. We take direction from the actual property contact and record the access conditions in the work plan.

Inspect the Long Edges and Door Details

A hangar roof's large field can make perimeter and transition defects easy to miss from the ground. We inspect panel or membrane joints, ridge and eave details, gutters, downspouts, curbs, and the connection around large doors. Door movement and building changes may stress adjacent flashing. We document the observed condition and whether the water path leads from the field, edge, or wall transition.

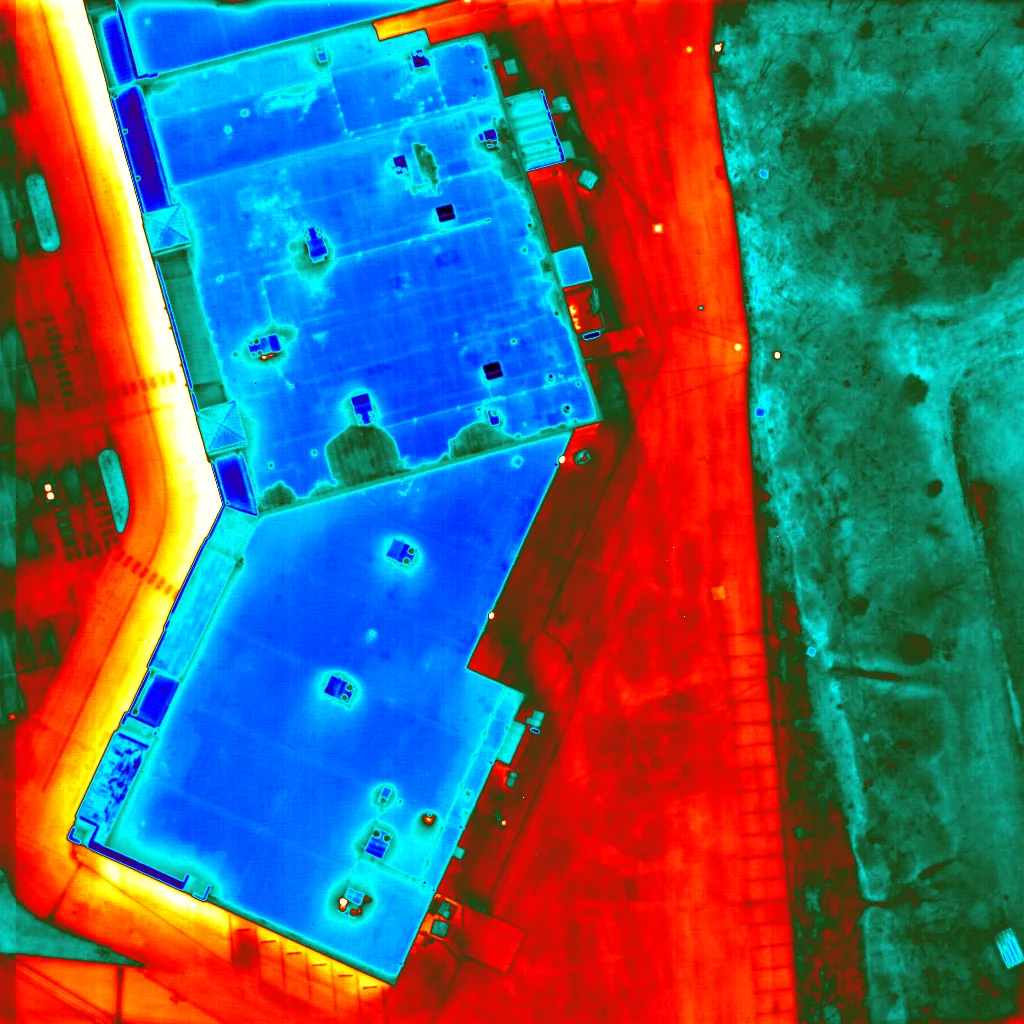
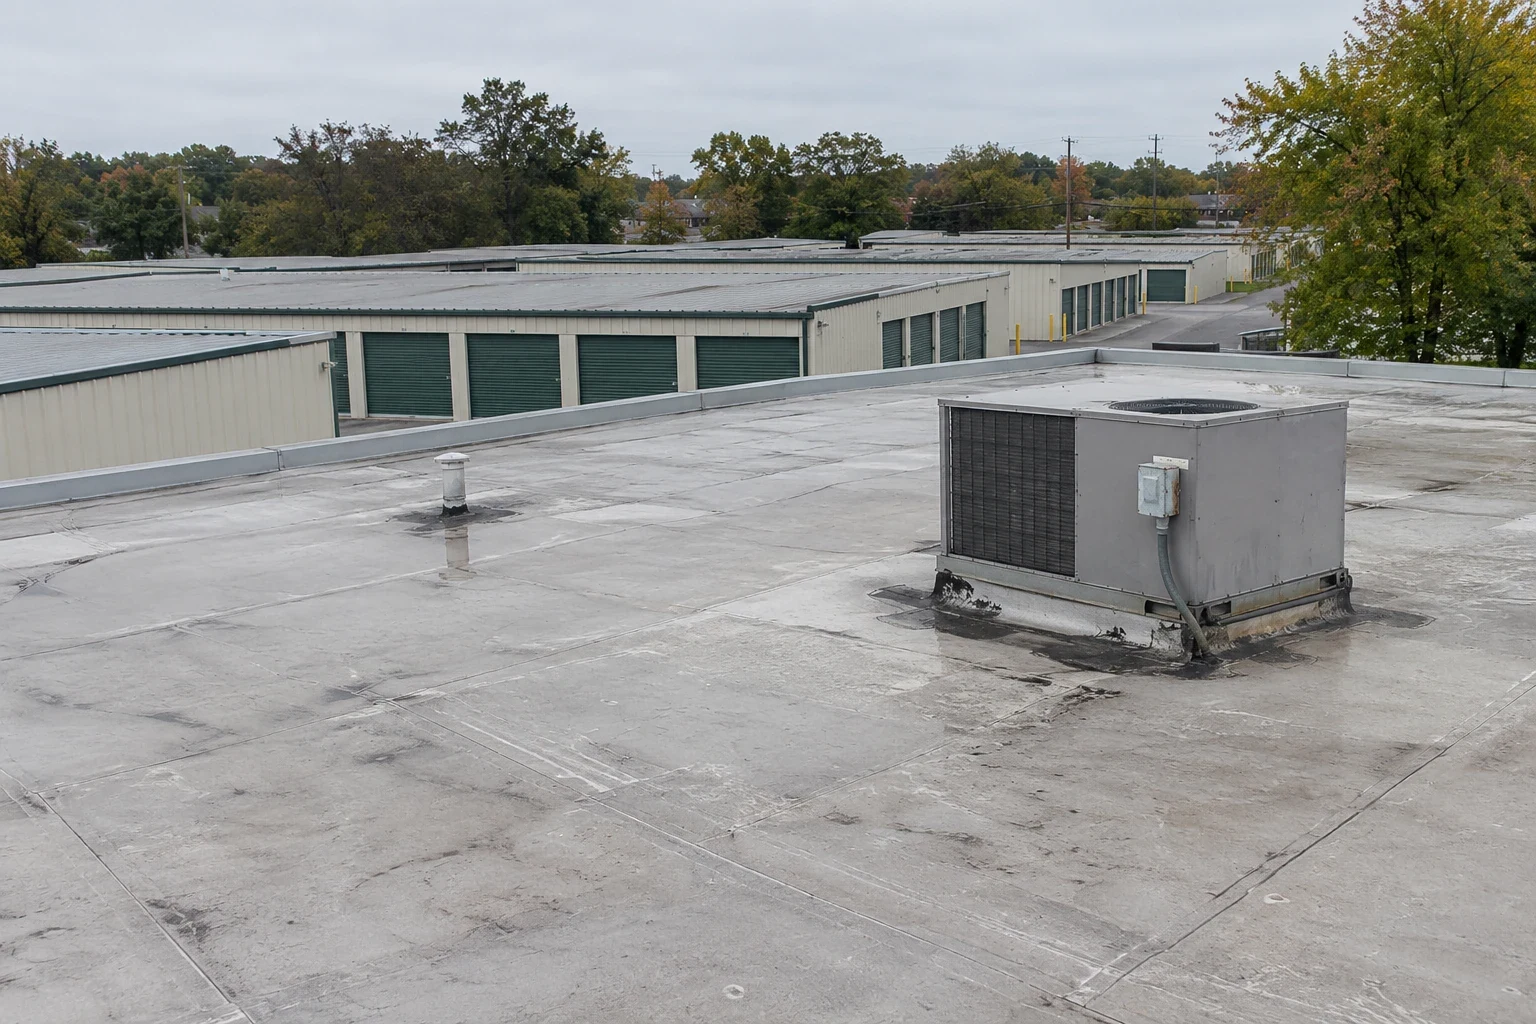
Where moisture may be present below a low-slope membrane, an infrared moisture survey can help map suspect areas when conditions are suitable. For metal assemblies, we inspect fasteners, laps, sealant condition, and corrosion without assuming that surface discoloration proves a leak. Photos label both the affected detail and the surrounding area needed for a sound repair.

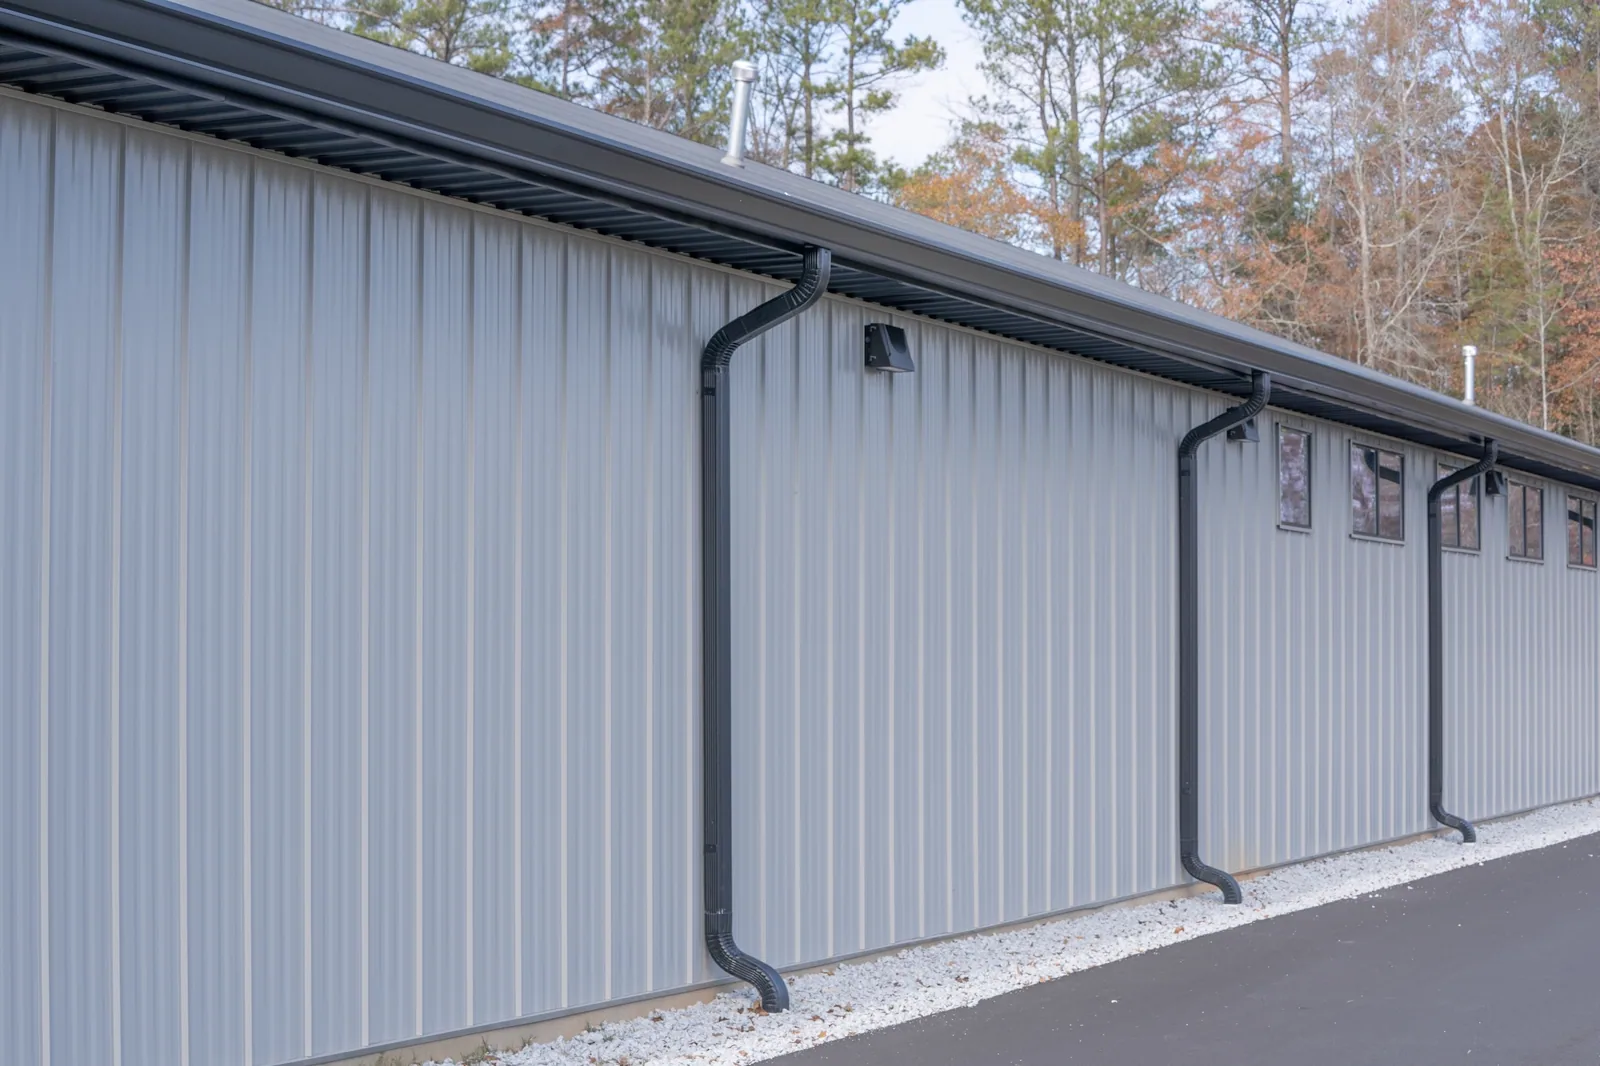
Drainage needs attention even when the roof has few penetrations. We follow the slope to the eaves, gutters, or outlets and check where snow or debris could interrupt discharge. A gutter and edge-metal repair can be included when those components or their attachment are part of the water problem. The proposal distinguishes edge work from field repair.

Fit the Work to Temperature and Precipitation

May precipitation averages 1.57 inches, more than any other month in Idaho Falls. That wet-season pattern makes a secure temporary tie-in important before tear-off. We check the actual substrate, product requirements, and forecast before deciding how much area can be opened.

Winter freezing and summer heat both affect installation choices. Before tear-off, we set a dry-in point and temporary water control that can be completed within the shift. Snow or ice can hide a drain or restrict safe access. If a detail cannot be examined, we identify that limit and plan a return rather than treating the area as confirmed.

Permits, lift availability, door use, deliveries, and concealed deck conditions can also affect timing. West Broadway and the US-20 route connect airport access with the city and regional destinations, but traffic and staging remain site-specific. The written sequence lists known dependencies and the owner decision needed if the work changes.

Compare Repair with a Larger Scope

A failed seam, loose fastener, or isolated flashing defect may support a focused repair when surrounding material remains sound. Repeated leaks, widespread moisture, compromised attachment, or deck damage can support broader renewal. We document the evidence and repair limits, then identify what testing could change the recommendation. A recover requires an existing assembly that is dry and stable enough for another layer under project requirements.

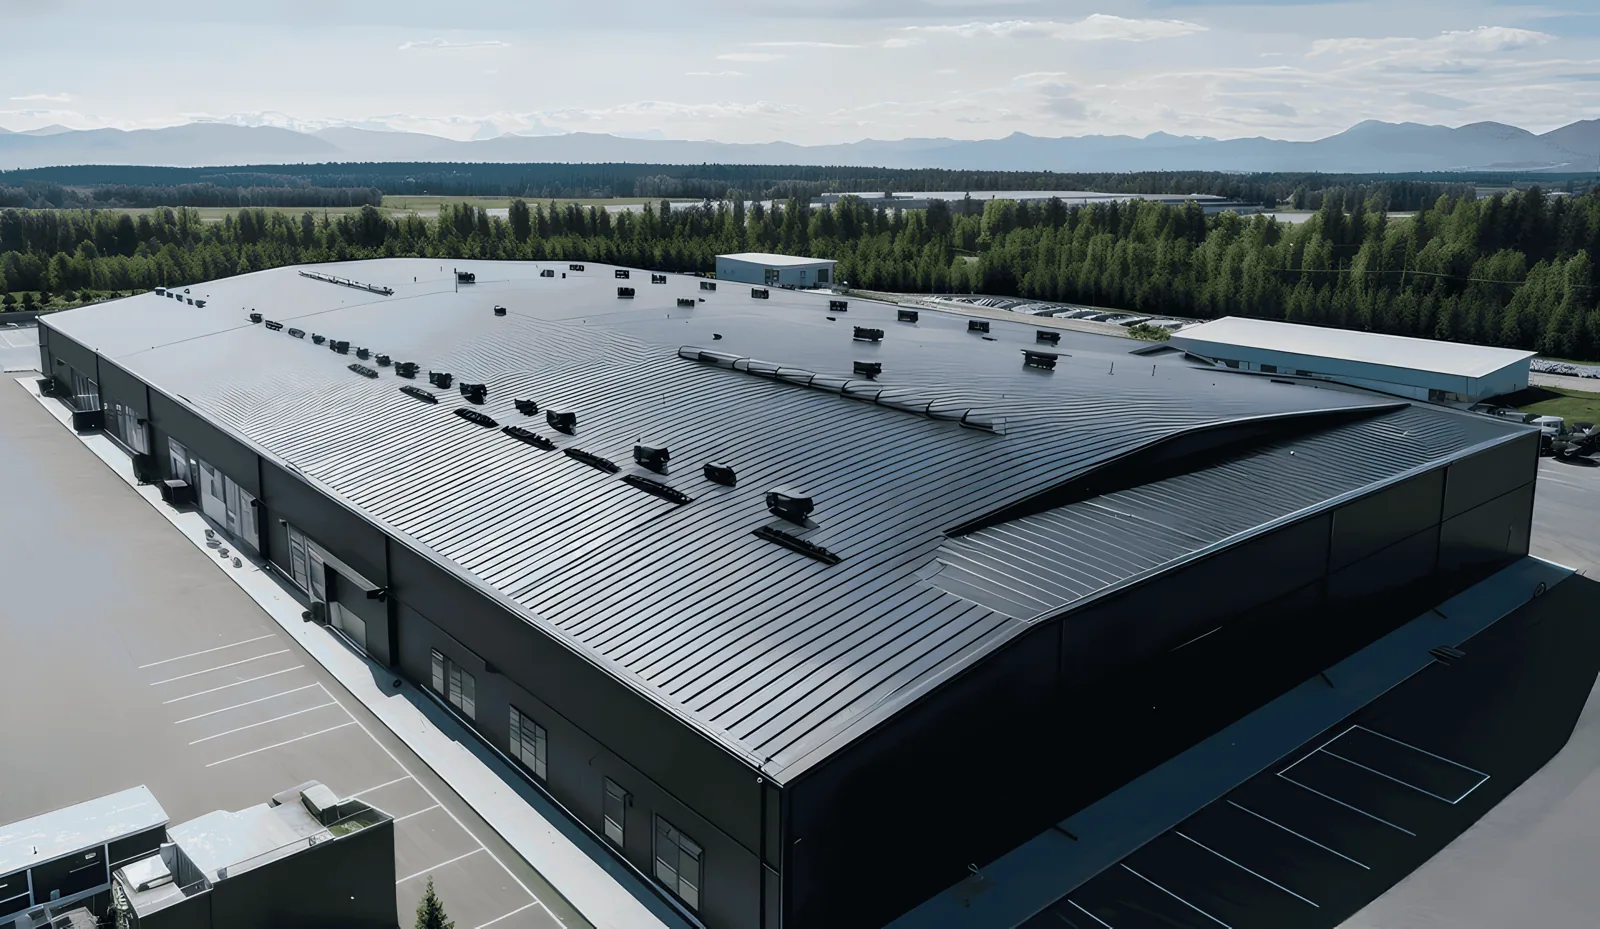
A standing seam metal roof or a low-slope membrane must match the structure, attachment, drainage, and service needs. Hangar doors and mechanical equipment create transitions that need compatible detailing. The system name alone does not resolve a failed substrate or blocked outlet, so the scope addresses each condition separately.

For flex-industrial roof work, tenant and bay access may shape the work sequence; a dealership roof scope may add customer and vehicle routes. Those comparisons do not replace a hangar inspection. We use the building's door configuration, operating needs, and actual roof condition to select the repair path.

Record the Work by Roof Zone

Cost depends on roof height, span, panel or membrane type, removal depth, insulation and deck condition, door transitions, gutters, and lift access. Delivery and staging limitations can add coordination. The estimate groups visible repairs by roof zone and gives the owner a separate approval point for additional work uncovered during removal. This gives ownership a useful comparison without treating a wide roof field as a simple roof field.

A preventive maintenance visit can check exposed seams, fasteners, gutters, and flashing after repair. A roof condition report records photos, repair boundaries, completed materials, and unresolved details. Closeout also identifies which areas could not be inspected because aircraft access or weather restricted the work.

If active water entry needs urgent protection, the temporary measure is listed separately from permanent correction. We document what the crew completed and what still needs owner approval or another trade. That handoff supports the next maintenance or capital review for the hangar and related aviation facilities.

Questions About Aircraft Hangar Roofing

The facility contact defines restricted areas, escorts, badging, movement windows, and staging limits. We use those procedures to set delivery and lift access before work starts. The plan also identifies who can authorize a change if operations or weather alter the work boundary.

We inspect the door head, adjacent wall flashing, edge metal, panel or membrane terminations, and nearby drainage. Door movement or prior modifications can affect the transition. Photos and a written finding show whether the defect is confined to the edge or continues into the roof field.

Phasing works when the roof layout, temporary tie-ins, access, and weather support a secure stop at each boundary. We define a manageable daily area and record how that section will be closed. A hidden deck condition may require a new owner decision before the next zone opens.

Infrared readings can help locate suspect material in suitable conditions, but targeted checks may be needed to confirm what should be removed. We state test locations and limitations, then keep unexamined areas separate from confirmed dry areas. The repair scope follows those findings.

Temperature limits, precipitation, aircraft movement, controlled access, lift staging, material availability, and concealed conditions all matter. We list those dependencies and provide a daily closeout boundary. The work proceeds only when the area can be secured under the facility's operating requirements.

ServicesRoof SystemsIndustriesProperty TypesService AreasDamage RepairCapabilitiesManufacturersContactAboutRequest a Roof Assessment555-555-5555
Call us today555-555-5555