Commercial Roofing in North Interchange District, Rexburg, ID Serving Idaho Falls & Eastern Idaho

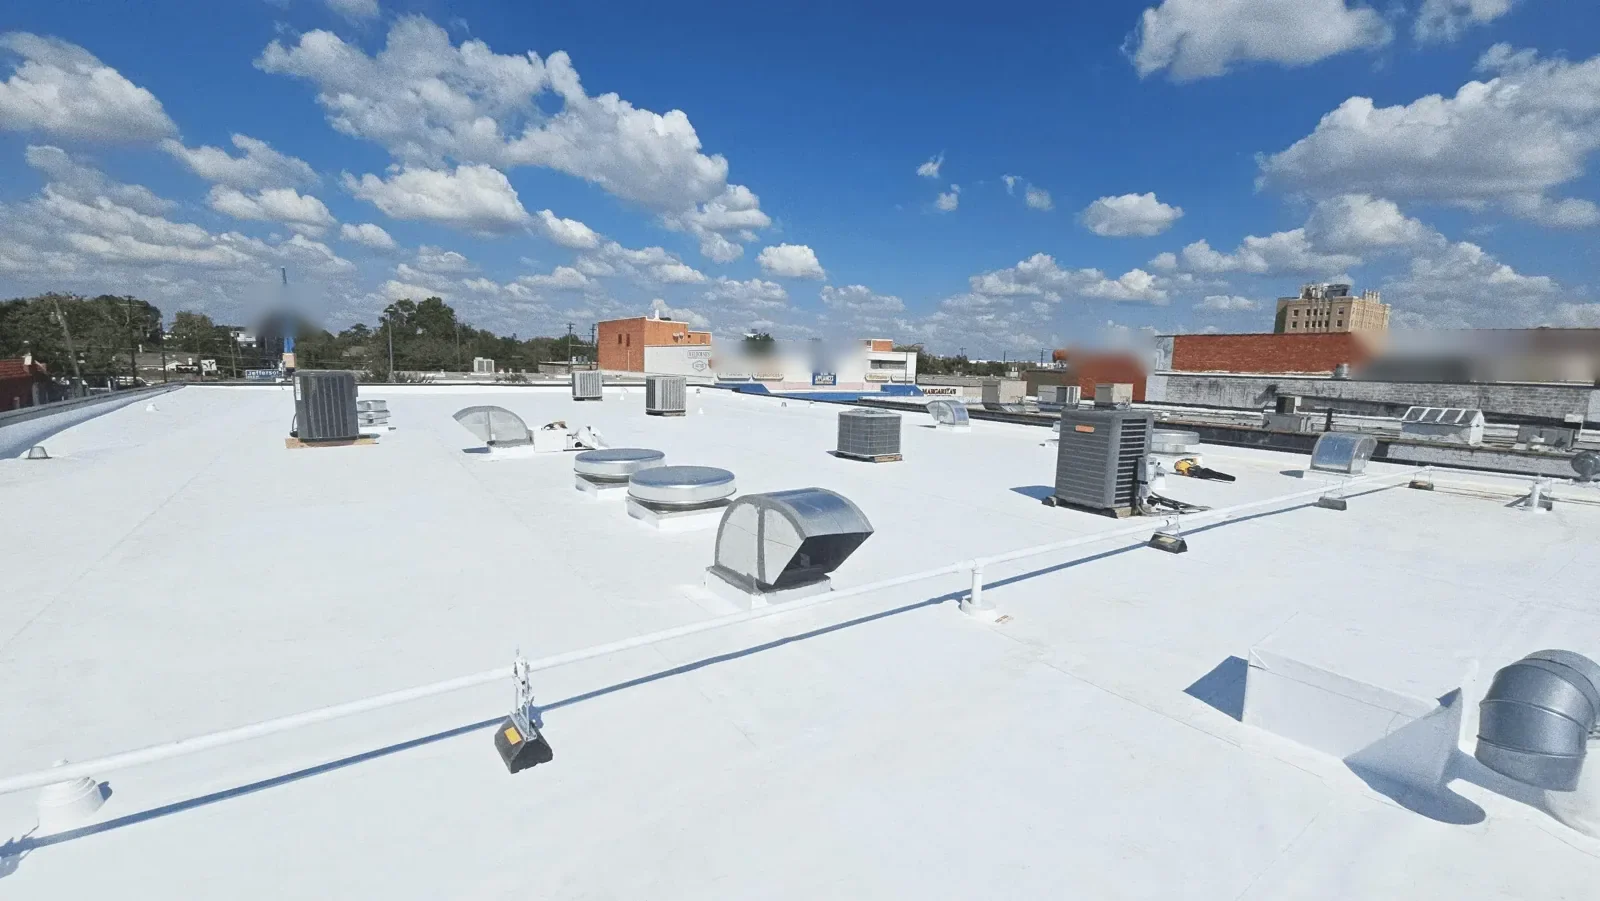
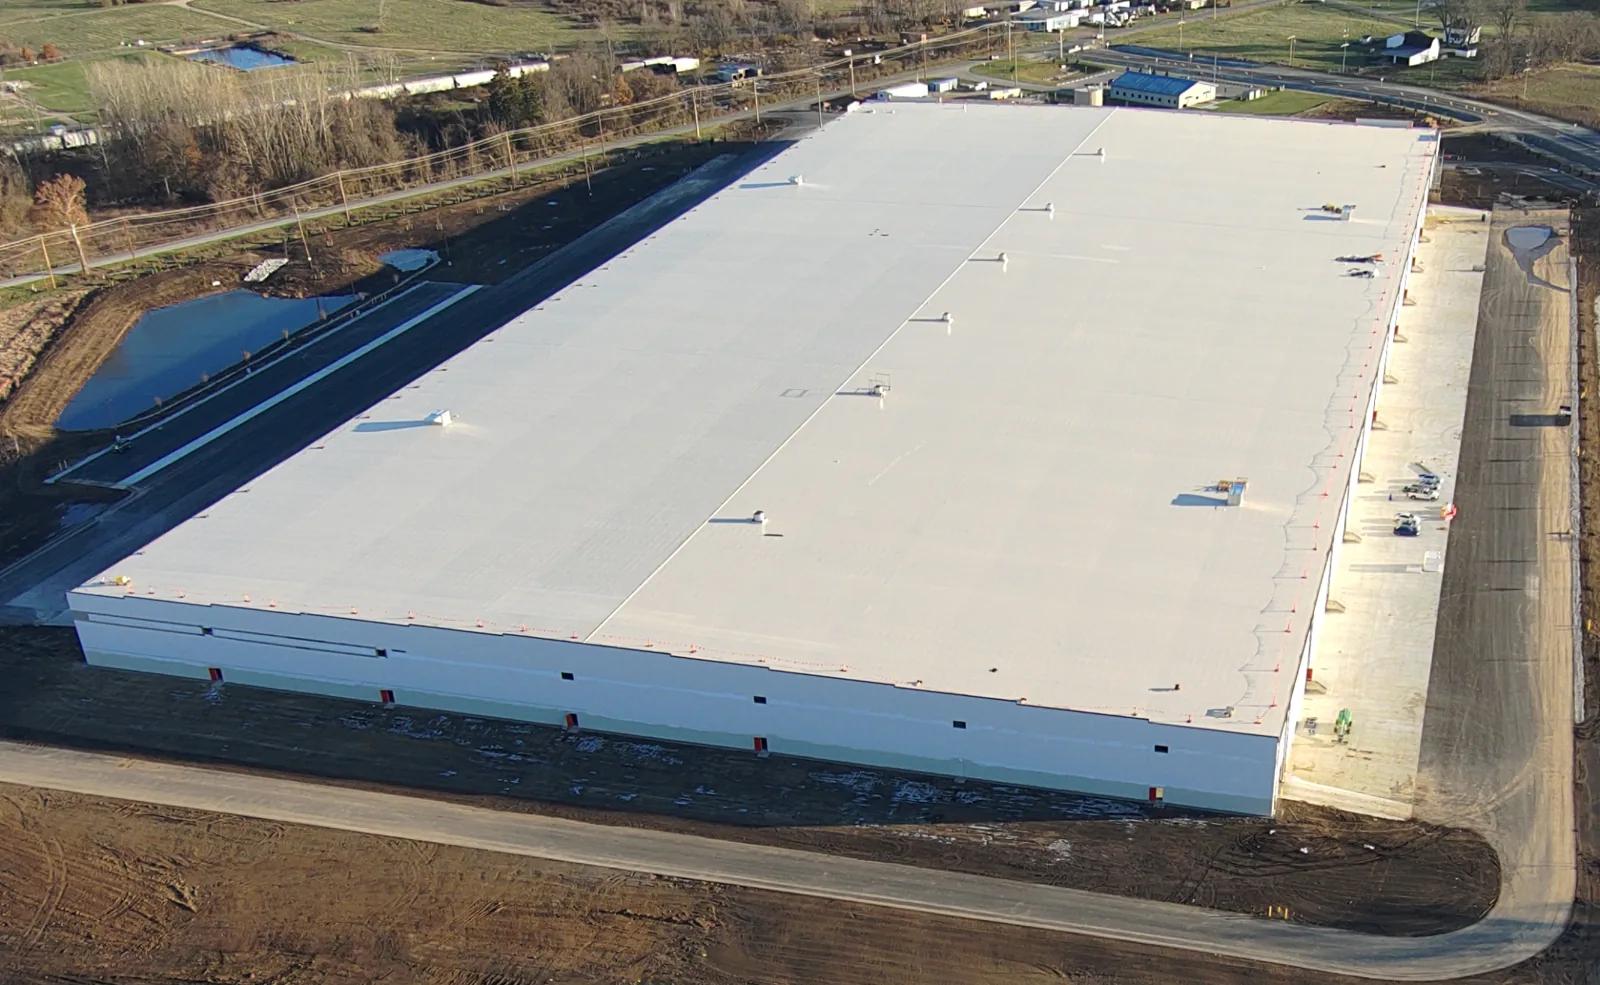
Commercial roofing in Rexburg’s North Interchange district starts with a roof inspection, drainage review, and access plan for the individual site.

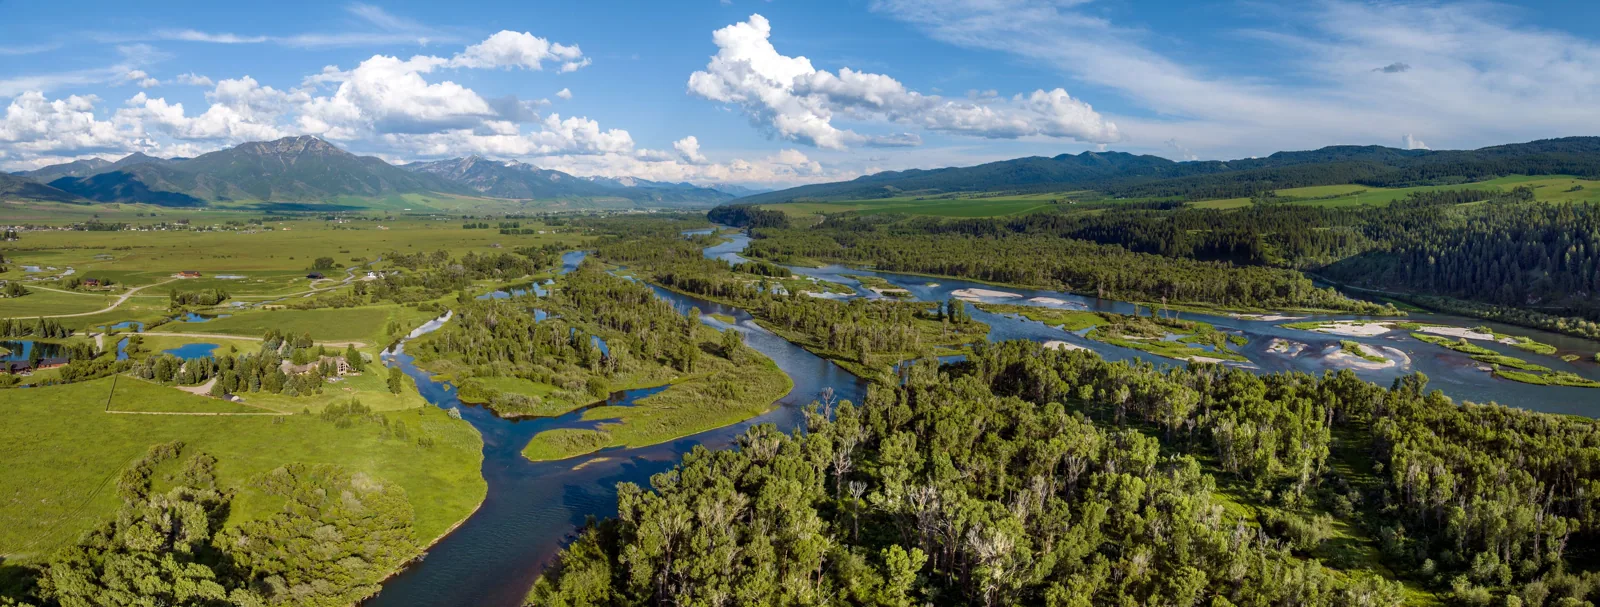
North Interchange District in Idaho Falls, ID

North Interchange District

A multi-jurisdictional district calls for confirmed access and drainage details before a roofing crew is scheduled. Rexburg describes North Interchange as an approximately 679-acre area involving Rexburg, Madison County, and Sugar City. The district accommodates proposed industrial, commercial, residential, retail, and government uses, with roads, interchanges, sidewalks, water, sewer, and drainage improvements in its development scope. That is broad planning context. The district includes planned commercial, industrial, residential, retail, and government uses; confirm each active building’s operations, access, and roof system before scheduling.

Freezing conditions recur in Idaho Falls. For North Interchange projects, we check roof and weather conditions before setting a work window. We use them to explain seasonal planning, then base the daily work window on the actual surface, temperature, moisture, and material instructions. The owner receives a scope that states the assembly finding and how the site will remain weather-tight.
North Interchange District in Idaho Falls, ID

Confirm Roads, Staging, and Roof Access

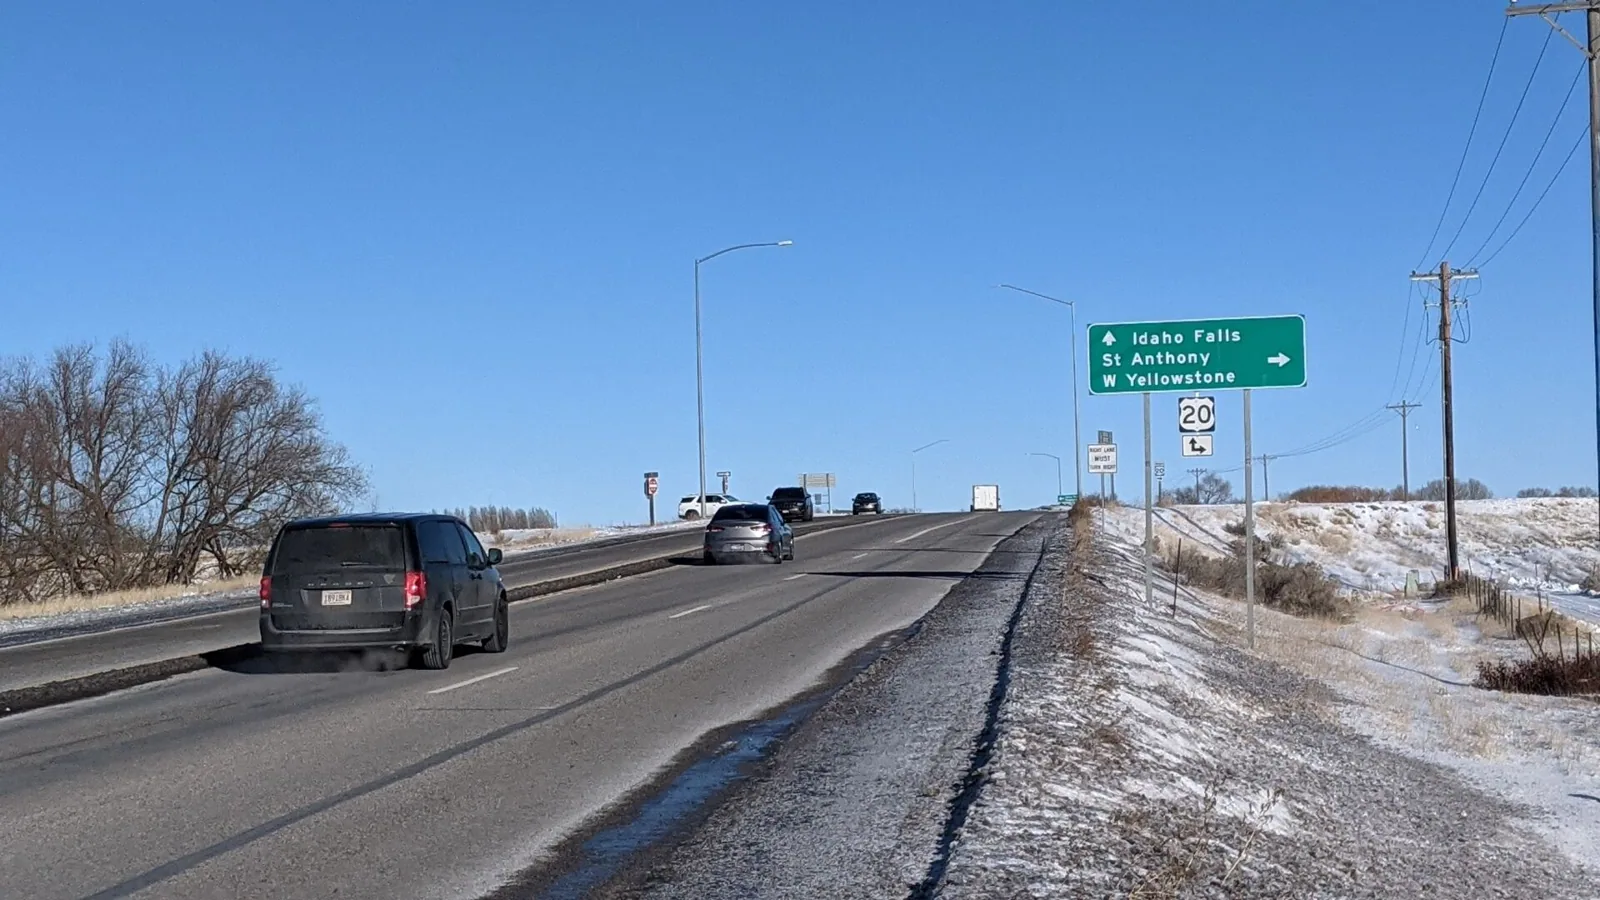
Road or interchange work can affect deliveries; the property contact should confirm current access before roofing materials are staged. Before delivery, the property contact confirms the current approach, staging areas, safe routes, gates, and site rules. We check roof access, lift placement, equipment paths, and which drive or loading area must remain open. This makes mobilization dependent on verified conditions rather than a district map.

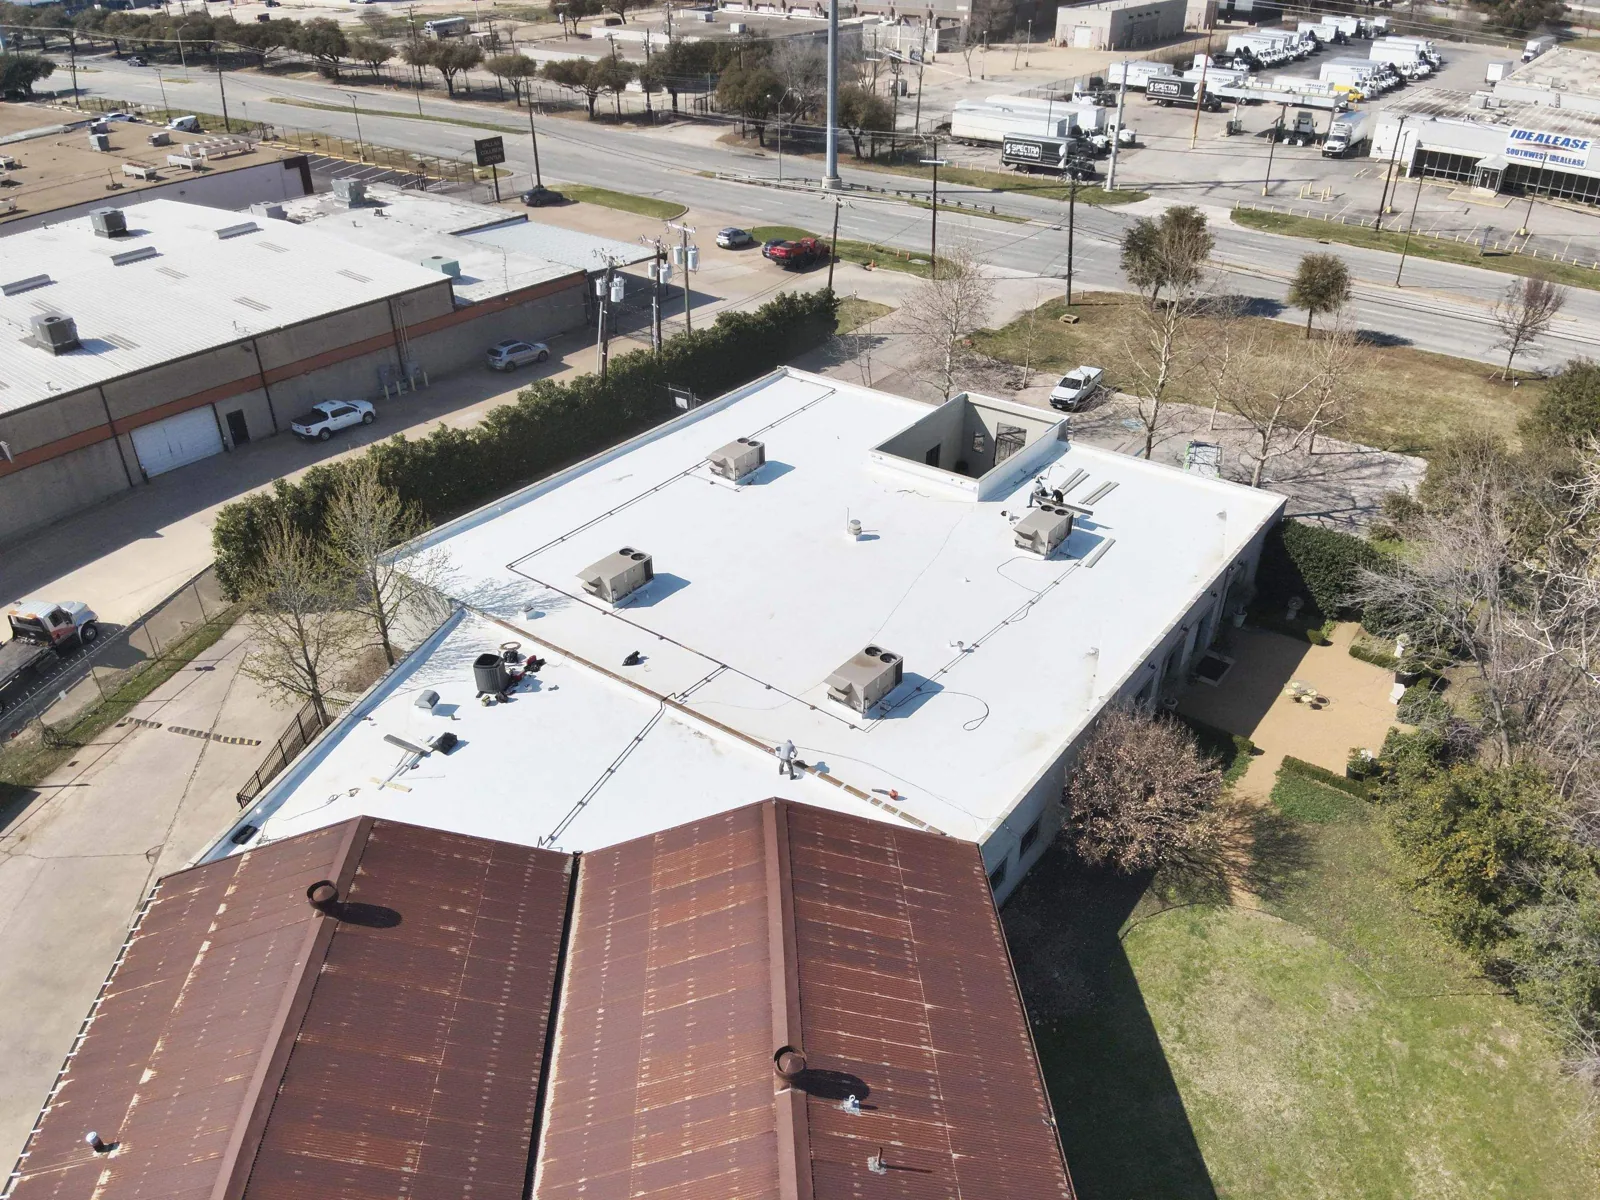
Rexburg, Madison County, and Sugar City share the broader planning area, which can make coordination relevant when work crosses property or jurisdiction boundaries. The roof estimate remains tied to the individual building. We record delivery assumptions, access limitations, debris control, and the daily work boundary. An occupied-building reroof sequence can identify how entrances, air intakes, and operating areas stay protected while roof zones are opened and closed.

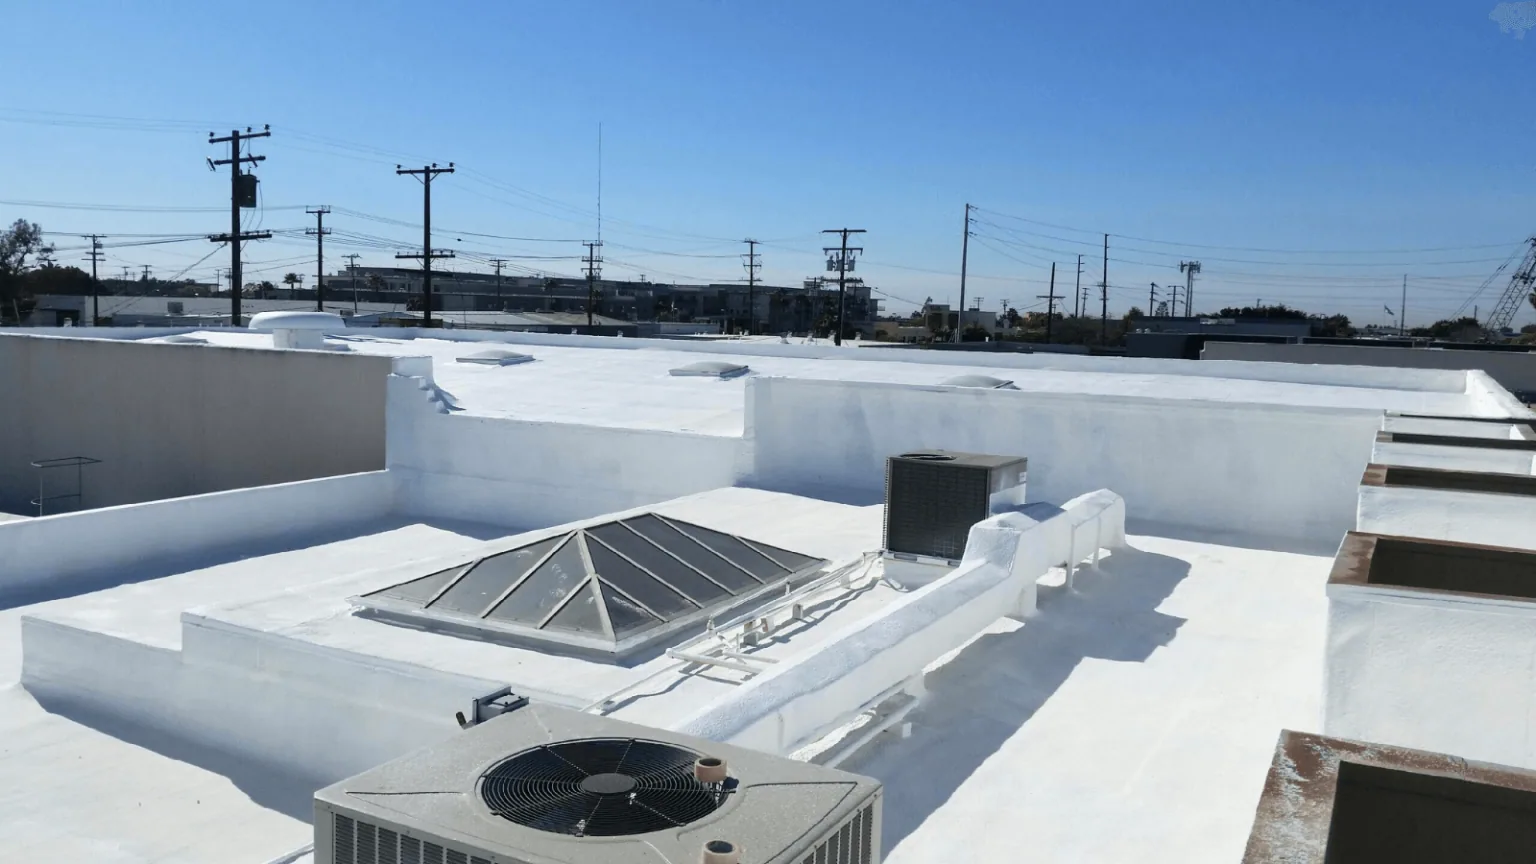
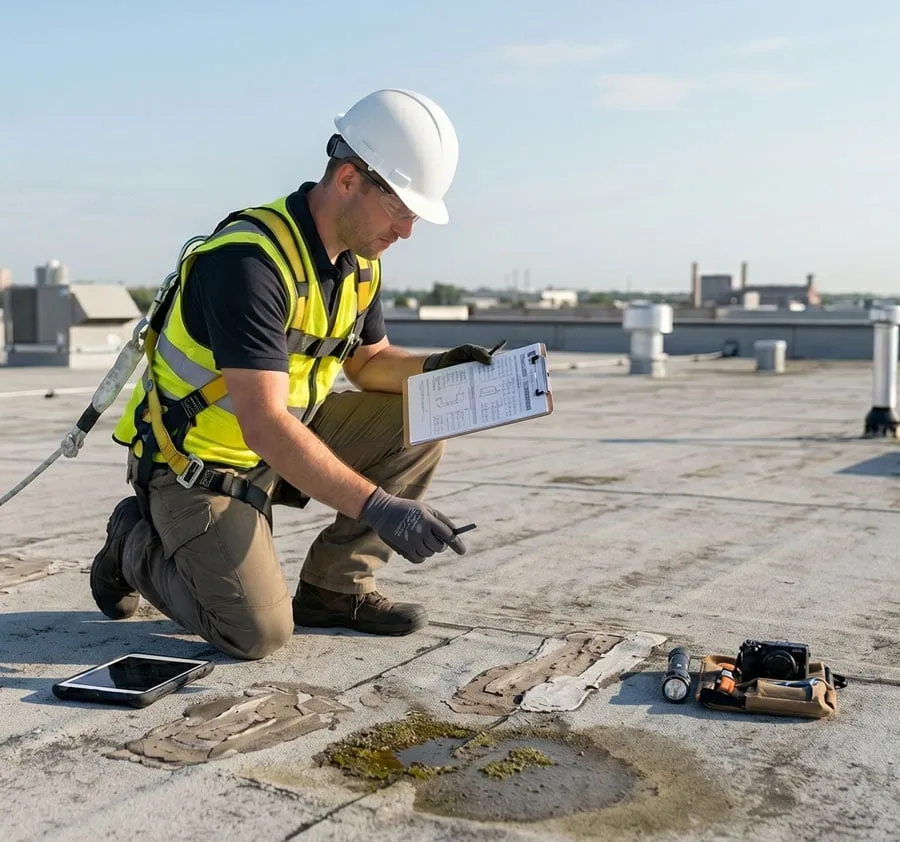
The first inspection identifies membrane or metal where visible, seams, edges, penetrations, curbs, drains, previous repairs, and interior signs. Photographs should distinguish different roof areas instead of implying one condition across the property. A commercial roof inspection documents the observed assembly and points out where testing or a selective opening is needed.

Treat Planned Drainage as a Roof Question

Water and sewer improvements are among the district’s planned public works. At the roof, we check the drainage path from field to outlet: slope, drain bowls, strainers, scuppers, overflow provisions, and flashing transitions. Inspect each outlet, drain bowl, scupper, and low area to verify building-level drainage and identify ponding or blockage. We record roof-level findings and flag any connection to site drainage for the project team.

A clogged strainer may need clearing; recurring ponding can involve slope, insulation, deck, or outlet design. The roof drain and scupper assessment separates maintenance from repair and design decisions. Where another trade has touched a curb or pipe, we verify the flashing tie-in before the roof area is closed.

North Interchange includes planned commercial, industrial, residential, retail, and government uses. These categories make it useful to ask how the building operates, but they do not describe a particular roof. The manager identifies occupant schedules, equipment, security restrictions, and utility work. We use those site facts to set access and protection, then keep each roof scope separate from district-level development planning.

Set the Work Limit for the Weather

Long-term values at the Idaho Falls Idaho Falls put January’s mean at 20.4°F and July’s mean daytime high at 86.6°F. A site-specific forecast and surface check decide whether work can proceed. Cold affects adhesives and membrane handling; hot roof surfaces change safe movement and installation. We inspect current conditions and product requirements before deciding how much roof can be opened and secured during a shift.

May has Idaho Falls’s greatest monthly precipitation average, 1.57 inches. Use the live forecast and on-roof conditions to choose a workday, establish a dry-in limit, and protect the open edge. We confirm the forecast, define the dry-in point, and protect materials before removal begins. For active intrusion, emergency response can be requested at any time, including weekends and holidays. The crew documents the immediate measure and any permanent repair still needed. The report describes the temporary measure and the permanent follow-up separately.

After winter, we inspect exposed flashing, edges, seams, and outlets where movement or refreezing may have exposed a weakness. A snow and ice damage inspection can document the repair boundary and the access limits. The roof inspection determines which material or detail needs work, regardless of surrounding development.

Use the Existing Roof to Set the Option

A local repair is appropriate only when the area around a defect can support a compatible tie-in. We review seam attachment, membrane condition, substrate, flashing, and drainage, then decide whether a patch addresses the observed opening. Wet insulation or loose deck can extend the work beyond the visible surface. The scope identifies confirmed conditions, needed testing, and any allowance for concealed damage.

An overlay is a candidate only after the existing roof passes moisture, attachment, substrate, and compatibility checks and the project requirements permit another layer. It cannot correct hidden moisture or an unstable deck. A recover feasibility review compares that path with removal and substrate access. If replacement is warranted, a replacement estimate defines insulation, cover board, membrane or metal, attachment, perimeter, flashing, and drainage work.

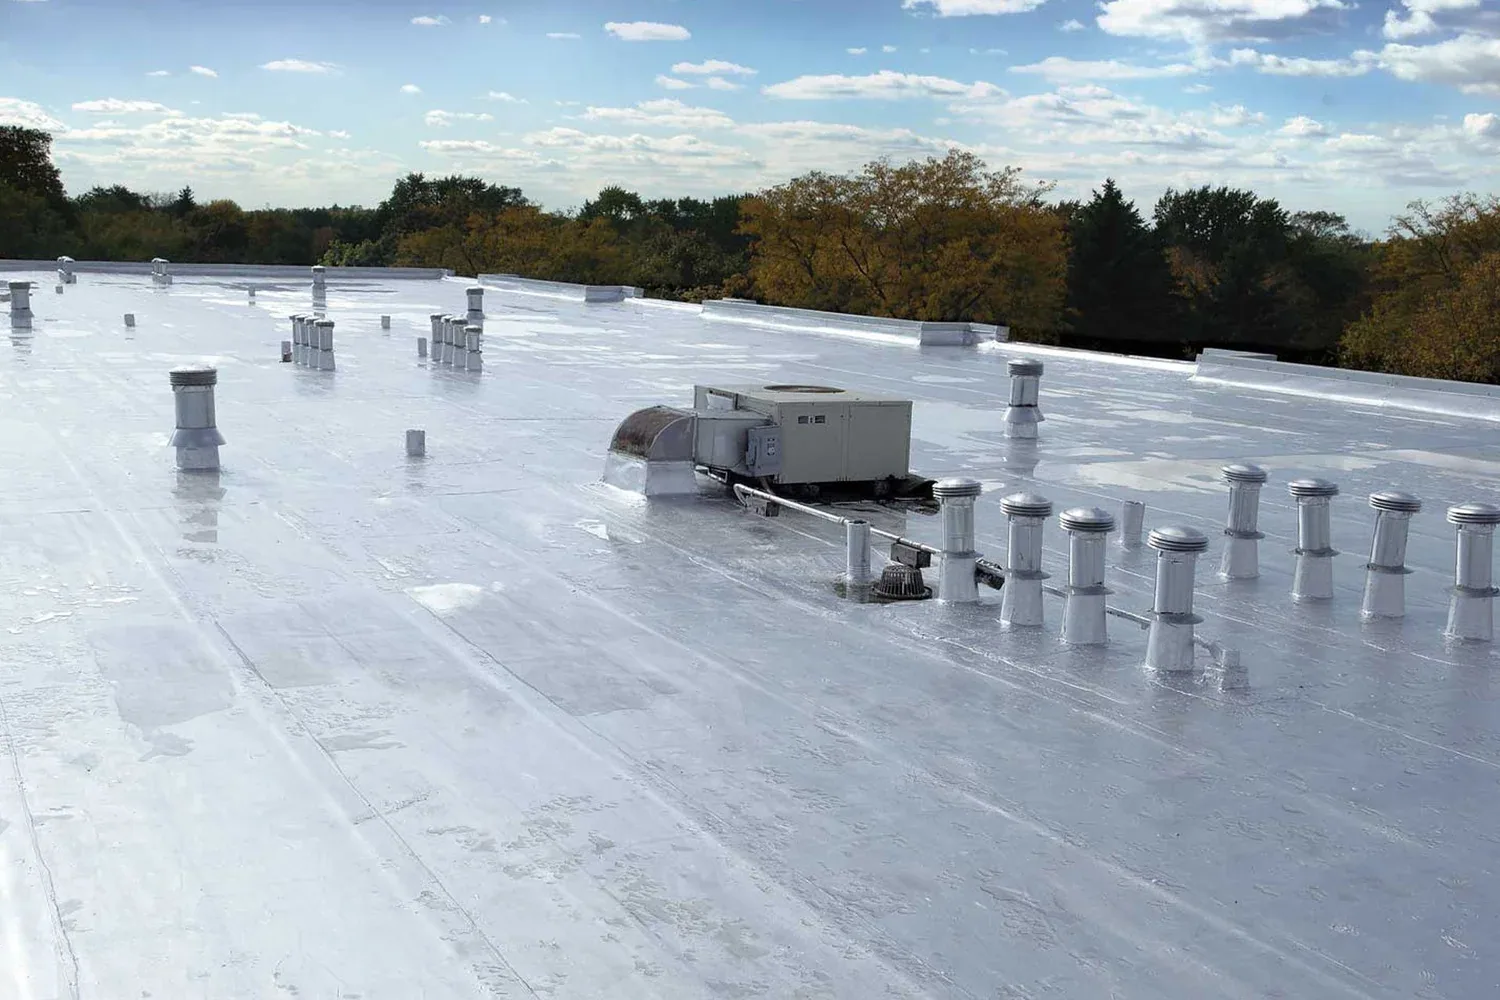
Coating also has prerequisites: compatibility, surface preparation, adhesion, and a sound substrate. It is not a substitute for drainage correction or deck repair. The coating restoration evaluation checks those conditions first. Owners can then compare repair, recover, coating, or replacement using stated scope and assumptions rather than a generic system label.

Leave a Record for Multi-Party Review

When a project touches more than one jurisdiction or operating group, the roof record should identify who controls each approval and what access assumption was used. Cost and duration also depend on removal depth, insulation, deck repairs, equipment handling, staging, waste, detail count, and weather. We list known work separately from unknown conditions and document the approval step before the scope expands.

Photos, roof-zone labels, work completed, and follow-up needs can be organized in a roof condition report. A scheduled maintenance program can later revisit drains, edges, and repaired details. Those records support budgeting without making a claim about how every property in a large district is built.

North Interchange connects Rexburg, Madison County, and Sugar City in one planning area. For work in Rexburg or University Boulevard, we use the same evidence-based inspection but keep each building’s findings, access, and scope distinct. That is how a portfolio review can compare needs without substituting one roof’s condition for another.

Questions About North Interchange District

No. The plan contemplates industrial, commercial, residential, retail, and government uses across the multi-jurisdictional area. The manager confirms the use of the building being inspected. We base the roofing recommendation on the property’s actual assembly and operations.

They may affect staging or access if work is underway, but the plan does not provide a current schedule. We verify the approach, site rules, and delivery conditions with the property contact before mobilization and record assumptions that affect the estimate.

We inspect roof drains, scuppers, overflows, and membrane transitions, then identify any connection that needs review by the site or civil team. The roof scope states what can be repaired at the outlet and what requires a broader design decision.

We define access, staging, air-intake protection, entrances, deliveries, and work-zone limits with the manager. The sequence specifies the area opened and the daily dry-in point. Operating details are confirmed at the property rather than assumed from the district’s planned uses.

Removal depth, insulation, deck condition, roof details, equipment coordination, access, staging, material selection, drainage, and weather all affect cost and timing. The written estimate lists defined work and explains how concealed conditions are documented and approved.

ServicesRoof SystemsIndustriesProperty TypesService AreasDamage RepairCapabilitiesManufacturersContactAboutRequest a Roof Assessment555-555-5555
Call us today555-555-5555