Commercial Roofing in Snake River Landing, Idaho Falls, ID Serving Idaho Falls & Eastern Idaho

Commercial roofing in Snake River Landing starts with verifying the roof assembly, drainage, and access plan for its mixed-use property setting.

Snake River Landing in Idaho Falls, ID

Snake River Landing

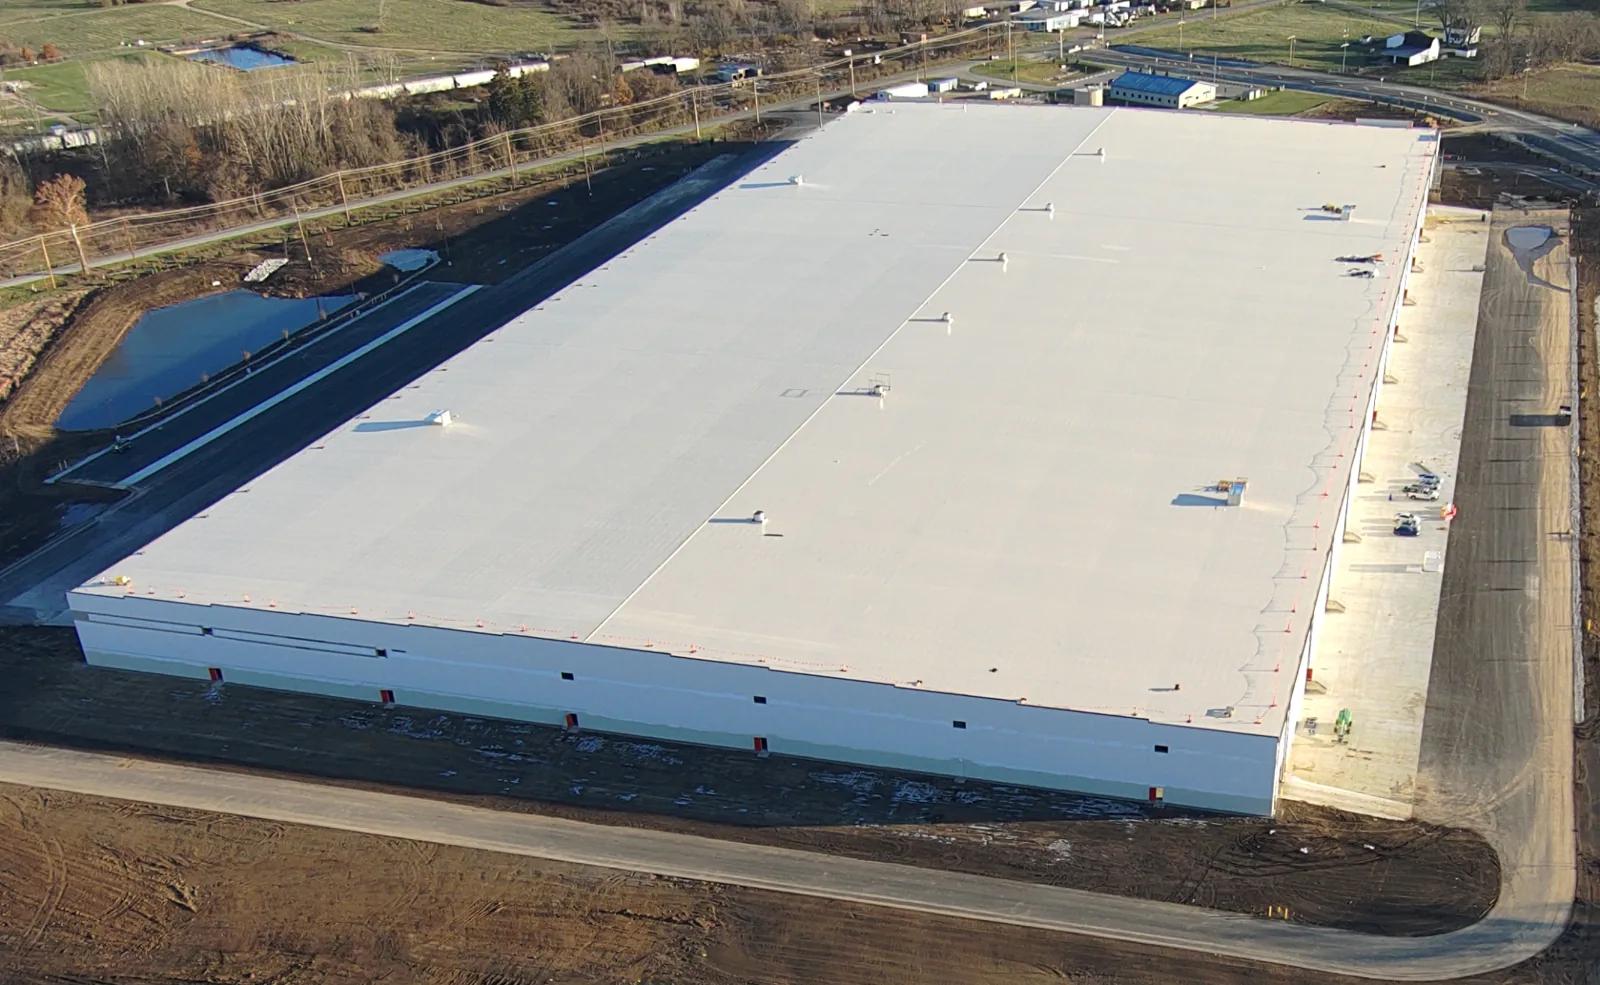
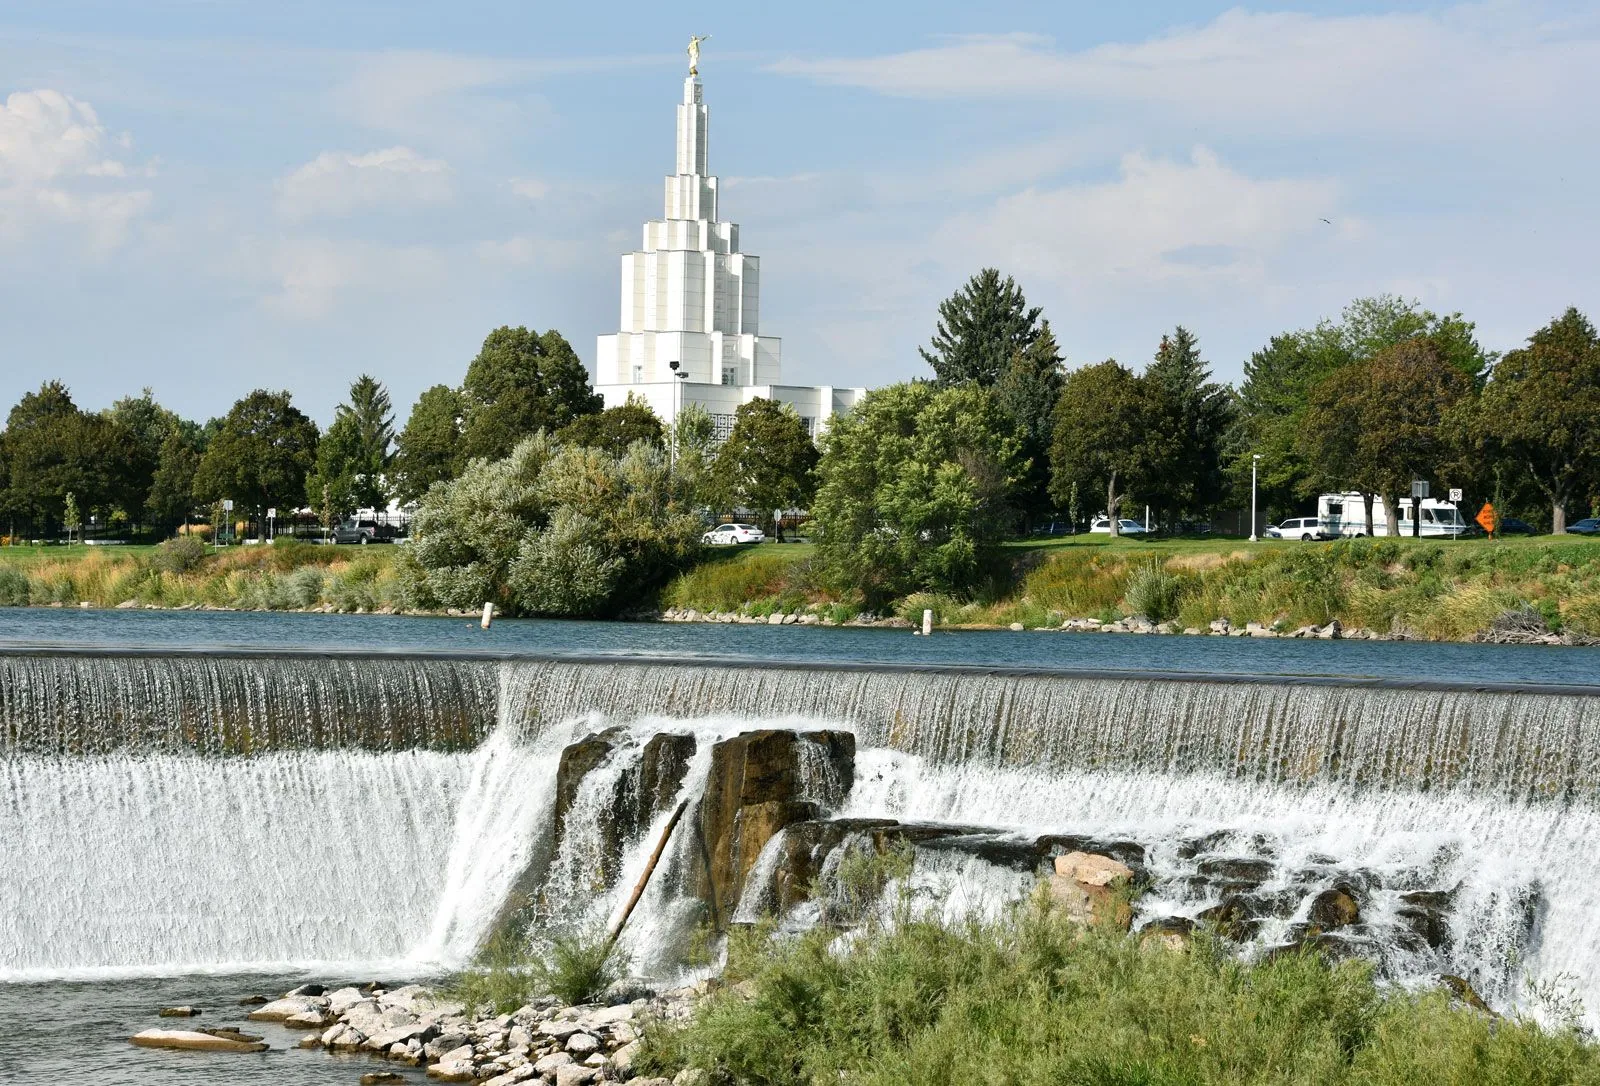
Snake River Landing, Idaho Falls, ID is a master-planned mixed-use district between the Snake River and Interstate 15. Its published description includes offices, dining, residences, and event venues. That range of uses means a roof project may involve different access schedules and areas to protect, but the property walk determines the work plan. We inspect the actual assembly, trace water paths, and record which details need repair before proposing a larger scope.

At Idaho Falls, overnight lows reach 32 degrees or colder on 182.2 days in an average year; highs reach 90 degrees on an average of 26.5 days. That combination can affect surface preparation, membrane handling, and the size of the area a crew can leave open. Current roof temperature and weather guide the day’s work. We plan the closure line with the building’s access conditions and the system requirements in view.

Snake River Landing sits between the Snake River and I-15 and includes offices, dining, residences, and event venues; roof material, slope, and access vary by building. We confirm those details with inspection and owner records. The written scope then distinguishes known repair work from any testing or access question still to be resolved.
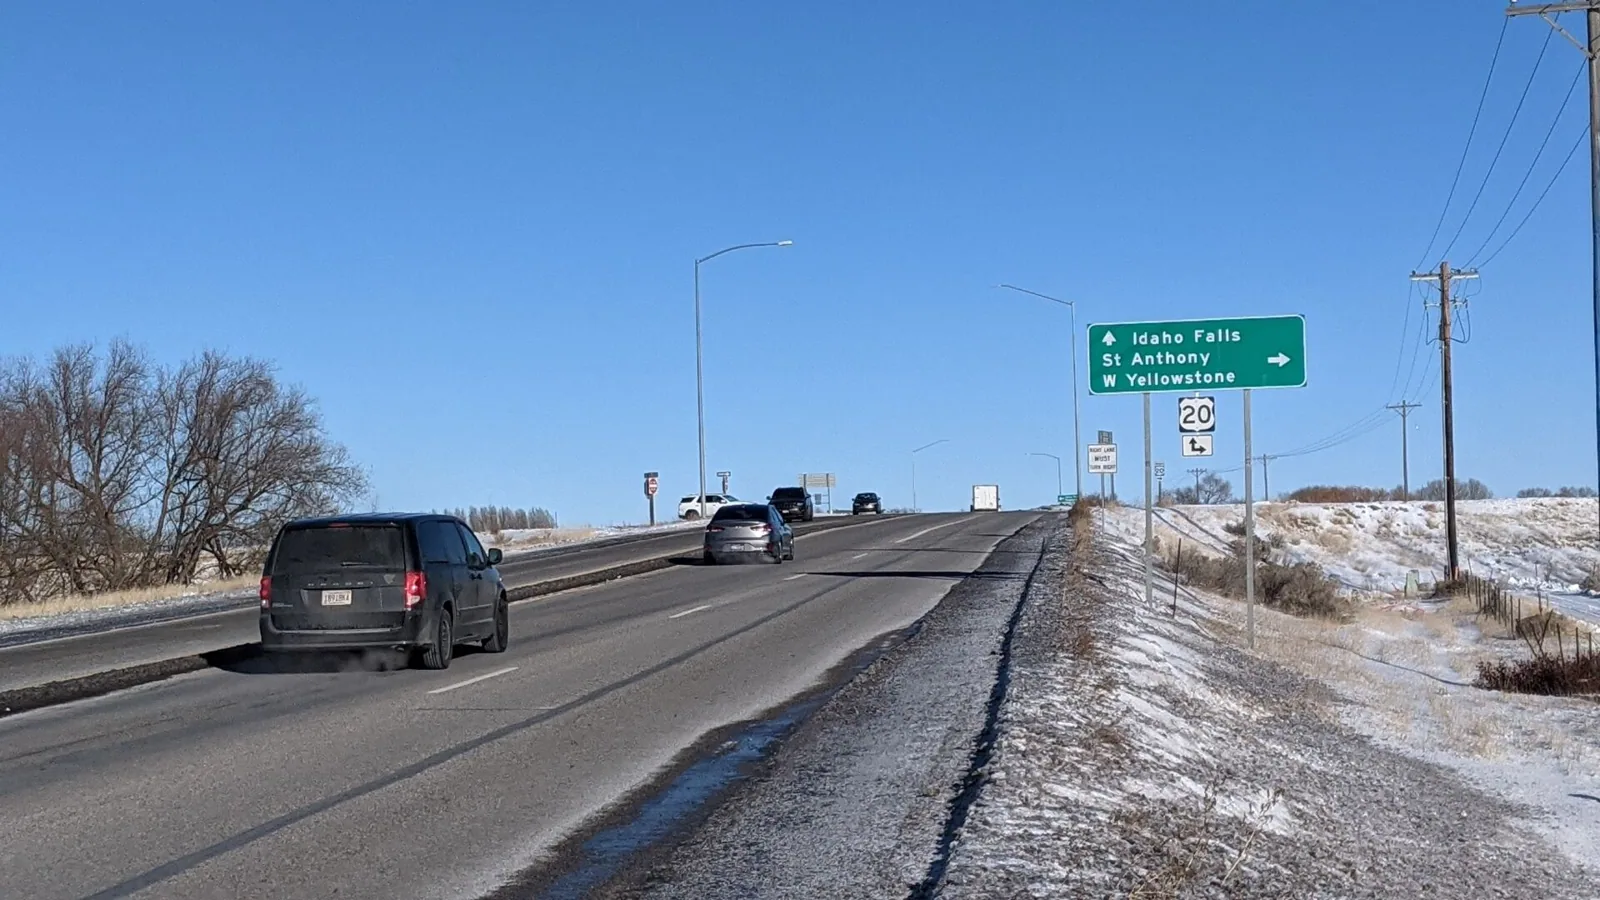
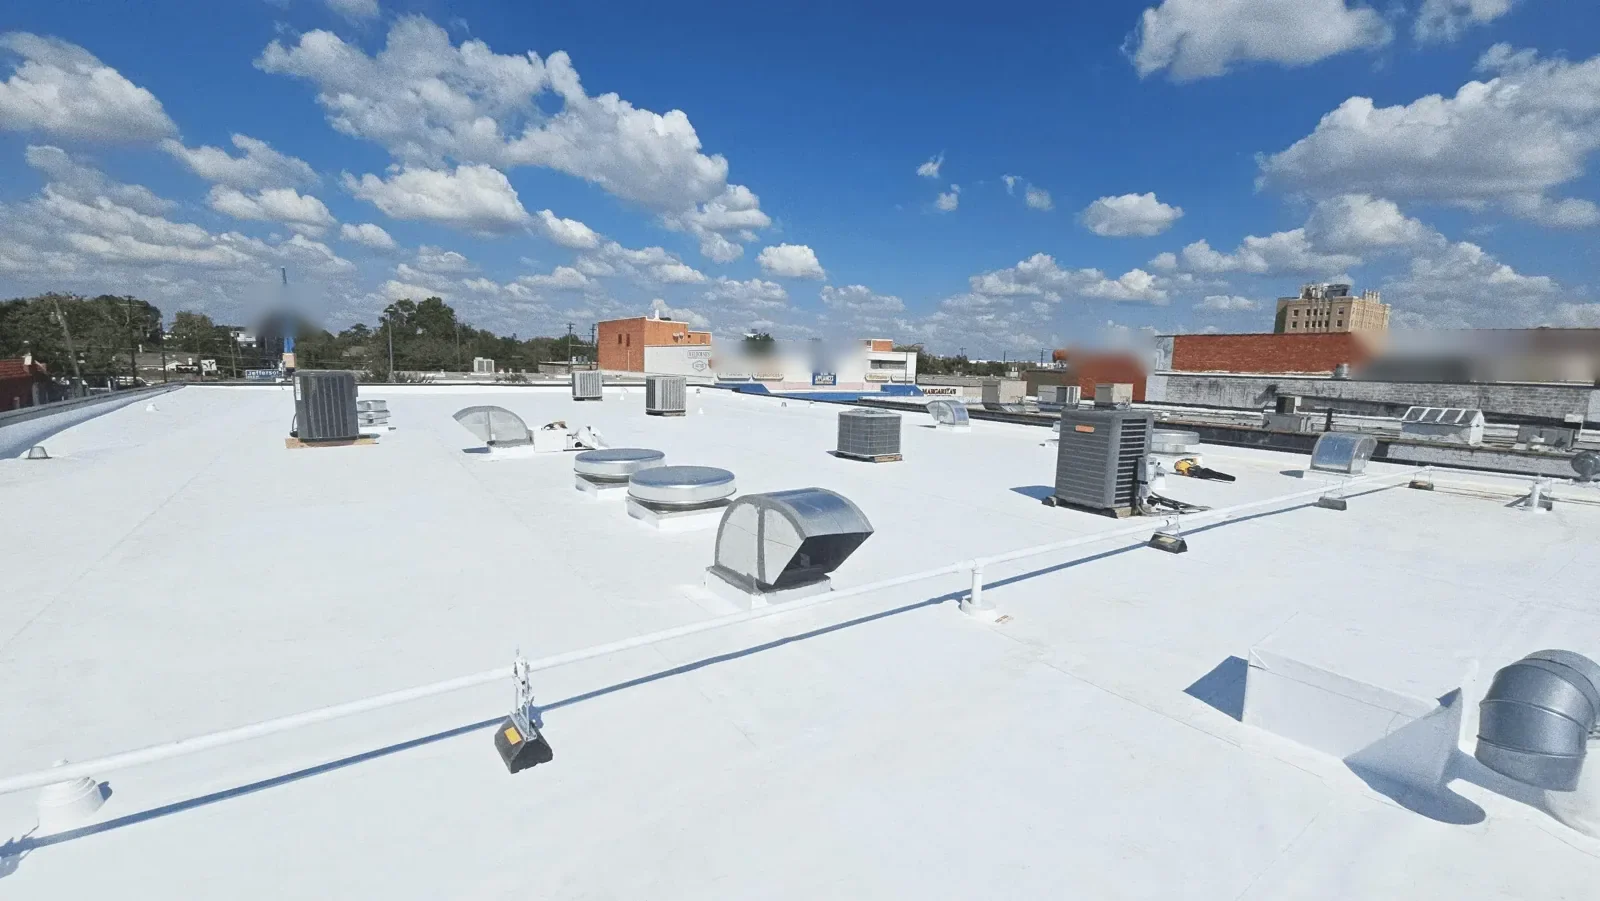
Snake River Landing in Idaho Falls, ID

Identify the Roof Before Choosing a Method

At the property, we look at the membrane or metal, accessible seams, wall transitions, equipment curbs, drains, edge metal, and prior repair material. A district can contain different building types and additions, so we label findings by roof zone. If records call for one system but exposed edges suggest another layer, that difference needs to be reconciled before specifying a patch or recover.

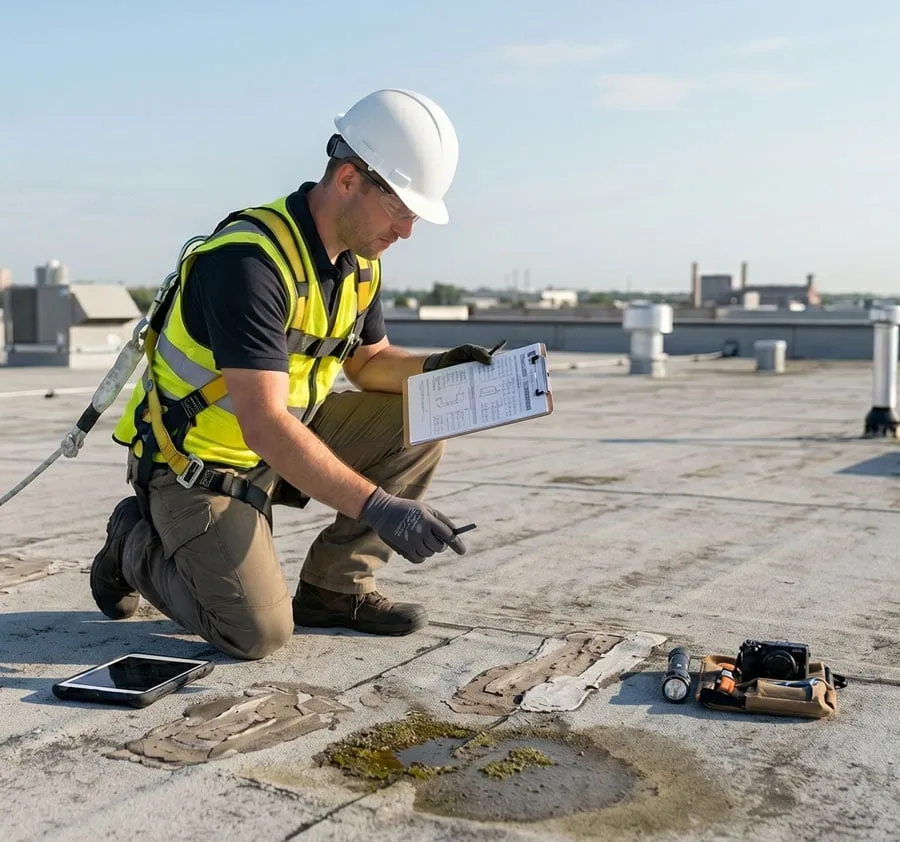
The roof inspection records visible condition, photographs, access limits, and follow-up needs. We may recommend moisture testing or a selective opening where the question is about concealed insulation or attachment. A roof walk documents visible layers and details; use a selective opening when concealed construction could change the repair scope. The report states what was seen and what additional evidence would change the scope.

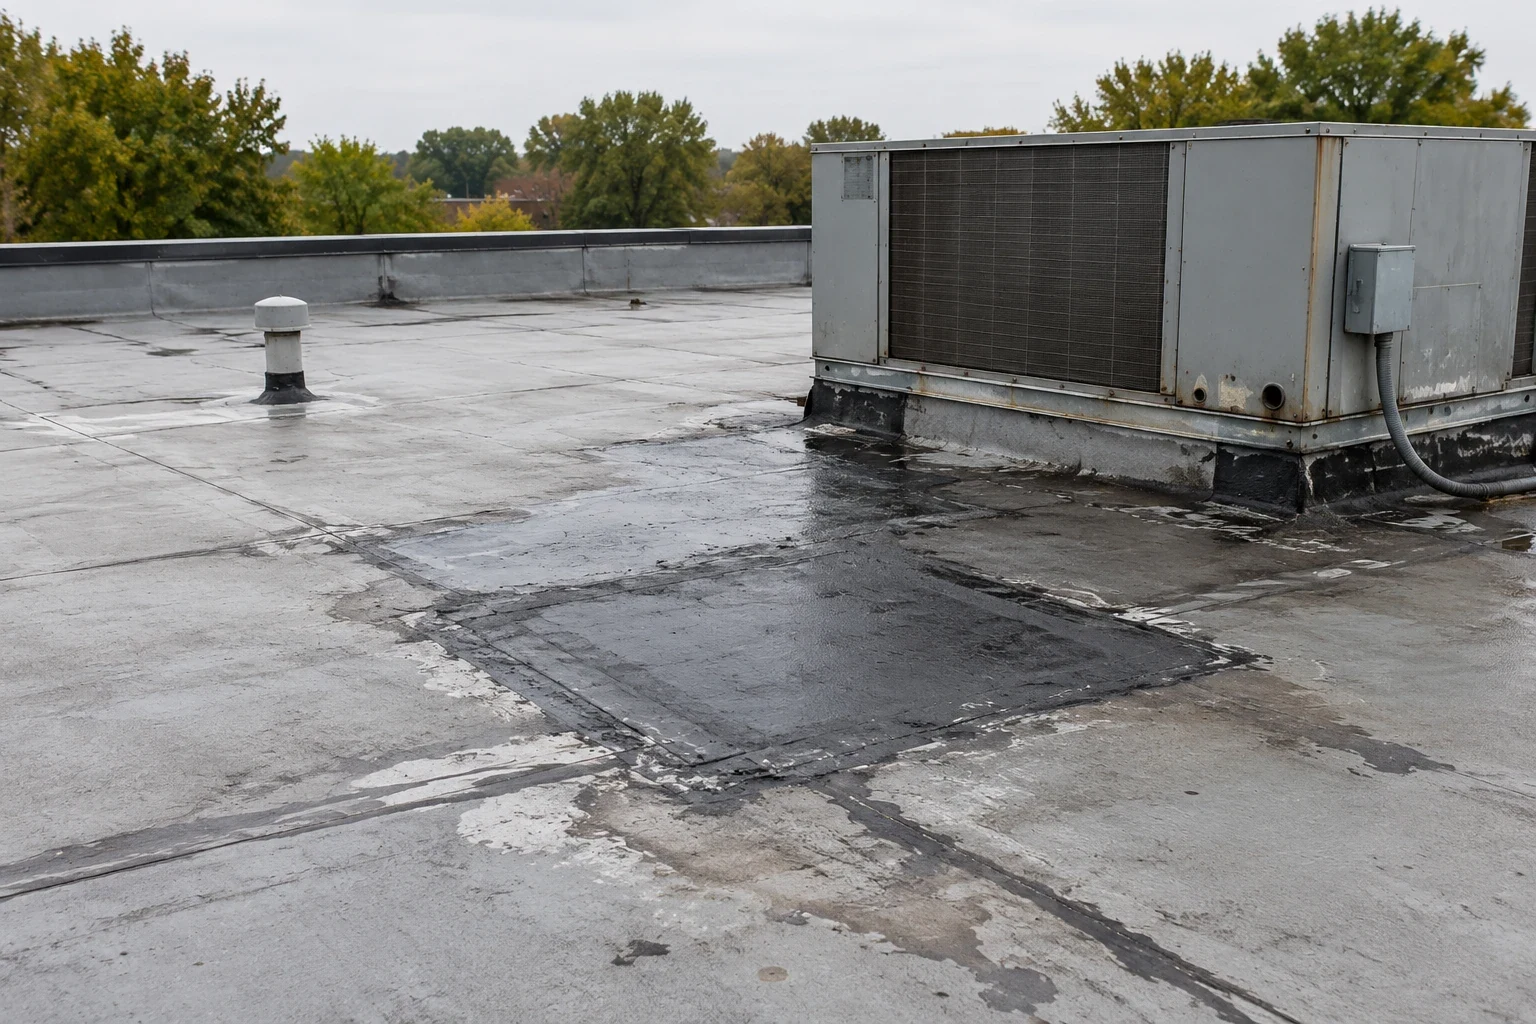
Drainage is part of the assembly review. We inspect outlets, overflow paths, slope, and flashing around each opening. Water that remains near a seam or curb can complicate a repair. If a drain connection or scupper needs correction, the drain and scupper work is described separately or coordinated with the membrane scope.

Keep Work Areas Safe and Closed

Cold and heat both shape the work window in Idaho Falls. Idaho Falls averages July daily high is 86.6 degrees, and the annual freezing-day count is 182.2. We use current conditions, the approved system requirements, and the exposed surface to decide whether preparation and tie-in work can proceed. The work plan identifies what section can be closed that day and how the boundary is protected.

We can respond to urgent roofing needs at any hour, with holiday and weekend coverage. We confirm safe access, the area needing water control, and which interior or equipment areas require protection. A temporary measure is logged separately from the permanent repair. If the roof needs drying or additional testing before a lasting tie-in, the owner sees that next step and its boundary in the follow-up scope.

Material staging, rooftop access, deliveries, noise, and occupied areas are confirmed with the property contact. In a mixed-use district, the property team can identify which operations or tenants need special coordination. We do not assume one schedule fits all buildings. If a mechanical contractor needs to move or reconnect equipment, the roofing handoff and final flashing inspection are set before work starts.

Separate Local Damage From Assembly Failure

A failed seam or puncture may need a focused repair when surrounding material is dry and secure. If several roof zones show leaks, insulation holds water, or attachment is weak, a surface patch may not address the full problem. We document the observed area and explain whether selective testing could define its limits. The owner can compare a repair with a section replacement, recover, or full tear-off using the same evidence.

The leak investigation traces interior reports to roof seams, drains, curbs, penetrations, or edges. A flashing defect needs preparation and a compatible tie-in to the wall or equipment curb. If water is held at an outlet, we check drainage before installing a repair that might be affected by continued ponding. We list each corrective item so the proposal does not hide separate causes inside one patch line.

Cost varies with roof access, removal depth, insulation, deck condition, edge details, equipment, and protection below the work. A project with multiple uses may require phased access or work windows. The estimate states those drivers and identifies any concealed condition that could change the work after opening. That helps managers compare the proposed scope with the property’s operating needs.

Coordinate Around the Mixed-Use Setting

The district’s description includes office, dining, residential, and event uses. The district’s offices, residences, dining, and event venues make early coordination useful; confirm each building’s occupancy, active equipment, and access with its contact. We confirm who controls roof access, when deliveries can arrive, whether equipment must remain active, and which interior or public areas need protection. The work plan identifies staging and a route for debris before removal begins.

Idaho Falls’ broader commercial geography includes Downtown and the Warehouse District as well as the citywide service area. The Downtown area and Warehouse District have their own planning descriptions and surroundings. These are separate broad service places; each roof still requires a site-level assembly review and access plan.

If a roof project overlaps tenant operations or another trade, we divide the work into zones and set handoffs for equipment and flashing. The occupied-building sequence can specify noise limits, entrances, and temporary closures. A daily closeout should identify the area completed, what remains under temporary protection, and when the next inspection or tie-in will occur.

Tie the Closeout to the Roof Zones

Photos and notes should identify inspected areas, materials, repair boundaries, test results, and next steps for each roof zone. That gives the property manager a usable record as tenants or building operators change. If water appears again, earlier images can help distinguish a recurring detail from a new issue or later equipment work.

Preventive roof maintenance can revisit drains, seams, flashings, edges, and penetrations. A roof condition report can preserve findings for an owner’s budget review. If moisture or recurring failures extend beyond a local repair, replacement evaluation can compare a broader scope with the documented condition.

The proposal should spell out the work included, access and protection needs, testing, weather limits, and how a newly exposed condition will be handled. Timing can change with material delivery, safe access, current weather, and any deck or insulation work discovered after opening. A clear closeout keeps planned work and unresolved questions visible to the property team.

Questions About Snake River Landing

The district’s public description includes offices, dining, residential uses, and event venues. Coordinate around the district’s mixed-use activity, then identify the installed material and access route during the property inspection. We verify each property’s assembly, drainage, and operating constraints before preparing a scope.

We compare the reported interior signs with seams, curbs, penetrations, drains, and edges above the area. Water can travel below the surface. The inspection records a likely path and identifies testing needed before the permanent repair boundary is set.

We coordinate roof access, deliveries, staging, noise, entrances, and protection with the property contact. Work can be split by roof zone, with each day’s open area closed or protected before the crew leaves.

The river and interstate bound the district; inspect each building’s roof exposure, drainage, and assembly before selecting materials. We use the building records, inspection, and current conditions to set the material and detail requirements.

The closeout should include roof-zone notes, photographs, materials used, repair boundaries, access limits, and any testing or follow-up still needed. We distinguish permanent repairs from temporary water control so the property team knows what is complete.

ServicesRoof SystemsIndustriesProperty TypesService AreasDamage RepairCapabilitiesManufacturersContactAboutRequest a Roof Assessment555-555-5555
Call us today555-555-5555