Flex Industrial Roofing in Idaho Falls, ID Serving Idaho Falls & Eastern Idaho

Plan flex-industrial roof repair in Idaho Falls around tenant bays, equipment, drainage, and the access limits of active warehouse and shop space.

Flex Industrial Roofing in Idaho Falls, ID

Flex Industrial Roofing

Cold nights and hot roof surfaces create different maintenance needs across flex-industrial buildings in Idaho Falls, ID. Zero-degree weather arrives around fifteen nights per year in Idaho Falls, narrowing some access and material choices. We identify the assembly, inspect the likely water path, and write a repair scope that accounts for tenant bays, loading, and the roof area's actual condition.

The city's Industrial and Manufacturing district permits uses such as fabrication, processing, storage, warehousing, and wholesale distribution. The Idaho Falls Warehouse District contains storefronts as well as warehousing and light-industrial activity, with rail-related uses represented in the broader industrial context. We identify tenant activity, roof zones, equipment, and service routes at the property before setting a work sequence. We verify sections, drainage, equipment, and access with the facility contact.

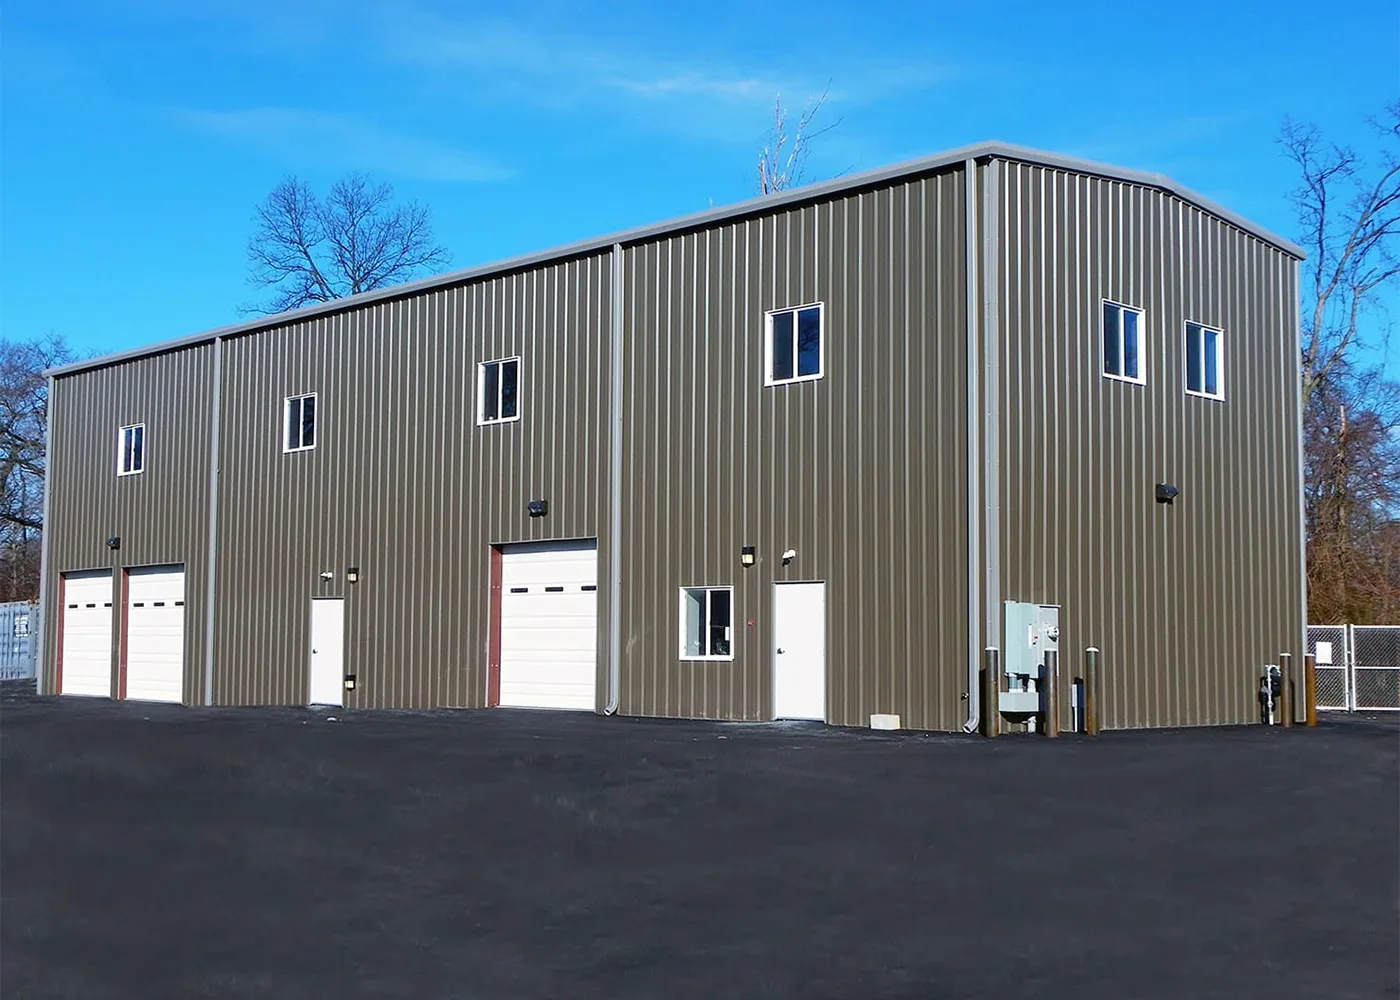
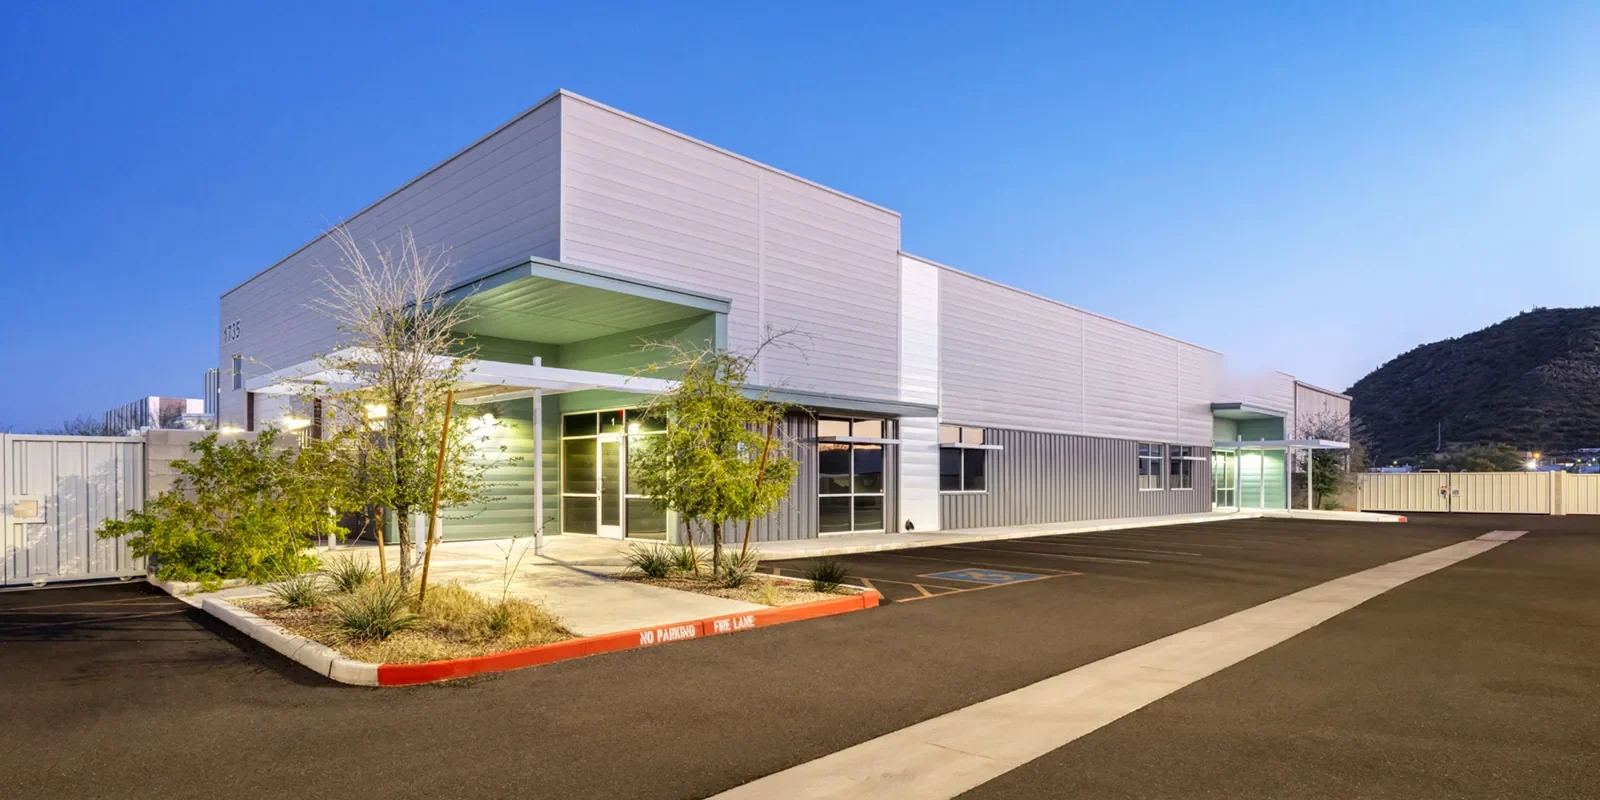
Flex buildings may combine offices, service areas, production bays, and receiving under connected or adjoining roof sections. We label findings by zone, inspect transitions where additions or equipment interrupt the field, and distinguish urgent water control from planned work. The resulting record gives ownership a way to compare repairs without assuming each tenant bay has the same issue.
Flex Industrial Roofing in Idaho Falls, ID

Map Bays and Shared Roof Details

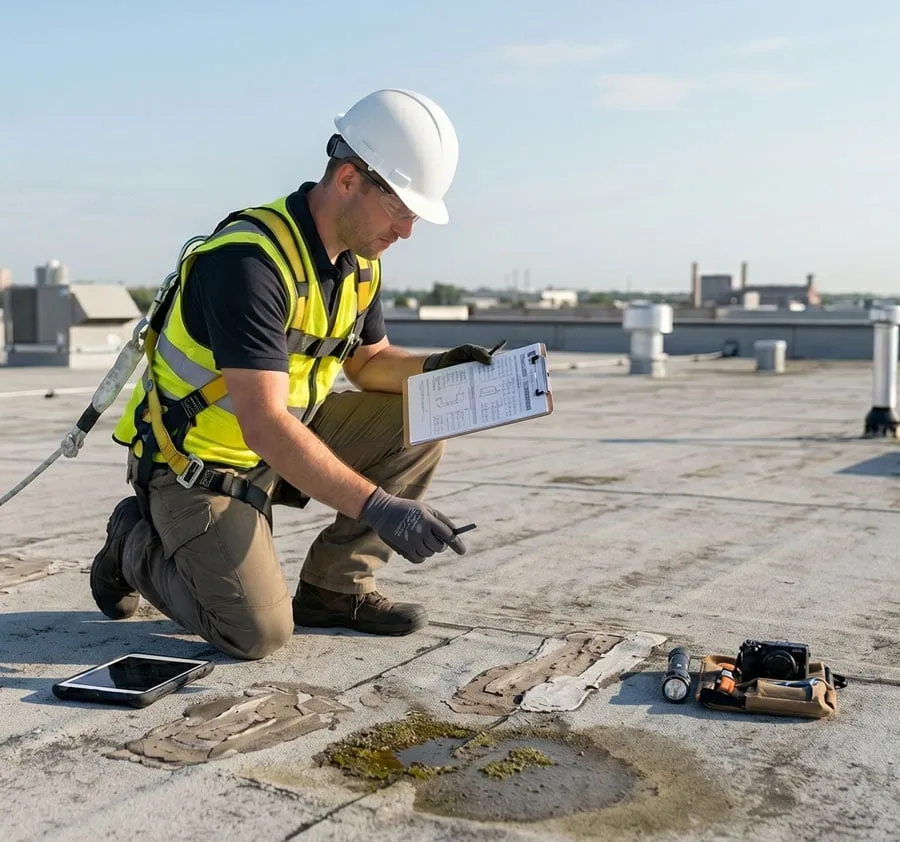
We begin by identifying membrane or metal type, attachment, edges, penetrations, and prior patches. A leak over one tenant can enter at a shared parapet or follow a deck before appearing inside. We compare the report with roof slope, curbs, drains, and wall transitions, then mark the area that supports the finding. If access to a bay is restricted, that limit stays visible in the record.

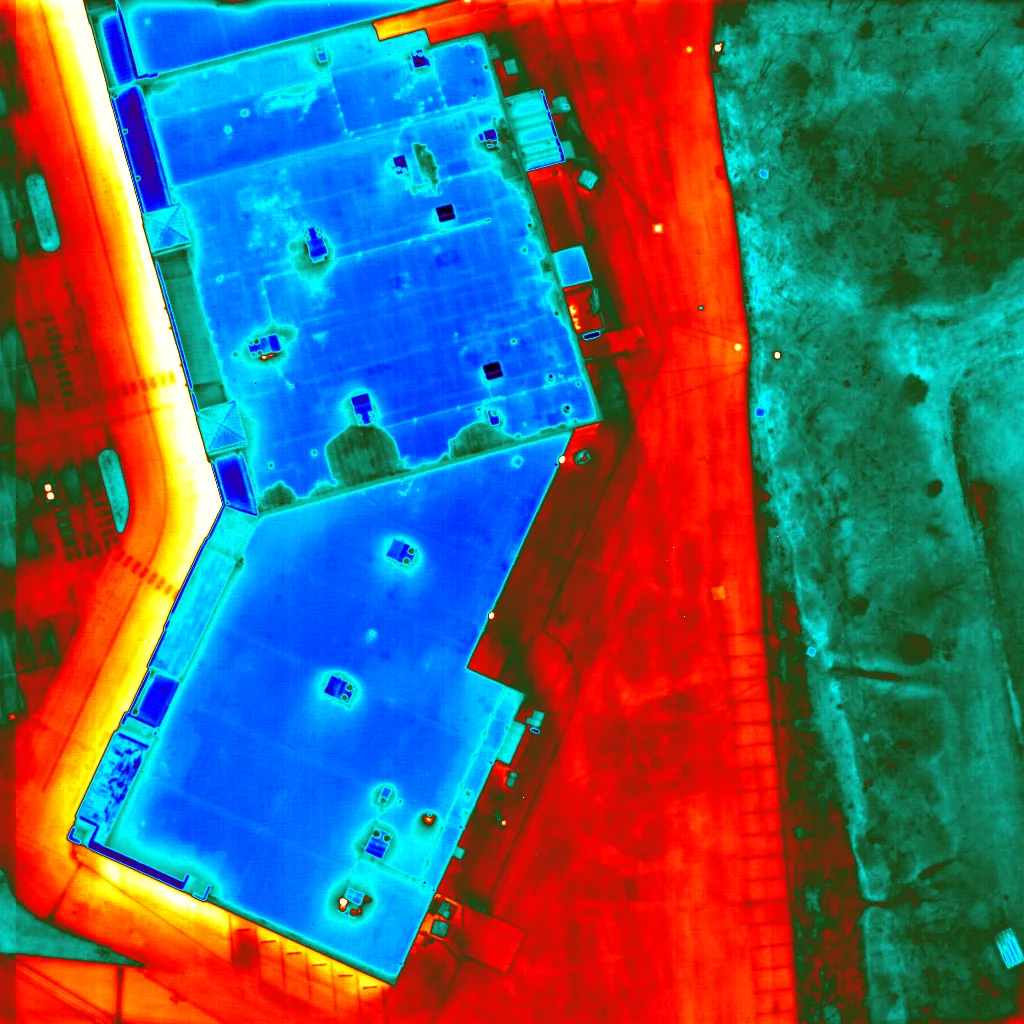
When concealed moisture is possible, an infrared moisture survey can help locate suspect insulation in appropriate conditions. Testing can establish whether removal should stop at one bay or extend across a transition. We identify readings, opening locations, and sections not tested before setting the permanent repair boundary.

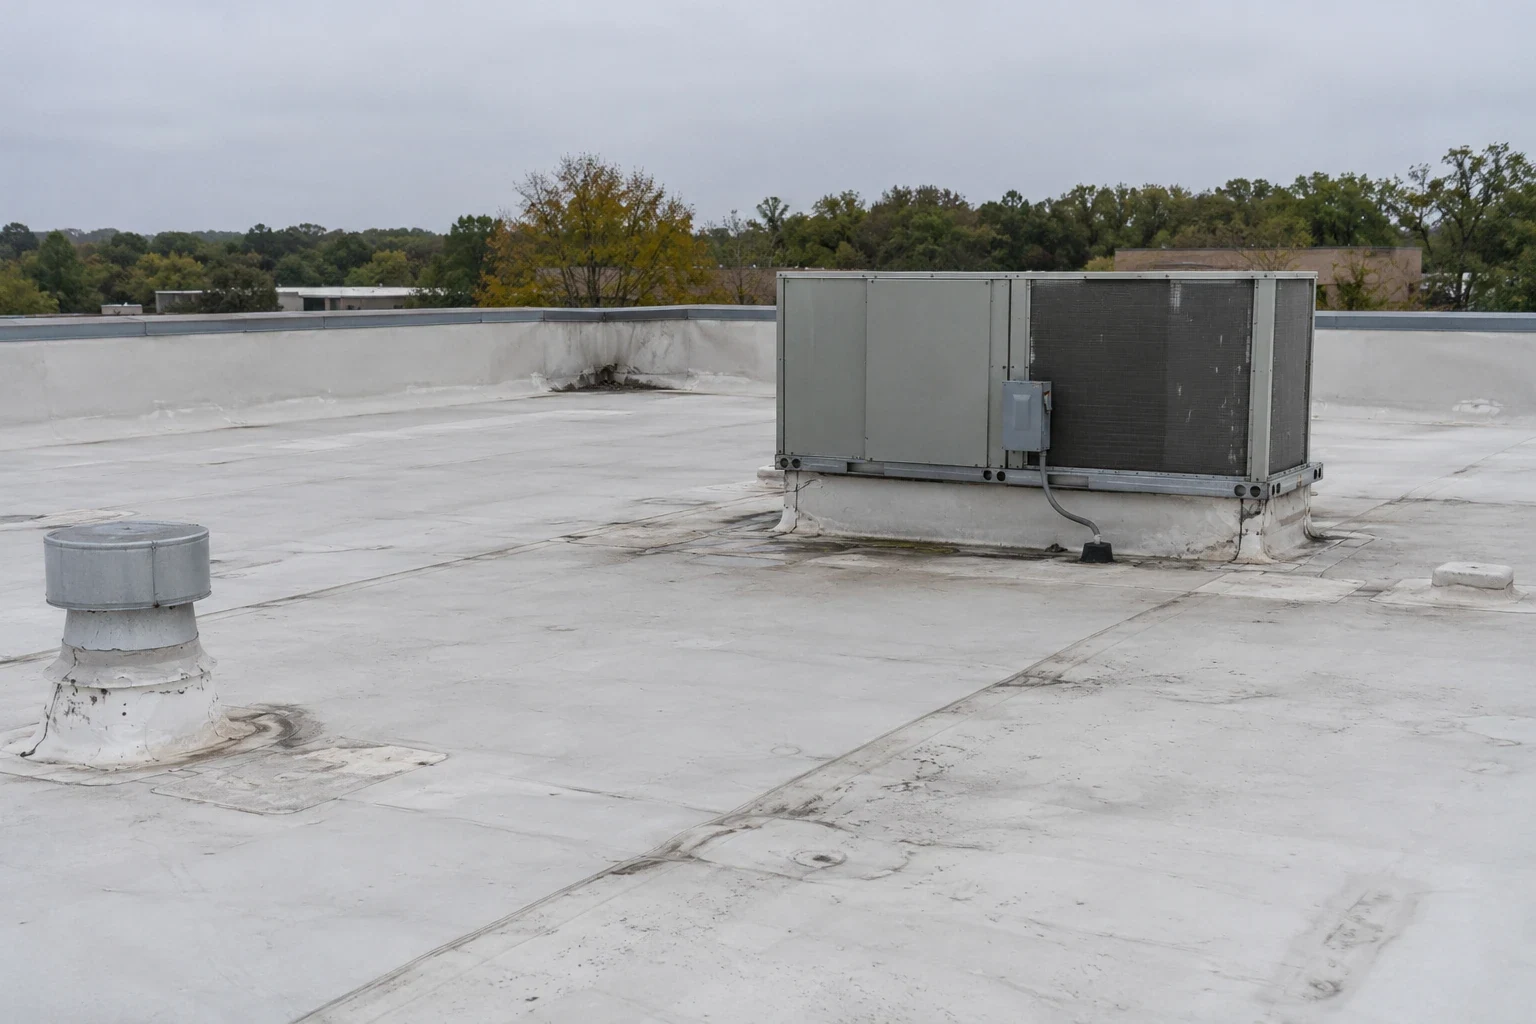
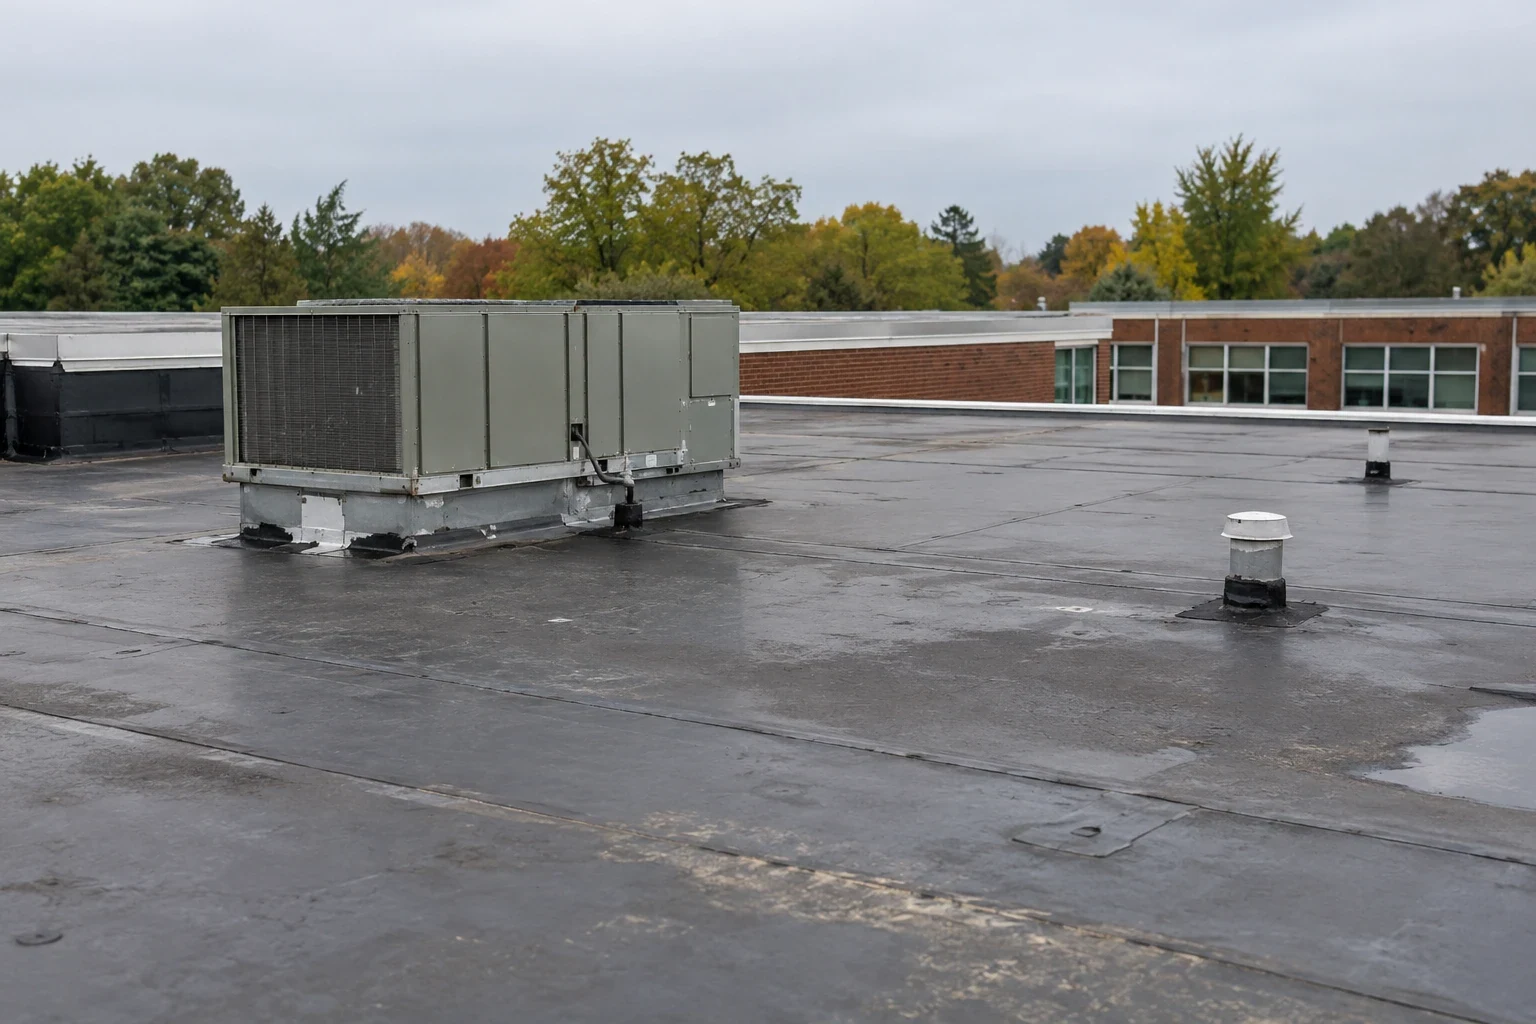
Drainage can cross tenant demising lines. We follow low points to outlets and inspect drain bowls, scuppers, overflow paths, and surrounding flashing. A drain and scupper correction may be combined with membrane repair when the connection contributes to water entry. The scope identifies which roof area feeds that outlet and who needs notice if work changes access below.

Keep Tenant Operations in the Sequence

Tenant contacts can identify delivery schedules, forklift routes, equipment exhausts, office entrances, and areas that must remain open. We coordinate lift access, material staging, debris movement, and any temporary closure with the building manager. A work area above an active bay needs overhead protection and a clear route for people and equipment below.

An occupied-building reroofing sequence defines the daily work zone, tie-in boundary, notice contact, and what must be secured before the crew leaves. The sequence can move by bay if roof layout and weather support that approach. If deck damage or wet insulation changes the scope, the owner reviews the added work before another section is opened.

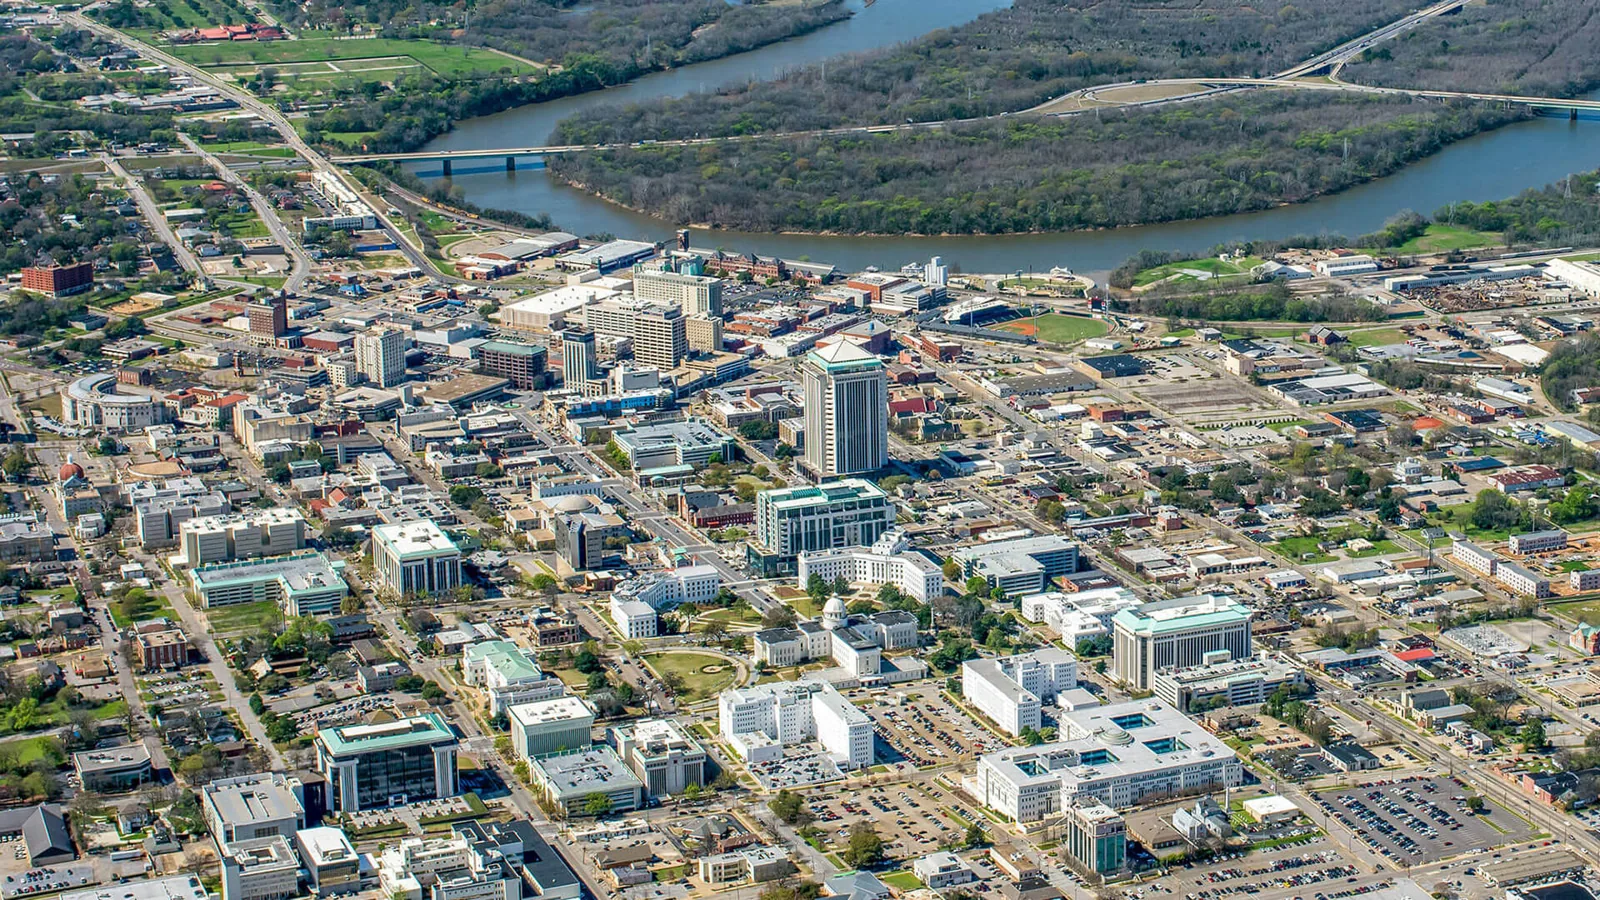
The Warehouse District lies between Broadway and Pancheri Drive, east of the Snake River. Storefronts line Broadway and Maple Street, while warehousing and light-industrial activity extends along Yellowstone Avenue and Pancheri Drive. For flex-industrial work in the Warehouse District, staging still depends on the building's own tenants, truck turns, and access conditions.

Set the Work Window by the Assembly

The Warehouse District's mixed warehouse and light-industrial uses make drainage and access details important alongside the city's cold-season work limits. We check the substrate, selected system requirements, and forecast before setting a daily work area.

Annual precipitation in Idaho Falls averages 10.07 inches. Before removal, we specify the dry-in edge, the tie-in method, and the amount of roof the crew can protect in one shift. If ice or snow restricts safe access, the inspection record shows what could be checked and what needs a return visit.

Material delivery, tenant access, permits, equipment coordination, and concealed conditions can also change timing. The Idaho Falls connection between Interstate 15 and US Highway 20 serves regional travel and freight movement, but a project schedule depends on the actual delivery and staging rules at the property. We identify those assumptions before mobilization.

Compare the Repair Boundary with the Roof

A localized seam or penetration failure may support a repair when nearby material remains sound. Repeated leaks, broad wet insulation, loose attachment, or deck deterioration can support a larger renewal. We explain what the inspection confirms, what testing remains, and which finding could change the proposed scope. We rule out a cover-over when inspection finds wet material or poor attachment; any added layer must meet project limits and leave a stable assembly.

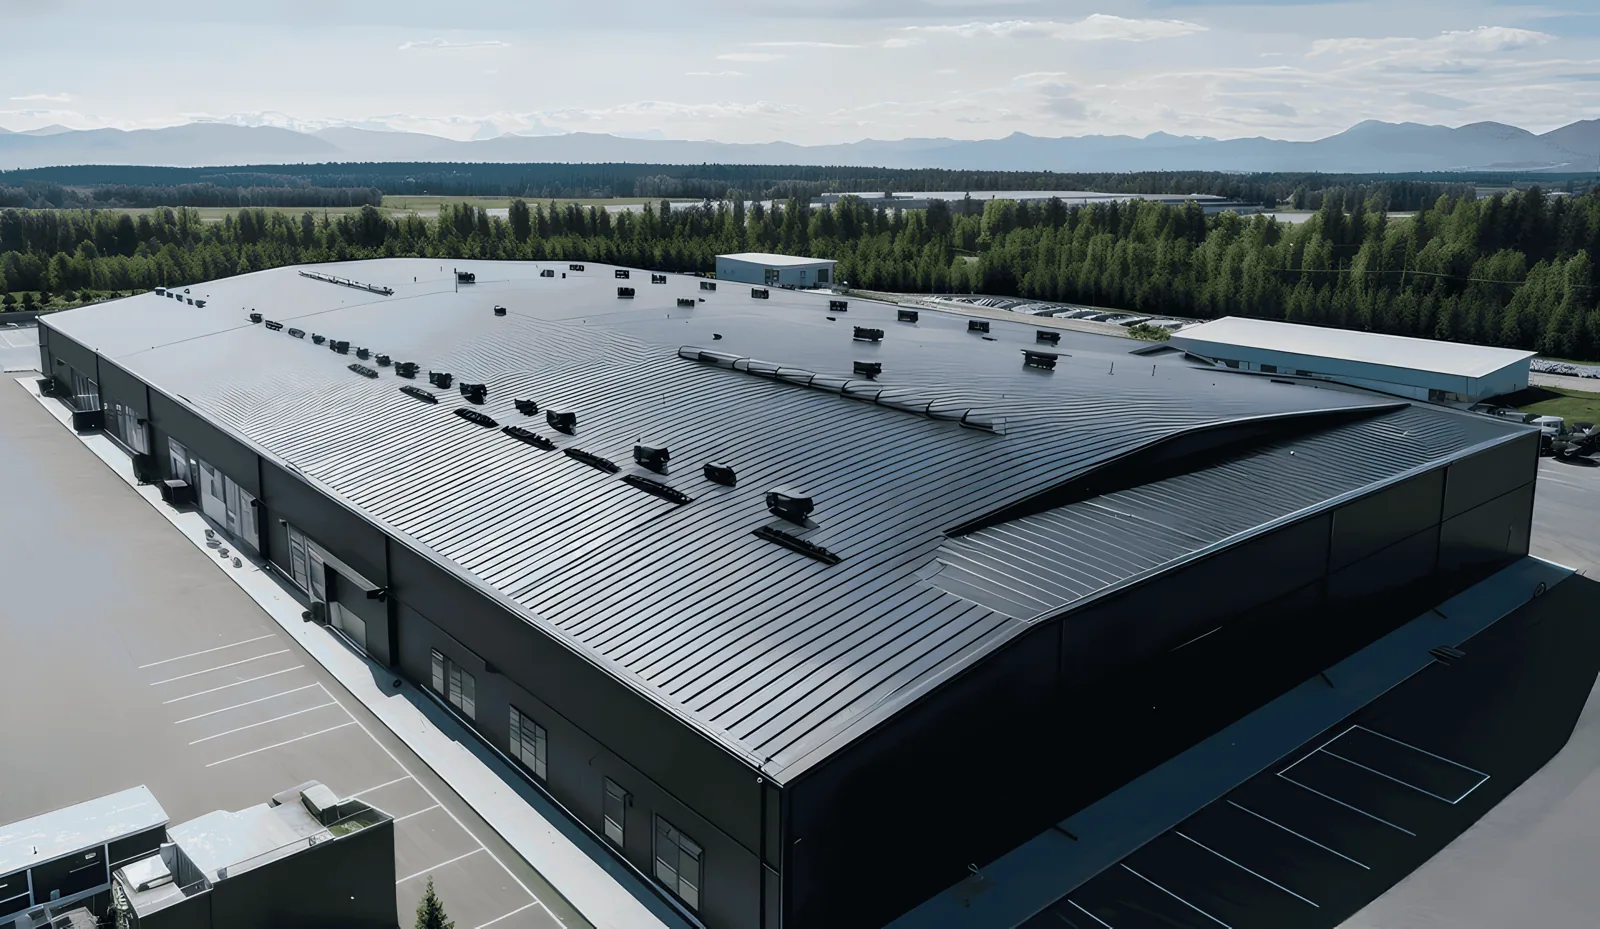
A TPO roof system or standing seam metal assembly needs details matched to its substrate, drainage, attachment, and penetrations. A metal transition or curb may need a different repair than a membrane seam. We inspect the existing membrane, attachment, insulation, and drainage before choosing a repair detail.

For warehouse roof planning or manufacturing roof work, the operational sequence can differ from flex space with multiple tenants. The inspection still identifies the bay, transition, or shared detail that drives the repair. A maintenance visit can track exposed details before a small defect affects more space.

Keep Tenant and Capital Records Aligned

Cost depends on roof height, access, removal depth, wet insulation, deck work, drains, edge metal, curbs, and staging. Tenant notices or temporary closures may add coordination. We separate visible repairs from concealed-condition allowances and show the approval point for added work. This lets ownership compare options and coordinate responsibility for shared roof areas.

A preventive roof maintenance visit can revisit seams, drains, flashings, and previous repairs. A roof condition report records photos, test limits, completed zones, and remaining items. Tenant turnover does not change the roof history, so a labeled record helps the next manager understand what was repaired and what should be watched.

If water is active, Commercial roof repair can address a defined opening while replacement planning continues separately. The closeout states what was completed, which bays or transitions were involved, and whether access or weather left any area for follow-up.

Questions About Flex Industrial Roofing

We identify affected bays, tenant contacts, delivery paths, lift locations, and areas that need to stay open. The sequence states the daily closure boundary and how a schedule change will be communicated. Shared details are documented by roof zone so one tenant's report does not stand in for the whole building.

Water can move under a membrane or along the deck before it reaches an interior finish. We inspect the likely route across shared walls, penetrations, drainage, and previous repairs. The scope names the observed source and any area that still needs testing.

The existing assembly needs to be stable, dry, attached, and suitable for another layer under project requirements. We check for wet insulation, deck concerns, layer limits, drainage, and the condition of transitions. An overlay should not conceal damage that needs correction.

We coordinate work areas and material movement around loading, equipment routes, entrances, and work below. Each phase has a safe closure method and a contact for changes. If a concealed condition prevents secure closeout, we pause at the stated boundary for an owner decision.

Record the assembly, roof zone, photos, repairs, drains, transitions, test limits, and remaining concerns. We also note tenant access constraints and any section that could not be reached. Those details help the owner plan future work across bays without assuming identical conditions.

ServicesRoof SystemsIndustriesProperty TypesService AreasDamage RepairCapabilitiesManufacturersContactAboutRequest a Roof Assessment555-555-5555
Call us today555-555-5555