Occupied-Building Commercial Reroofing in Idaho Falls, ID Serving Idaho Falls & Eastern Idaho

Plan commercial reroofing in occupied Idaho Falls buildings with phased work, weather protection, access coordination, and clear tenant communication.

Occupied-Building Commercial Reroofing in Idaho Falls, ID

Occupied-Building Commercial Reroofing

Idaho Falls winter conditions put temporary tie-ins on the reroof schedule, not in the fine print. Long freezing periods in Idaho Falls put pressure on daily dry-in decisions. A cold shift can change access to an exposed detail, so we close each roof section against changing conditions. We divide an occupied building into manageable work zones, coordinate with the facility contact, and document how access, protection, and daily dry-in will work.

A reroof can proceed while people and operations remain active when the sequence protects both the building and the crew. We plan material staging, debris removal, equipment shutdowns, entrances, loading routes, and notice periods before tear-off. The daily scope states which roof area is open, how the boundary is secured, and who approves a change. In Downtown Idaho Falls, storefronts and offices create a different access pattern from an industrial building near rail service; our project plan is specific to the property, not a generic occupied-building checklist.
Occupied-Building Commercial Reroofing in Idaho Falls, ID

Divide the Roof Into Work Zones

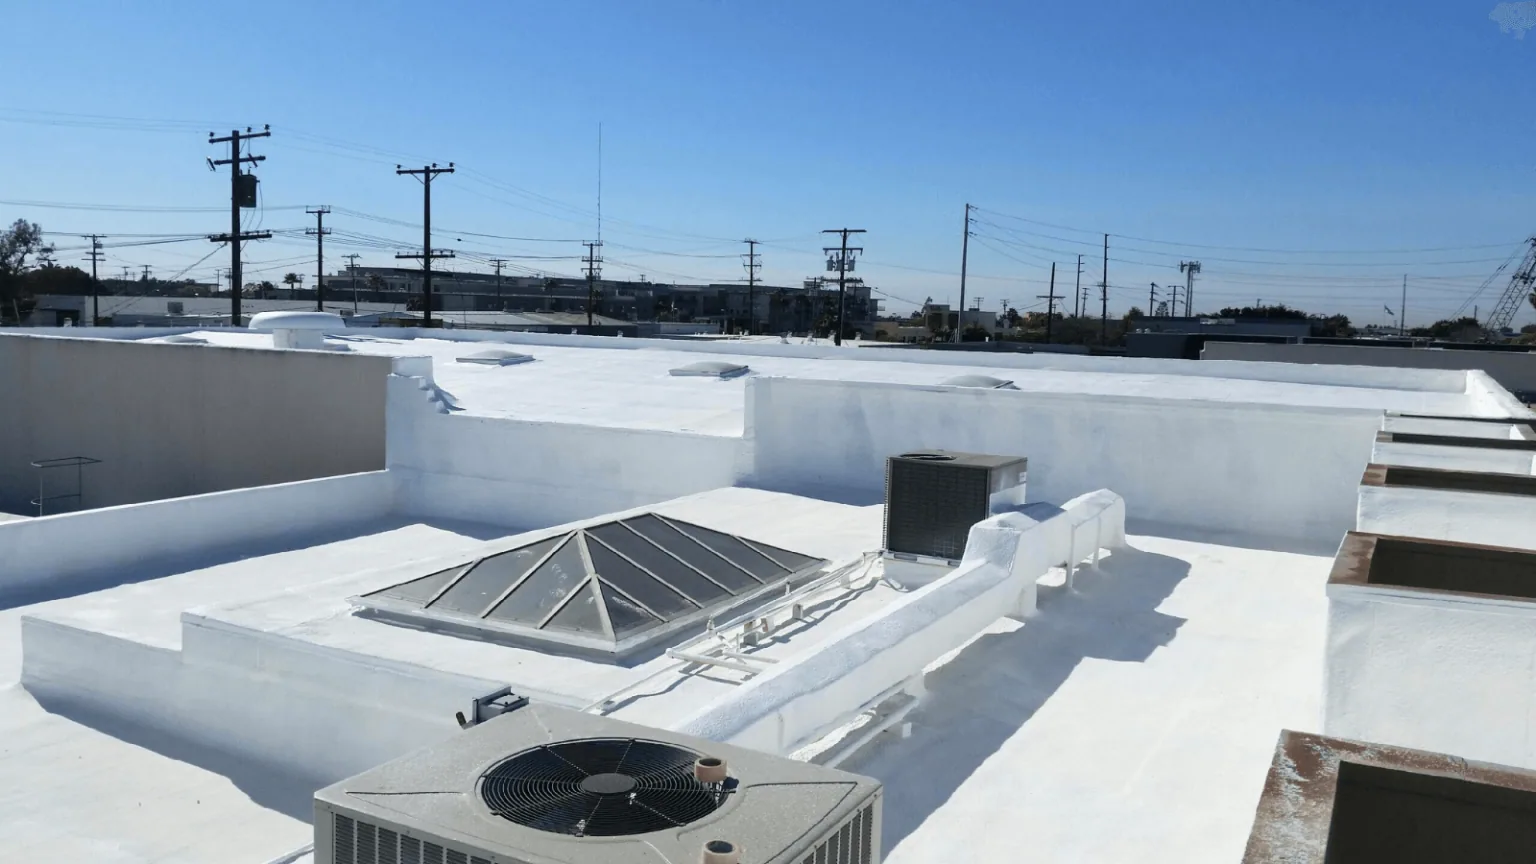
We map the roof and sequence its sections around drains, parapets, equipment, and the areas that need to remain in service. The crew removes only the area it can prepare and close that shift, then installs temporary tie-ins at the edge of completed work. If a weather hold interrupts the schedule, the roof still needs a water-shedding termination. We define those limits and communicate the day's work area so facility staff can plan access below.

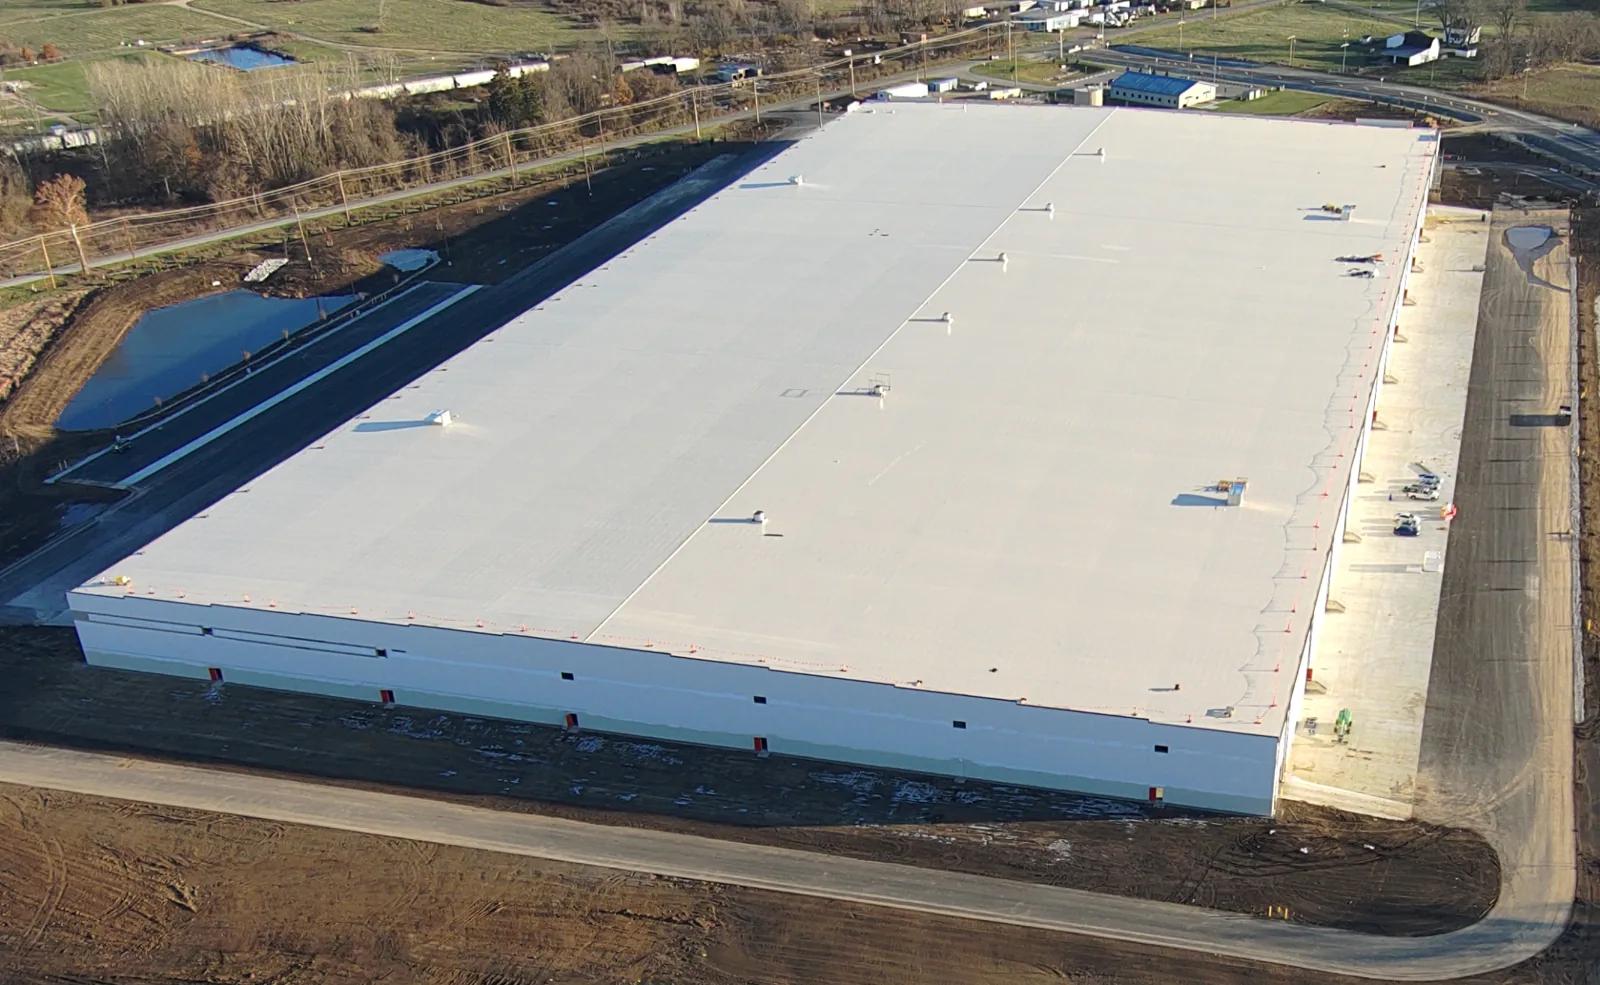
Phasing may follow building wings, tenant areas, production lines, or the reach of available equipment. The sequence also accounts for where materials can be staged and how debris leaves the property. Idaho Falls has industrial and rail-served operations that include manufacturing, processing, warehousing, and wholesale distribution. A loading area can be as critical as a tenant entrance. We confirm the route with site leadership before mobilization and identify who can approve a delivery or access adjustment when operations change.

Protect People, Equipment, and Interior Space

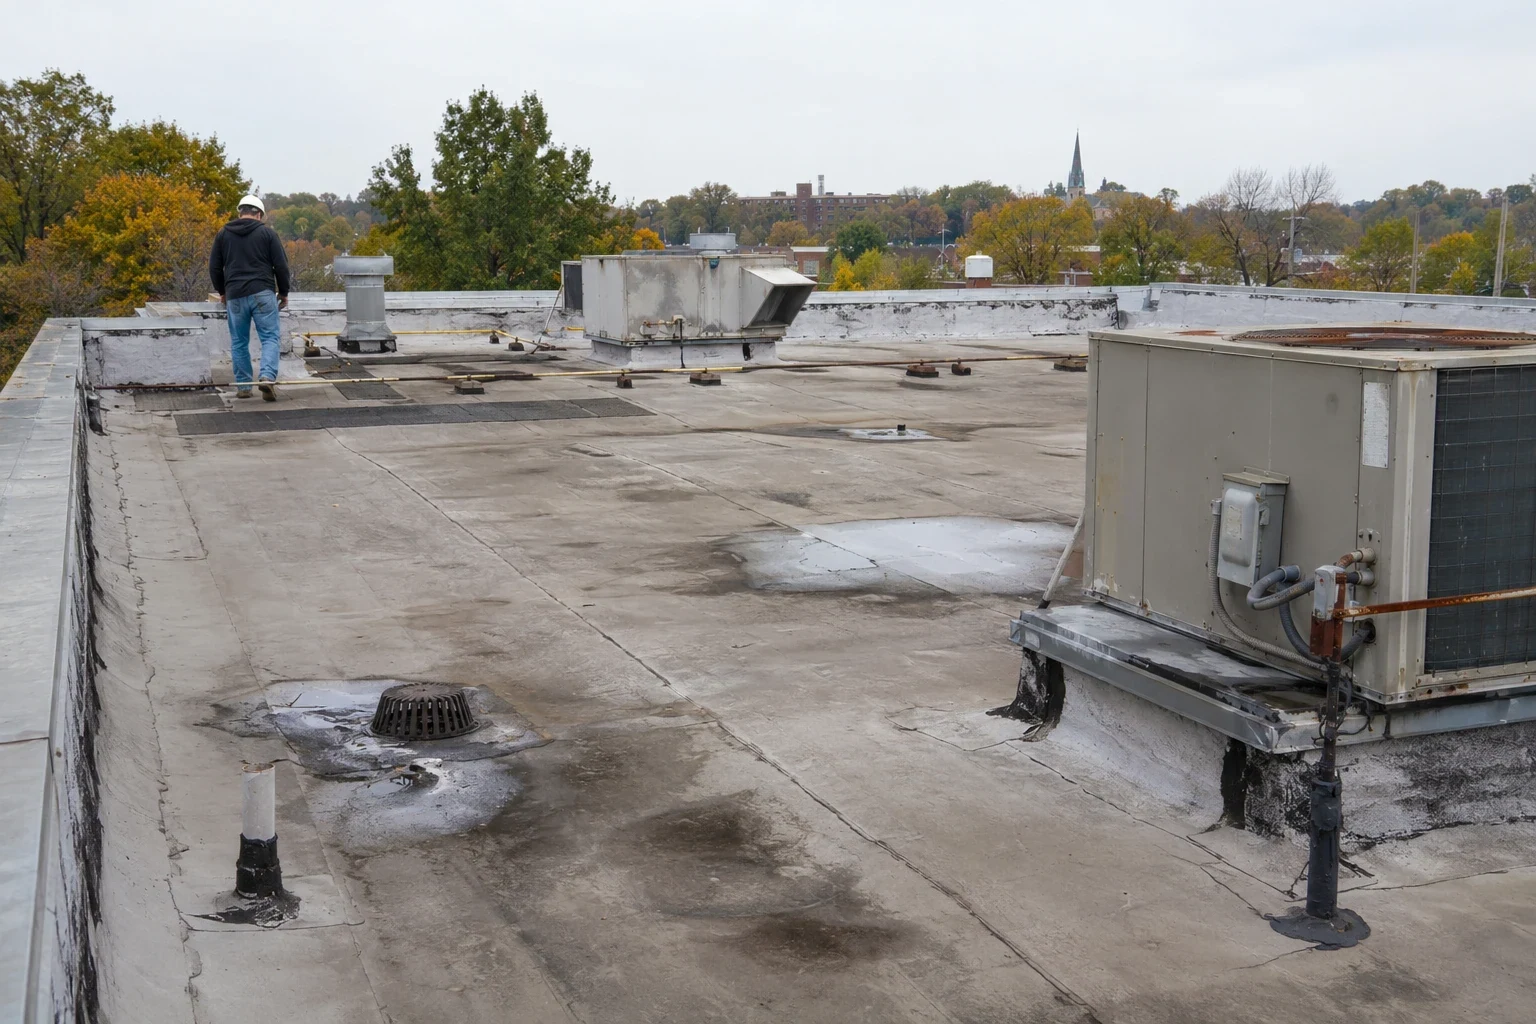
Before tear-off, we locate HVAC intakes, skylights, sensitive rooms, overhead equipment, and the interior areas most exposed to dust or falling debris. We coordinate shutdowns when work could affect an intake or service connection and protect openings as roof layers are removed. If the building contains active classrooms, labs, health-care space, food operations, or production equipment, the facility contact identifies restrictions and notice requirements. The roof sequence should tell staff when each area is affected and who to contact if conditions change.

College of Eastern Idaho's campus includes classrooms, laboratory, health-care education, mechanical, and industry/trades buildings. That mix shows why work timing and protection need to be discussed with the actual building contact. Snake River Landing includes offices, dining, residential uses, and event venues, where tenant or event schedules may shape access and material movement. These broad local contexts help frame coordination, but we confirm the operating details at the property before writing the final sequence.

Keep Water Control Continuous

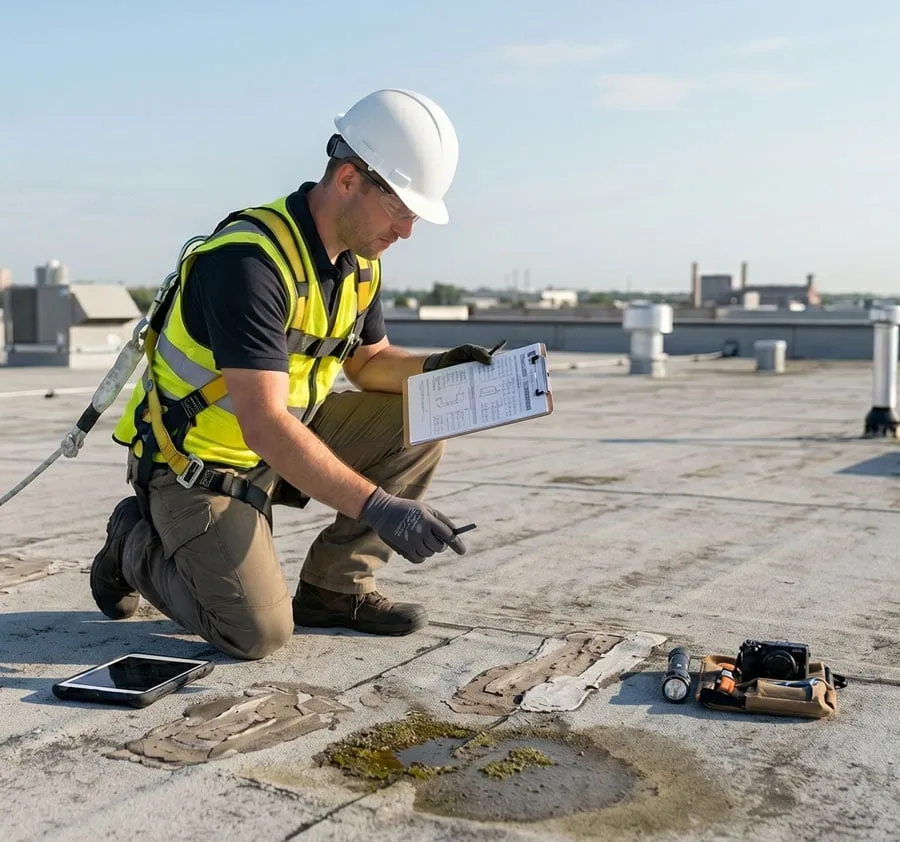
Each open section must remain protected through the workday and at the end of the shift. We plan how to remove the existing system, inspect the deck, replace insulation, and connect the new membrane without leaving a broad area exposed. Drains and scuppers need to remain functional, and temporary water paths must not direct runoff into an occupied zone. When removal exposes wet insulation or damaged decking, we photograph it, define the additional repair, and obtain approval before extending the work.

The system and details shape each day's output. A field membrane can move quickly across a clear area, while curbs, penetrations, edges, and drains require careful tie-ins. We coordinate mechanical work and confirm which units must stay active. A replacement scope describes the complete assembly, and drainage work can be sequenced before or during the reroof if outlets need correction. The written plan connects these tasks to the weather window and the operating calendar.

Give Staff a Workable Notice

People need useful notice, not a vague message that roofing is underway. We help identify the affected area, expected noise or equipment activity, routes that will remain open, and any temporary restrictions. The facility contact determines how tenants or staff receive updates. A daily check-in can confirm the planned work zone, deliveries, and forecast changes. We record who approves a shift so a schedule change does not leave the next crew or building manager guessing.

Access may include a lift or crane, material staging, protected walkways, and debris hauling. We coordinate with security or property staff on gates and roof entry. If temporary closures are required, the plan identifies alternate routes and the period they apply. The Snake River Landing district combines multiple active uses, while Idaho Falls' Warehouse District mixes storefront and light-industrial activity; the actual property sets which notice and access details matter. A photo condition record helps staff understand progress and newly exposed conditions.

Set the Schedule Around Real Constraints

Project timing depends on permit review, material availability, roof condition, access equipment, weather, and how much work can be isolated from operations. A larger roof may need several phases, while a narrow work window around production or an event can alter the sequence. We identify those dependencies and note where owner decisions can move the schedule. If conditions delay one area, completed zones remain protected and the next work area is confirmed with the facility contact.

Cost follows the same practical factors: tear-off depth, insulation and deck repairs, edge and penetration details, interior protection, staging, and temporary tie-ins. We separate these items so the property manager can compare the base project with alternatives. A maintenance plan after installation can track completed phases, drains, seams, and remaining roof areas. The next inspection can confirm the condition and preserve a baseline for future budget review.

Questions About Occupied-Building Commercial Reroofing

We limit removal to a section that can be prepared and closed within the day's work, then secure a temporary tie-in at the boundary. The plan keeps drains and water paths functional and identifies who checks the closeout. If rain or snow changes conditions, we adjust the exposed area and record what remains before work pauses.

The contact helps confirm roof access, staging, deliveries, loading routes, equipment shutdowns, sensitive rooms, and notice requirements. We walk those conditions and identify who approves changes. The resulting sequence tells staff which areas are affected and how temporary protection will be managed.

They may remain when the work can be separated safely from occupied areas and the building's systems are protected. Noise, debris, air intakes, entrances, and equipment access all matter. We review restrictions with facility management and adjust the work zone or sequence when a conflict appears.

Cold, snow, ice, and precipitation affect safe access, material limits, and how much roof can be opened. Idaho Falls averages show long freezing periods in Idaho Falls, but the actual forecast and surface determine the day's work. We plan daily dry-in and weather holds before tear-off begins.

If tear-off exposes a wet layer or unsound deck, we pause that zone and record the material and boundary. The manager receives a repair choice and schedule effect before additional removal is authorized. The approved section stays protected while the concealed issue is resolved.

ServicesRoof SystemsIndustriesProperty TypesService AreasDamage RepairCapabilitiesManufacturersContactAboutRequest a Roof Assessment555-555-5555
Call us today555-555-5555