Commercial Roofing in Ucon, ID Serving Idaho Falls & Eastern Idaho

Commercial roofing in Ucon starts with a roof-specific inspection, a clear work boundary, and coordination for the project’s actual planning needs.

Ucon in Idaho Falls, ID

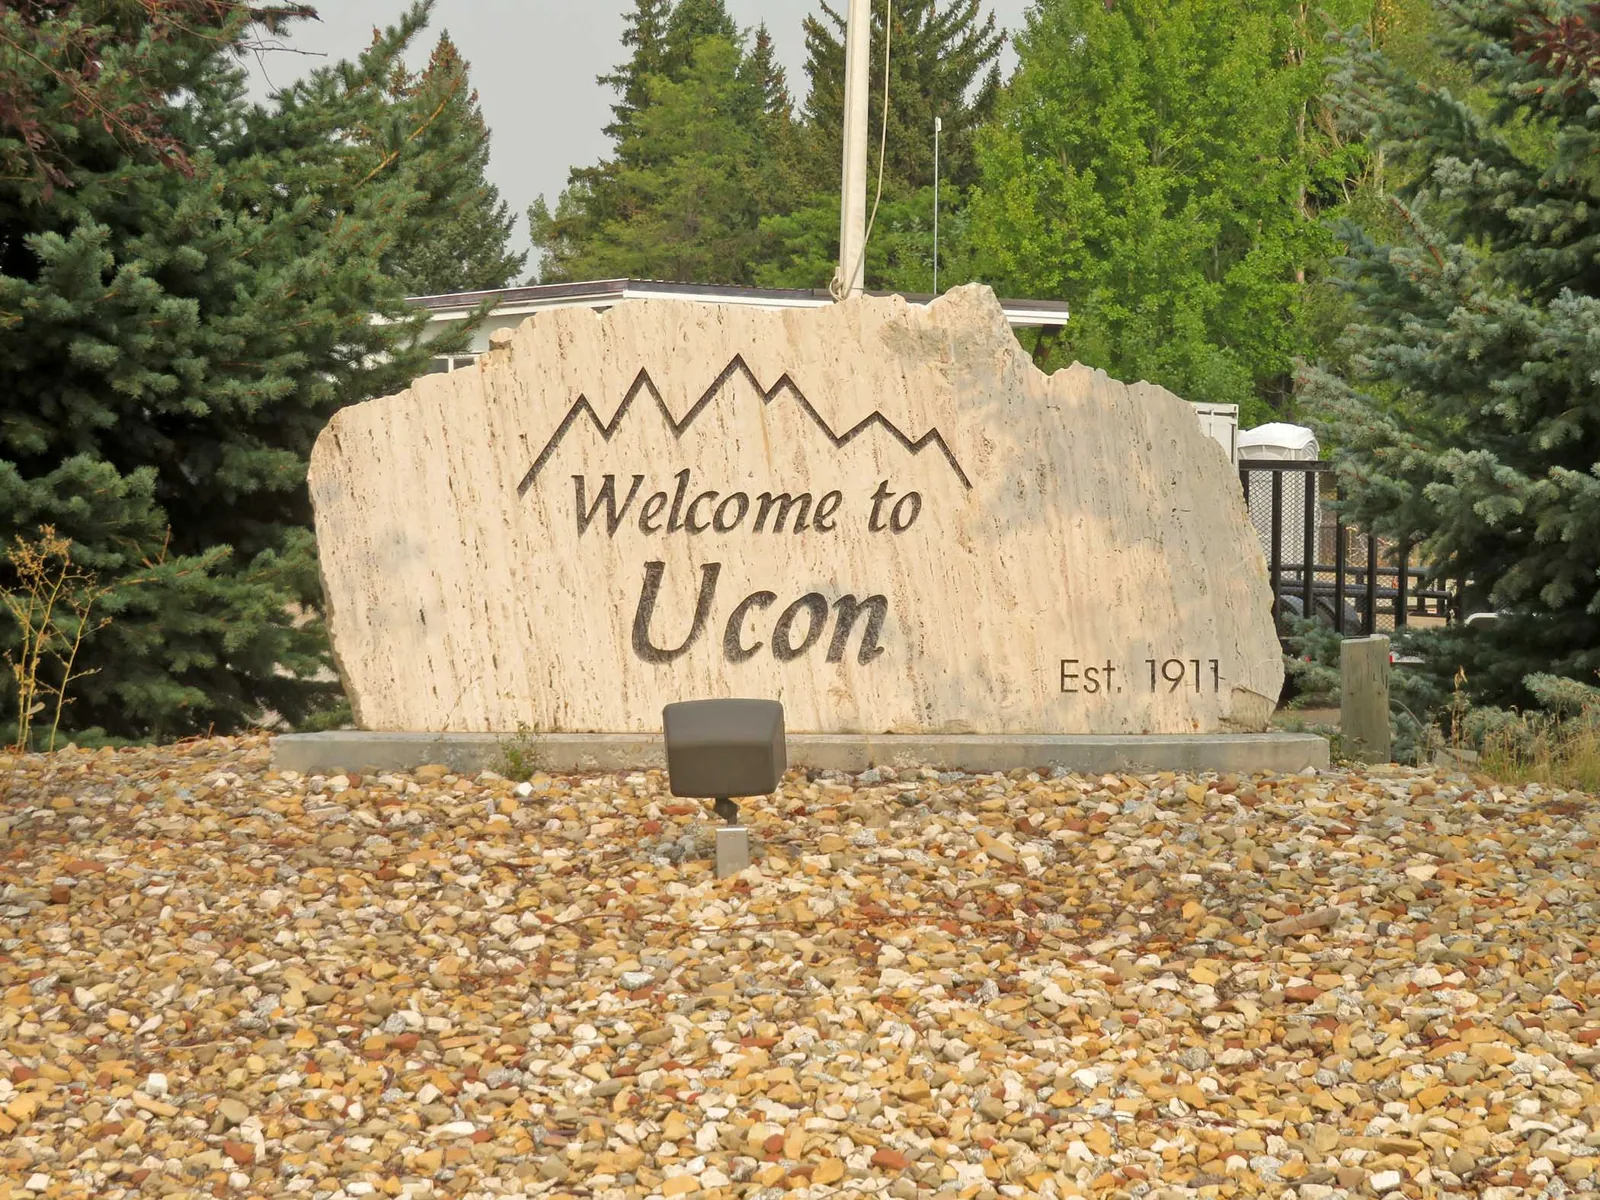
Ucon

We inspect the reported leak area, adjacent details, and visible substrate to compare a localized repair with broader replacement or testing. We begin in Ucon by connecting the interior sign to the roof area above it, then record the assembly, seams, edges, penetrations, drainage, and limits on access. That evidence supports a scope the owner can evaluate before work begins.

For a commercial roof in Ucon, confirm project approvals with the owner’s design team before work that changes drainage, structure, or building use. If the roof scope changes structure, drainage, or equipment locations, the design team identifies any review or approval needed before construction. The roofing scope should describe the work clearly so the owner’s project team can confirm which local review applies. We do not treat a roof inspection as a land-use determination.

At Idaho Falls, the average May precipitation total is 1.57 inches, and Idaho Falls has 26.5 days annually when highs reach 90 degrees Fahrenheit. Current surface conditions and product limits set the work area and closure plan.
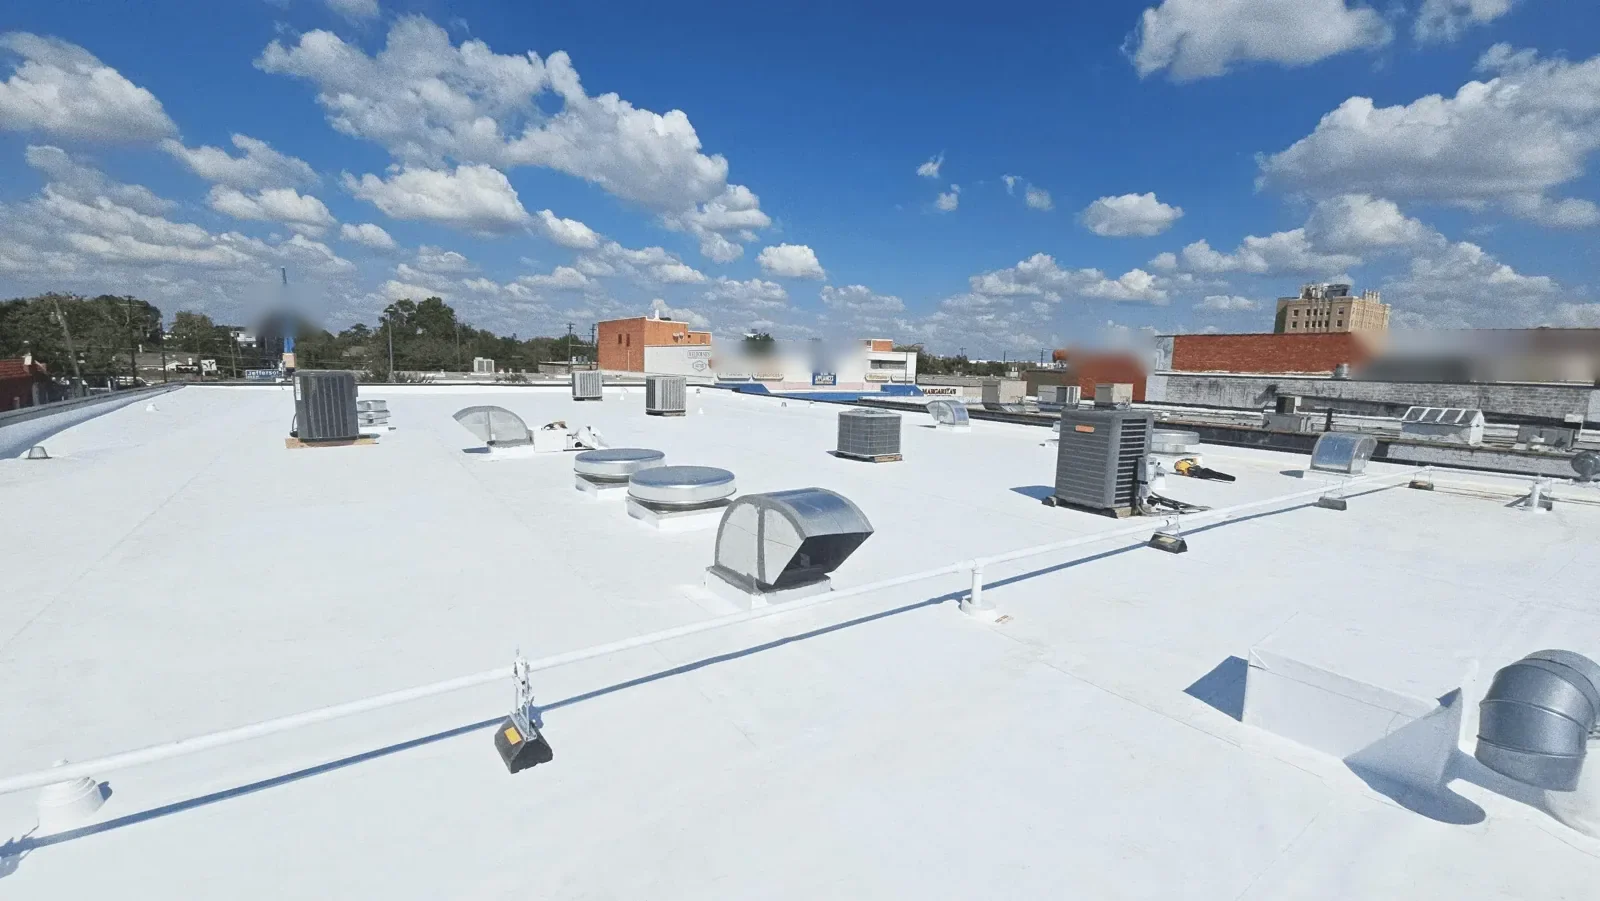
Ucon in Idaho Falls, ID

Make the First Roof Walk Specific

A site inspection identifies the roof system, seams, edges, curbs, penetrations, and drainage at each Ucon property. On the first visit, we identify visible membrane or metal, seams, attachment, perimeter details, curbs, penetrations, drains, scuppers, and previous repairs. If a building has additions, we note which roof zones appear to differ rather than assuming one assembly covers the whole structure. Areas hidden by equipment or unsafe access are marked for follow-up.

The commercial roof inspection turns those observations into labeled photographs and a condition summary. When water may have spread beneath the surface, a moisture survey or selective opening may be appropriate. The report separates what was seen from what remains uncertain and explains how further testing could narrow the repair boundary.

Plan Around the Scope and Approval Path

When a roof project involves structural or drainage changes, the owner’s team should confirm required approvals before setting the installation sequence. The owner or design team determines whether a particular roofing project needs municipal review. Our estimate describes the roof work, identifies any design assumptions, and calls out dependencies such as structural review or another trade’s work.

Replacement can affect insulation thickness, drainage elevations, edge metal, parapets, equipment, and transitions to additions. We record those interfaces and identify questions for the owner’s design team before fixing the scope.

For occupied buildings, the occupied-building sequence explains staging, material routes, access boundaries, daily dry-in, and how crews coordinate around entrances and rooftop equipment. If tenant or operations schedules limit access, the estimate can divide work into sections and show where that affects duration or mobilization.

Trace Water Before Selecting a Repair

Water can travel along a deck, insulation joint, or structural member before appearing indoors. We check above and upslope from the stain, including seams, wall transitions, penetrations, curbs, skylights, drains, and scuppers. If the path remains unclear, we explain whether testing or a limited opening would help.

Drainage is evaluated as a system. We inspect the drain bowl or scupper throat, strainer, overflow route, surrounding membrane, and the surface feeding the outlet. Debris can be a maintenance issue, while recurrent ponding can signal slope, insulation, or deck conditions that need a broader evaluation. The drain and scupper repair scope states what roof-level work can address and what requires additional design review.

When water is actively entering, a response can be arranged at any hour, including on weekends and holidays. After checking access, we record immediate protection and the permanent repair as separate work. A damp assembly may need testing or drying before the lasting tie-in can be made.

When roof damage follows a severe storm, our snow and ice damage assessment records displaced details, exposed edges, and water entry evidence. The inspection still distinguishes visible damage from conditions that require testing, so the work order does not imply hidden damage without support.

Choose a Work Window With a Secure Tie-In

Idaho Falls climate averages record 14.7 annual days with minimum temperatures at or below zero degrees Fahrenheit. Winter cold can affect adhesive use and membrane handling; check the live forecast and roof surface in Ucon before opening a work area. We check temperature, wind, moisture, surface condition, and product limits.

Precipitation averages cannot select a job date. Before removal, the crew identifies the largest section it can make weather-tight that shift, the temporary seal at its boundary, and the conditions that require work to stop.

Heat affects roof work as well. We follow safe movement practices and material instructions, adjusting the work area or method if conditions exceed product limits or create unsafe footing.

Project duration and budget change with tear-off layers, deck condition, roof-edge complexity, equipment moves, disposal, and the access plan. The proposal states its assumptions; if the exposed construction differs, photos support a revised scope for owner approval.

A secure daily closeout includes the transition from completed membrane to the area left for later work. We identify the temporary edge, protect nearby drains and penetrations, and record what remains open for the next shift. That boundary lets the property manager understand how water control will be maintained if the schedule changes.

Compare Repair, Recover, and Replacement

A repair fits a defined defect when the surrounding assembly can accept a compatible tie-in. We check substrate, attachment, seams, flashing, and drainage. If several zones are affected or the deck is unstable, testing or selective removal may be needed before calling a patch permanent.

A recover is considered only after checking moisture, attachment, compatibility, and project limits. Our recover evaluation compares overlay and removal. The replacement plan defines insulation, membrane or metal, edges, penetrations, drainage, and concealed-condition approvals.

Coating requires a compatible surface and sound substrate. We inspect existing layers, adhesion, moisture, slope, drains, and transitions first. It cannot correct a weak deck or unresolved leak; the estimate lists preparation and exclusions for comparison with repair or replacement.

Keep Findings Useful After Closeout

Closeout records show repaired zones, materials, photographs, access limits, and any condition needing follow-up. We note where the assembly was opened, how it was tied in, and any remaining trade coordination.

A preventive maintenance visit can revisit drains, seams, penetrations, edges, and previous repairs. The checklist follows the installed system and access rules; repeat photographs help compare condition and prioritize scheduled work.

Roof work across Ucon, Idaho Falls, Ammon, and Iona still needs a property-specific review of assembly, access, and drainage. A property in Ammon still needs its own inspection, condition report, and estimate. A managed property in Idaho Falls requires a separate roof record.

Questions About Ucon

No. The roof inspection and assembly condition guide the roofing recommendation. The owner’s project team confirms whether the proposed construction scope needs a planning or building review.

We compare the interior sign with roof details above and upslope, then inspect seams, transitions, penetrations, and drainage. If visual evidence is not enough, we explain whether moisture testing or a selective opening can locate the affected area.

Yes. The work plan can define access, staging, active entrances, rooftop equipment, and a daily dry-in limit. Site-specific operating rules and any other contractor’s schedule should be confirmed before mobilization.

They are long-term averages for the Idaho Falls Idaho Falls and provide regional seasonal context. We check current conditions and the selected products’ limits before opening or tying in a roof section.

Compare the documented moisture and attachment checks, removal assumptions, insulation and deck allowances, flashing scope, drainage details, access plan, and concealed-condition approval process. Those items show what is included in each option.

ServicesRoof SystemsIndustriesProperty TypesService AreasDamage RepairCapabilitiesManufacturersContactAboutRequest a Roof Assessment555-555-5555
Call us today555-555-5555