Put Roof Findings to Work
Arrange an inspection and receive a written condition record that supports near-term repairs and future budget decisions.
Idaho Falls roof planning services organize inspection findings, maintenance, budgets, warranty records, and property-level decisions.

Manage commercial roof condition in Idaho Falls with property-level records, repair priorities, inspection history, and practical capital planning.
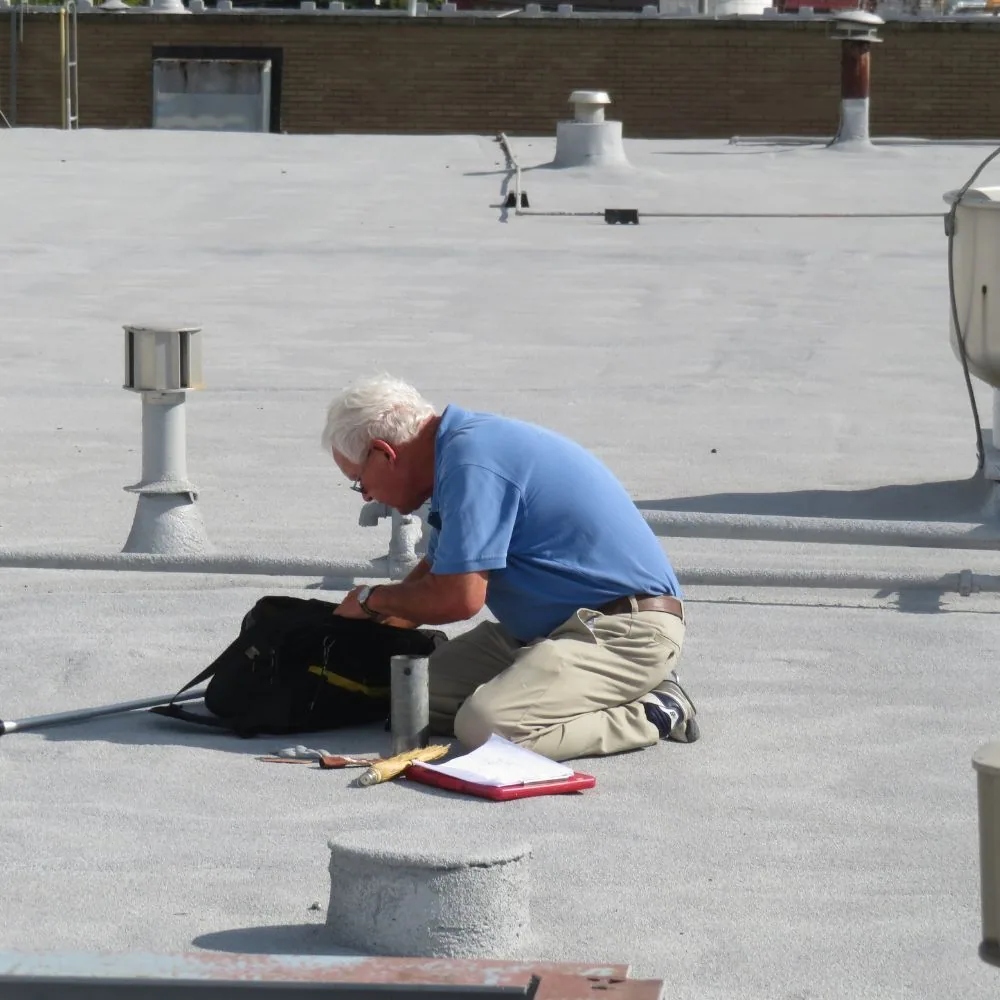
Plan Idaho Falls commercial roof budgets with documented condition, timing assumptions, repair alternatives, and property-level replacement priorities.
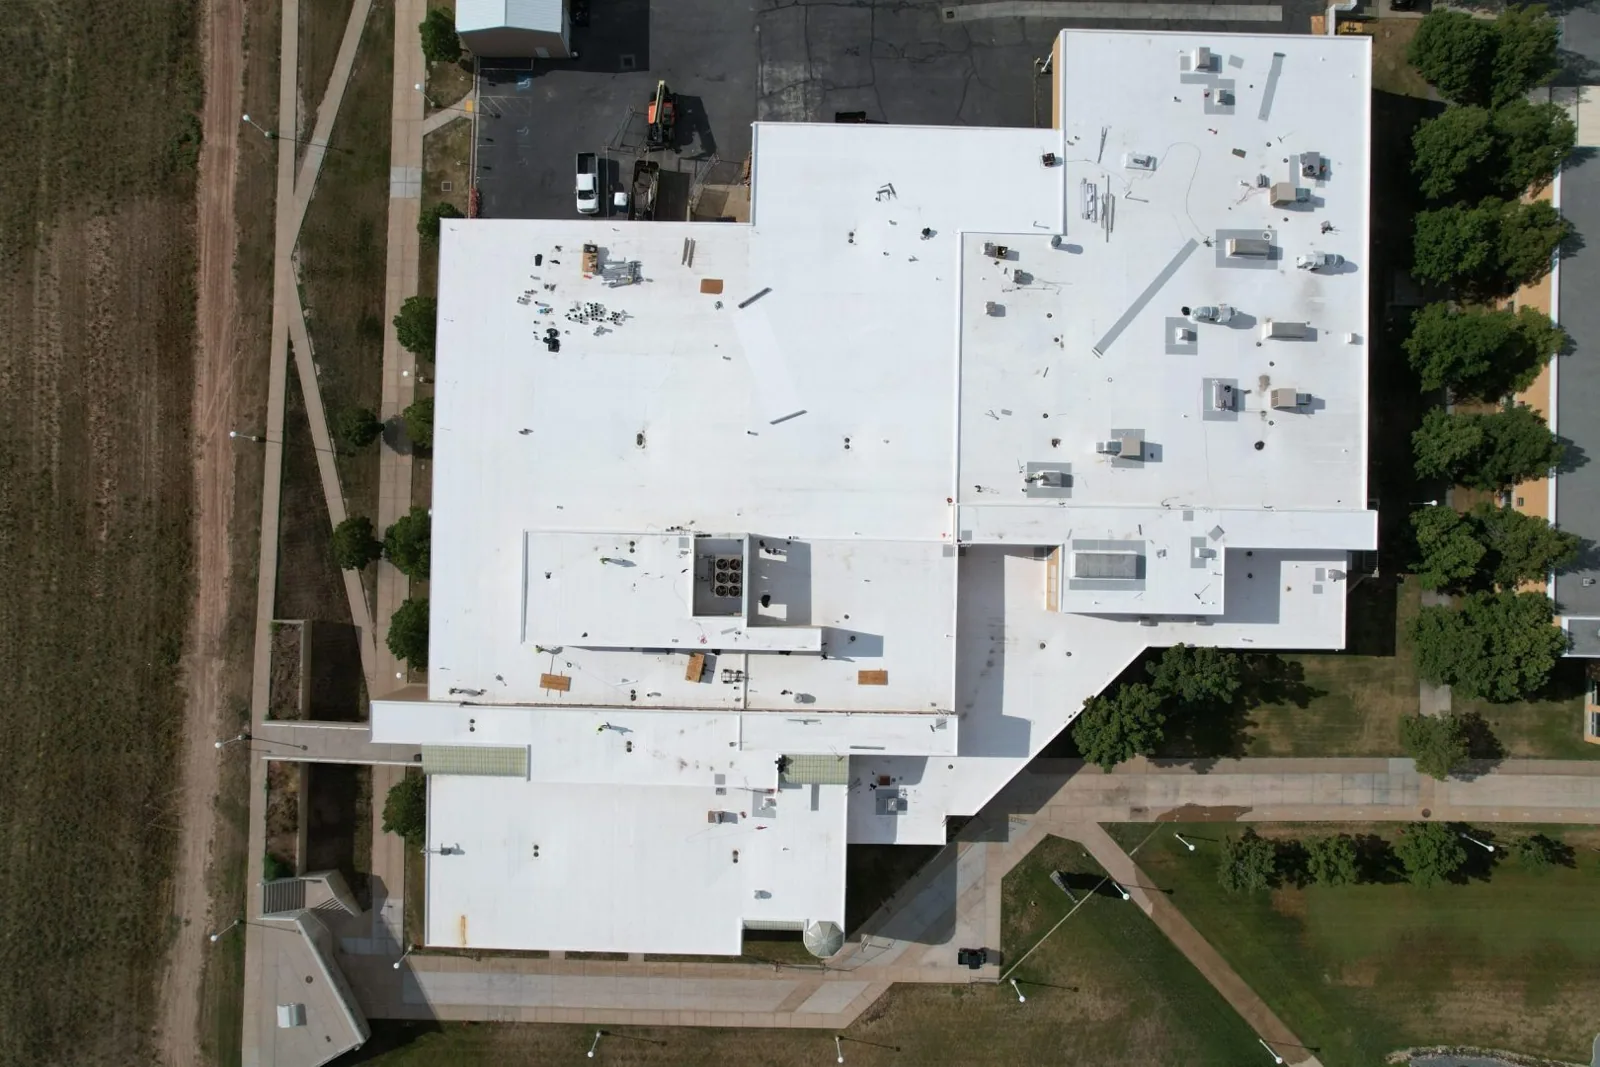
Get an Idaho Falls commercial roof condition report with labeled photos, observed defects, access limits, and repair or testing recommendations.
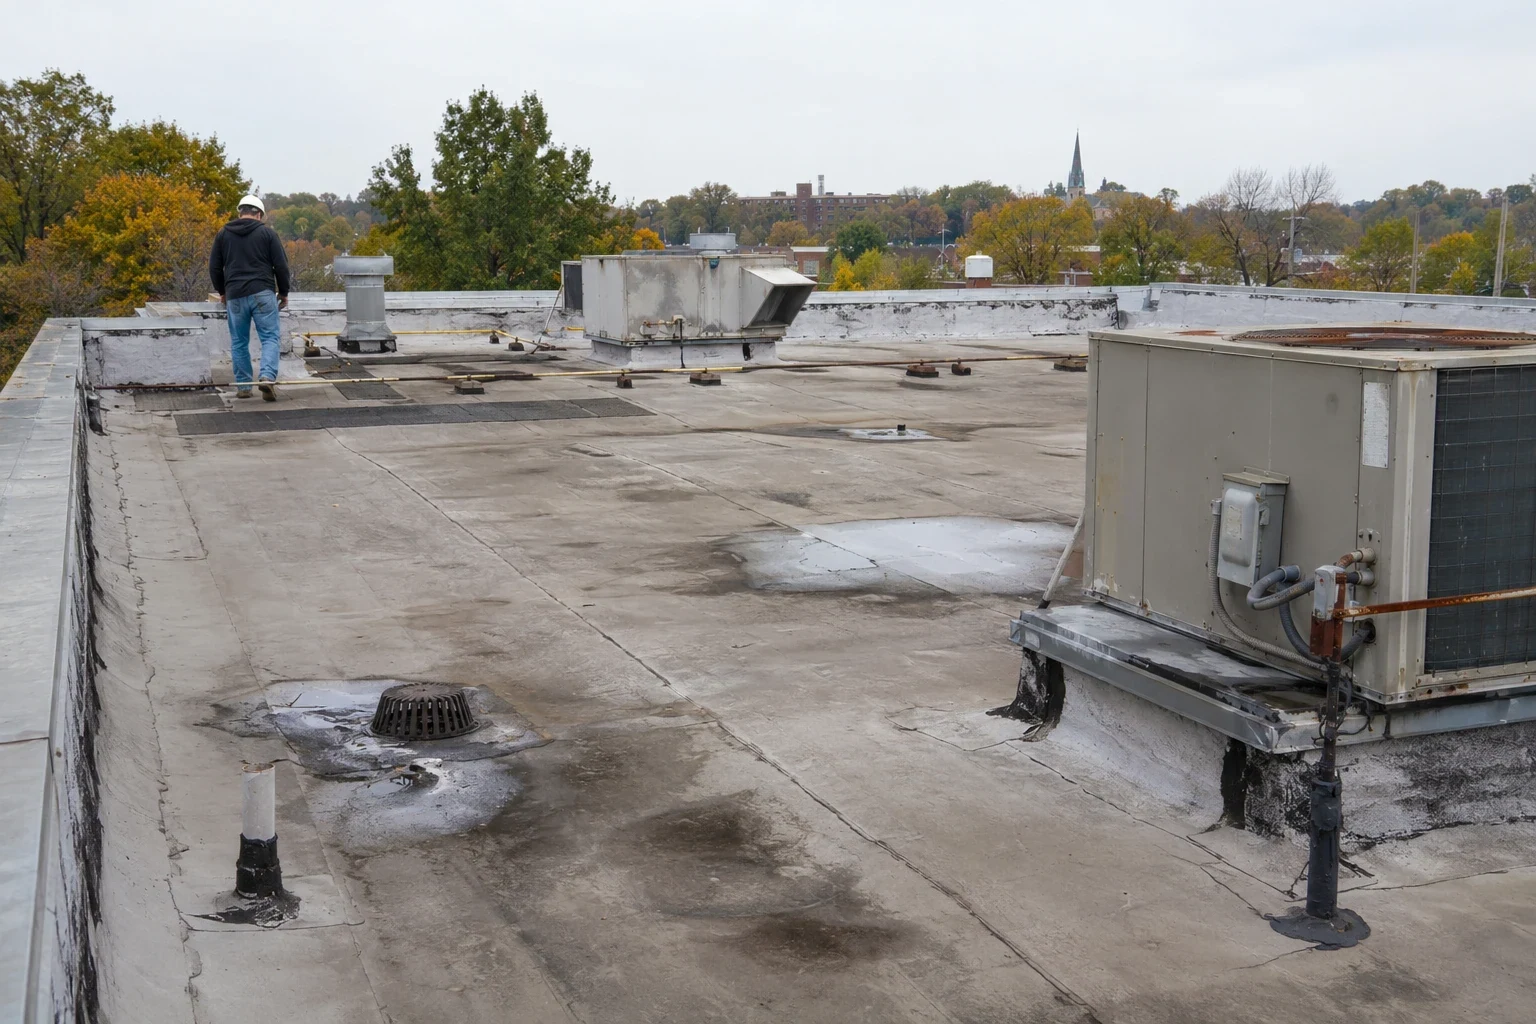
Organize Idaho Falls commercial roof warranty records, maintenance findings, repair history, and manufacturer requirements for each property.

Review Idaho Falls commercial roofs before acquisition or refinancing with documented condition, visible moisture concerns, and repair planning.
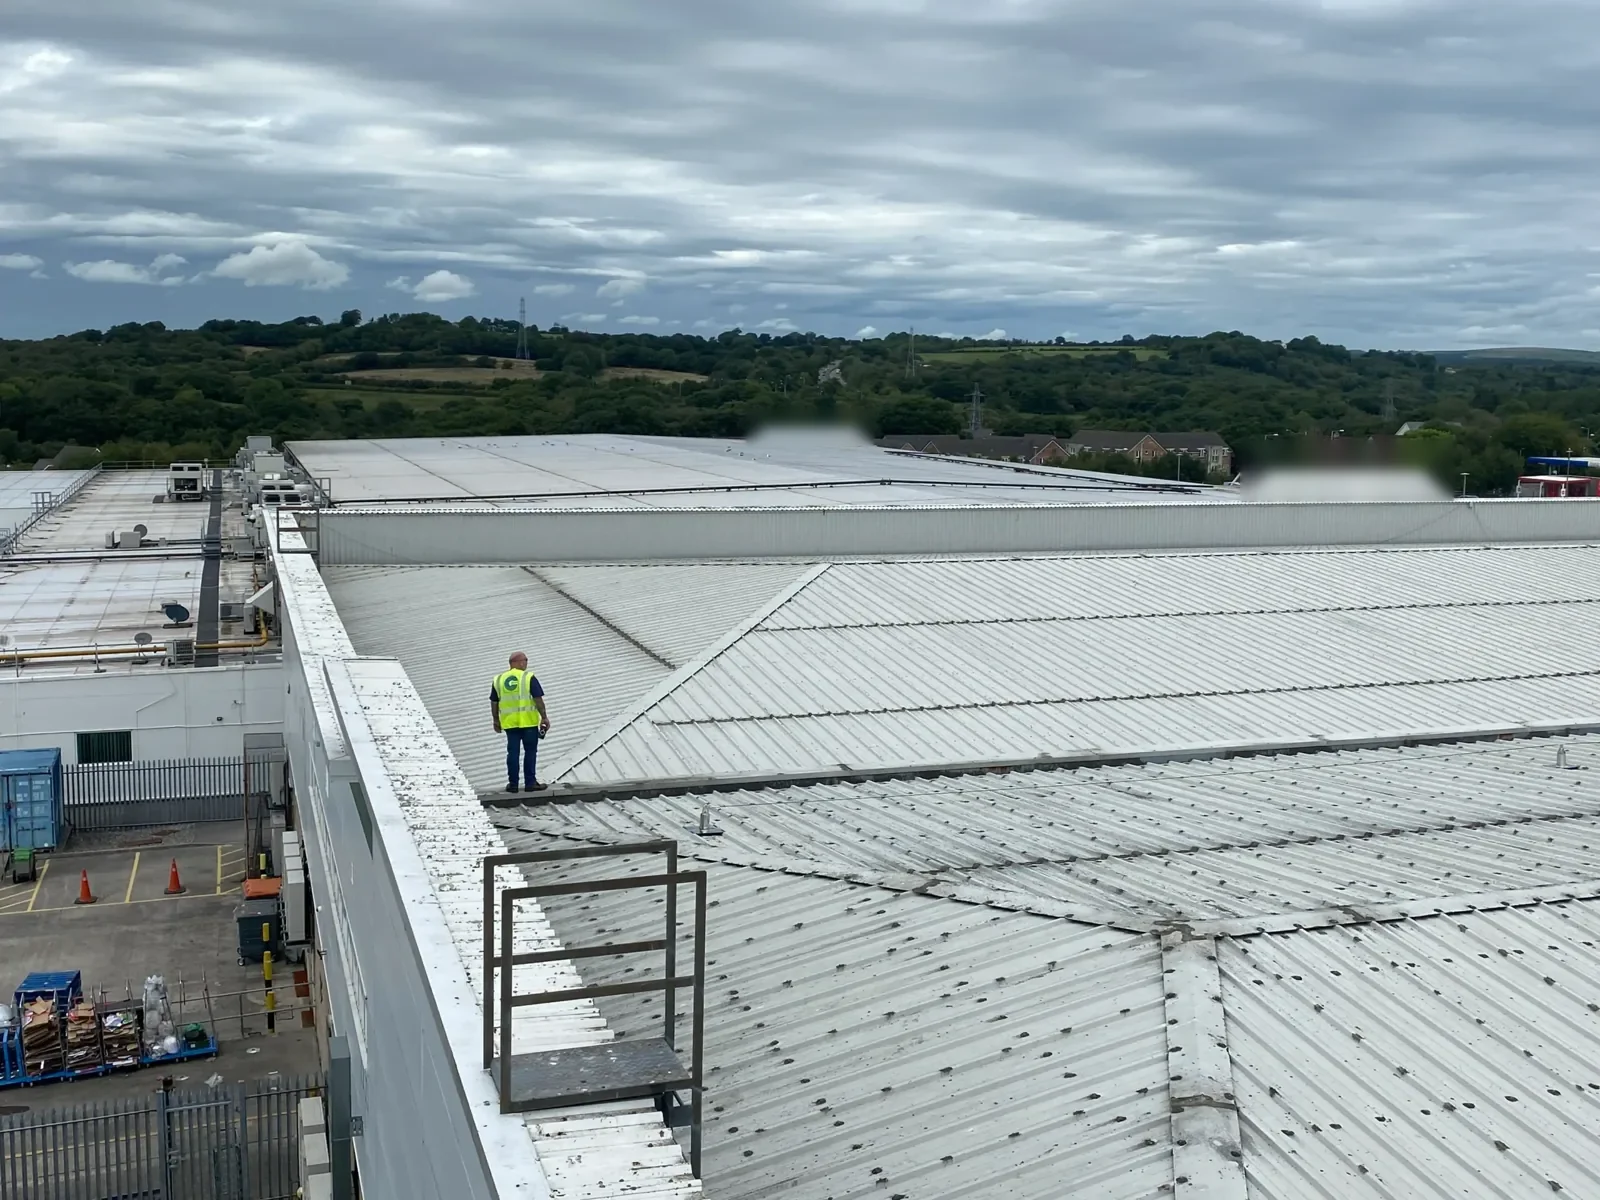
Coordinate commercial roof inspections and repairs across Idaho Falls properties with consistent records, site-specific scopes, and budget priorities.
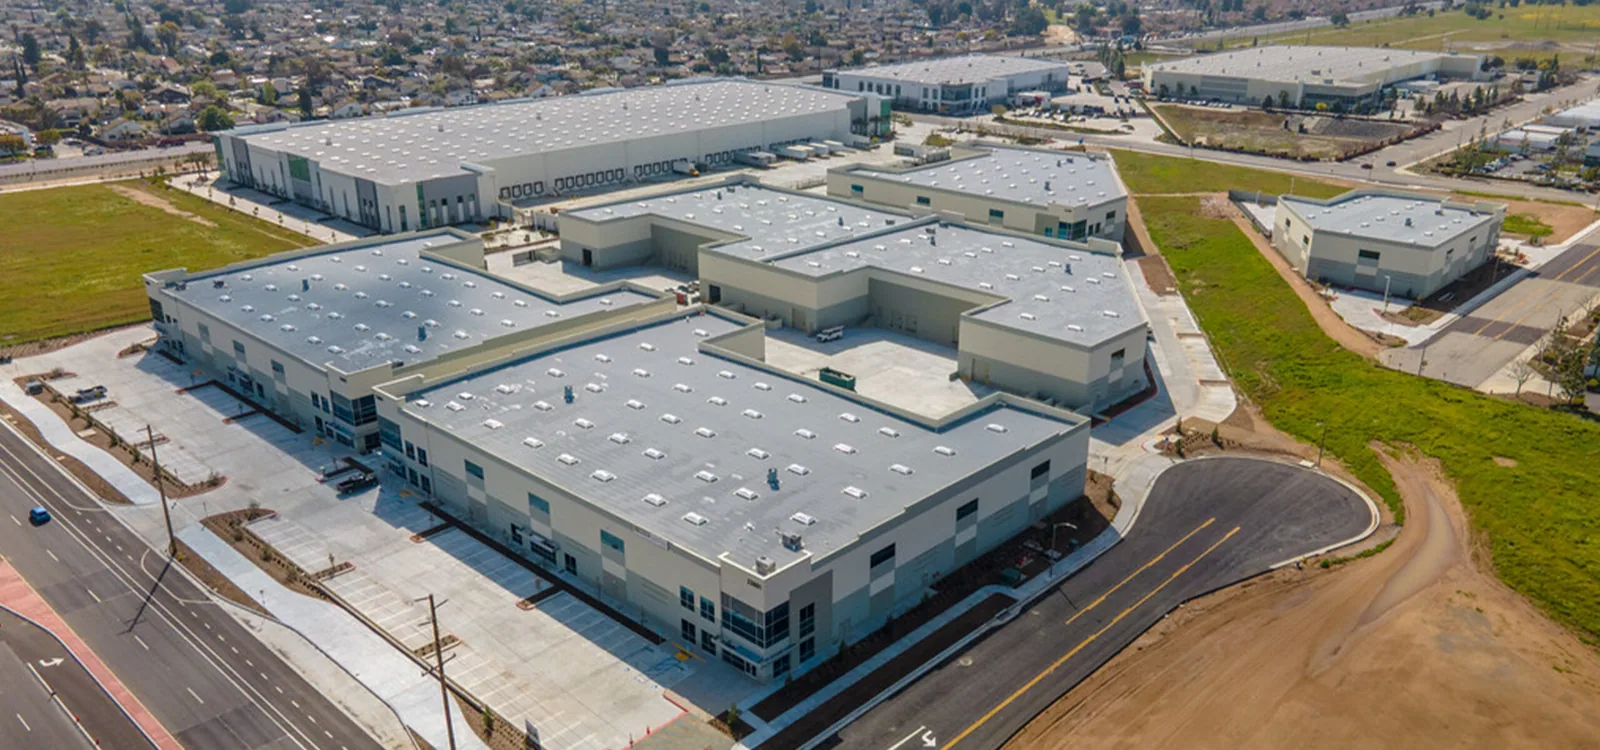
A roof condition report connects photographs to roof zones and separates confirmed defects from suspected moisture or areas that need access. That distinction helps a manager assign a work order without treating an untested area as sound or failed. A commercial inspection can establish a baseline before repair or budget review.
For owners with several properties, roof asset management keeps system type, repair history, access limits, and follow-up dates together. Consistent labels make comparison easier while each building retains its own assembly and scope.
A capital plan can prioritize immediate water control, localized repair, further testing, recover, or replacement. Roof capital planning uses observed condition and owner priorities to arrange the work sequence. Cost drivers can include removal depth, insulation or deck repair, flashing count, equipment moves, access, staging, and weather. The estimate should identify concealed-condition allowances and approval points.
A proposed change to insulation or roof assembly may need design review. The condition report records the planned scope and open questions so the owner’s design team can confirm applicable building and energy requirements.
A multi-site roof program can standardize inspection fields and follow-up while preserving individual property differences. A warranty record can preserve product documents, repair dates, and maintenance observations supplied for the job. These records help an owner prepare for a capital meeting or property transfer.
Idaho Falls includes warehouse, manufacturing, and wholesale activity, while Downtown and the Warehouse District mix storefront, office, and light-industrial settings. Work across Downtown Idaho Falls and Rexburg still requires separate roof evidence and access plans.
Before acquisition or renovation, a due-diligence roof survey can document accessible assembly details, drainage, visible damage, and limitations. We state which conditions were observed and which need testing. That gives ownership a clearer basis for estimating work without assuming roof age or surface appearance tells the full story.
Scheduled maintenance returns to drains, seams, penetrations, and prior repairs as allowed by the assembly and access rules. Each visit updates the record and distinguishes completed work from follow-up. Photos and dates help the next reviewer see whether the condition changed.
It should identify the roof zones, visible system, photographs, drainage and detail findings, access limits, and next steps. We separate confirmed defects from suspected or concealed conditions that need testing.
A portfolio can use common fields, but each building needs a separate roof record. Assembly, repairs, access, and condition do not carry from one address to another.
It organizes urgent protection, repairs, testing, and longer-range replacement according to observed condition. Cost drivers and concealed-condition approval points remain visible so owners can compare scopes.
No. A survey records roof conditions and identifies design questions. The owner’s project team confirms which building and energy requirements apply to the proposed work.