Metal Roof Retrofit in Idaho Falls, ID Serving Idaho Falls & Eastern Idaho

Review a metal roof retrofit in Idaho Falls by fastener condition, panel seams, insulation, drainage, and substrate before selecting restoration or replacement.

Metal Roof Retrofit in Idaho Falls, ID

Metal Roof Retrofit

Idaho Falls summer sun and winter freeze cycles place different demands on exposed-fastener metal roofs. Idaho Falls has a hot summer period alongside a long season of below-freezing minimums. We inspect fasteners, panel laps, coating, underlayment, and drainage before deciding whether retrofit work can preserve the existing panels.

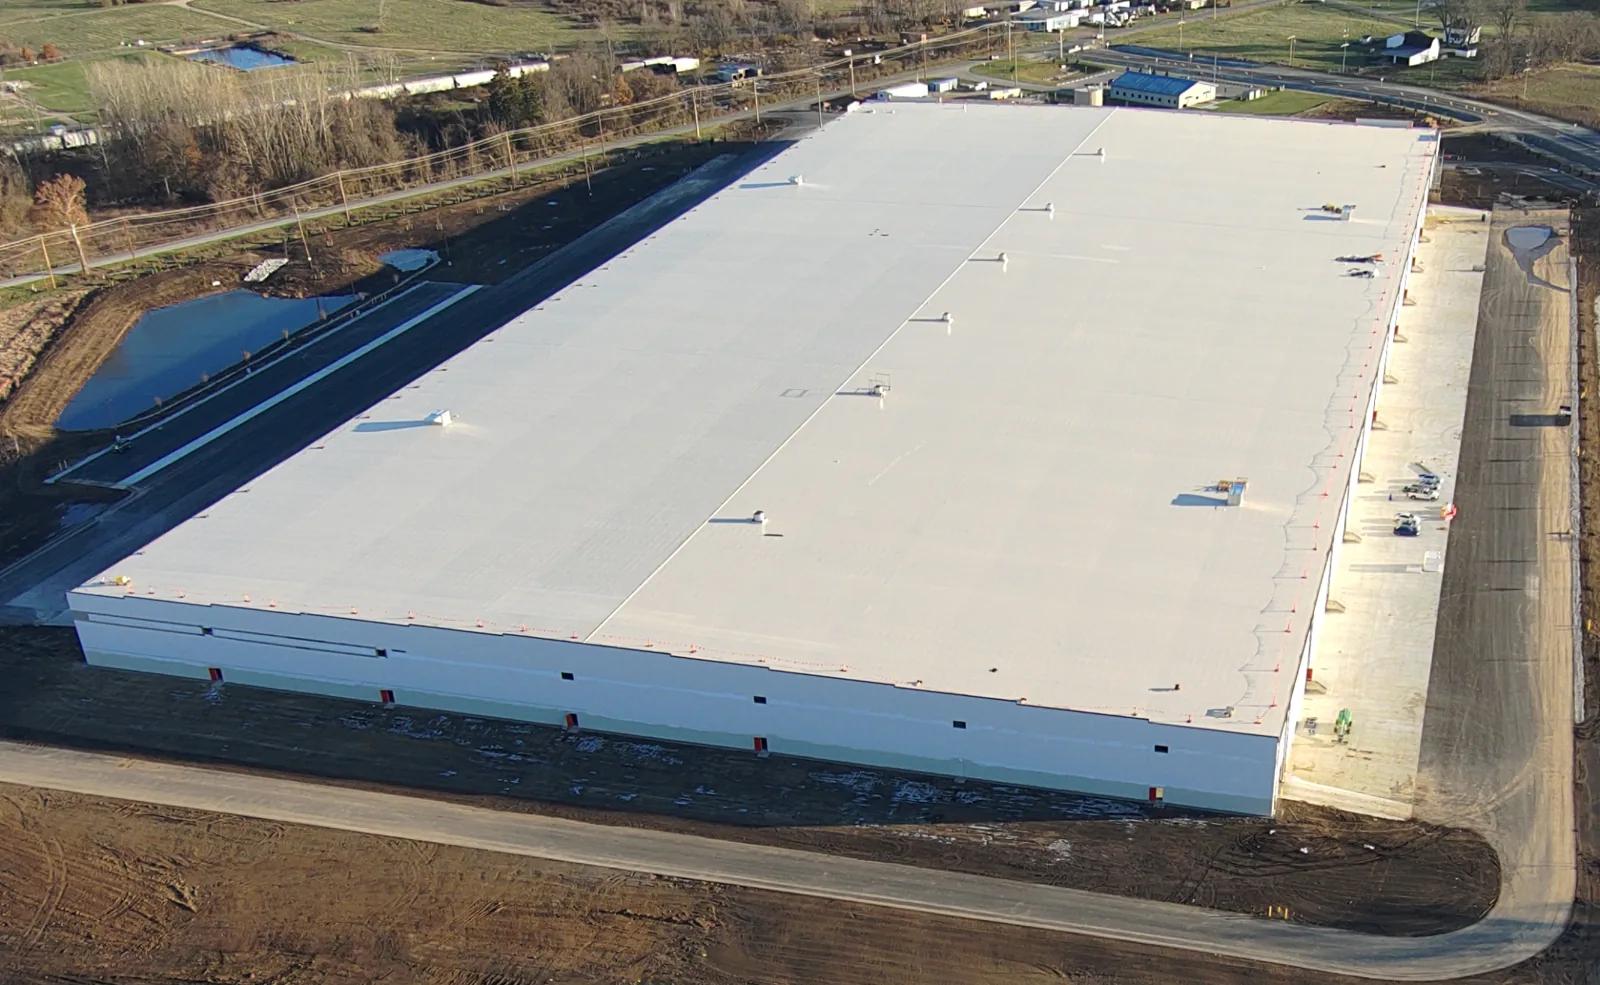
A retrofit may include replacing deteriorated fasteners, restoring seams and transitions, adding insulation or a new roof layer, or installing a low-slope assembly over the existing metal. Those are distinct scopes. We check whether the panels and supporting structure can carry the proposed work, whether moisture has entered the assembly, and whether new attachment can be detailed at edges and penetrations. Idaho Falls includes warehousing, processing, manufacturing, and railroad-related activity; confirm loading access and equipment shutdown needs at each property.
Metal Roof Retrofit in Idaho Falls, ID

Start With Fasteners and Panel Support

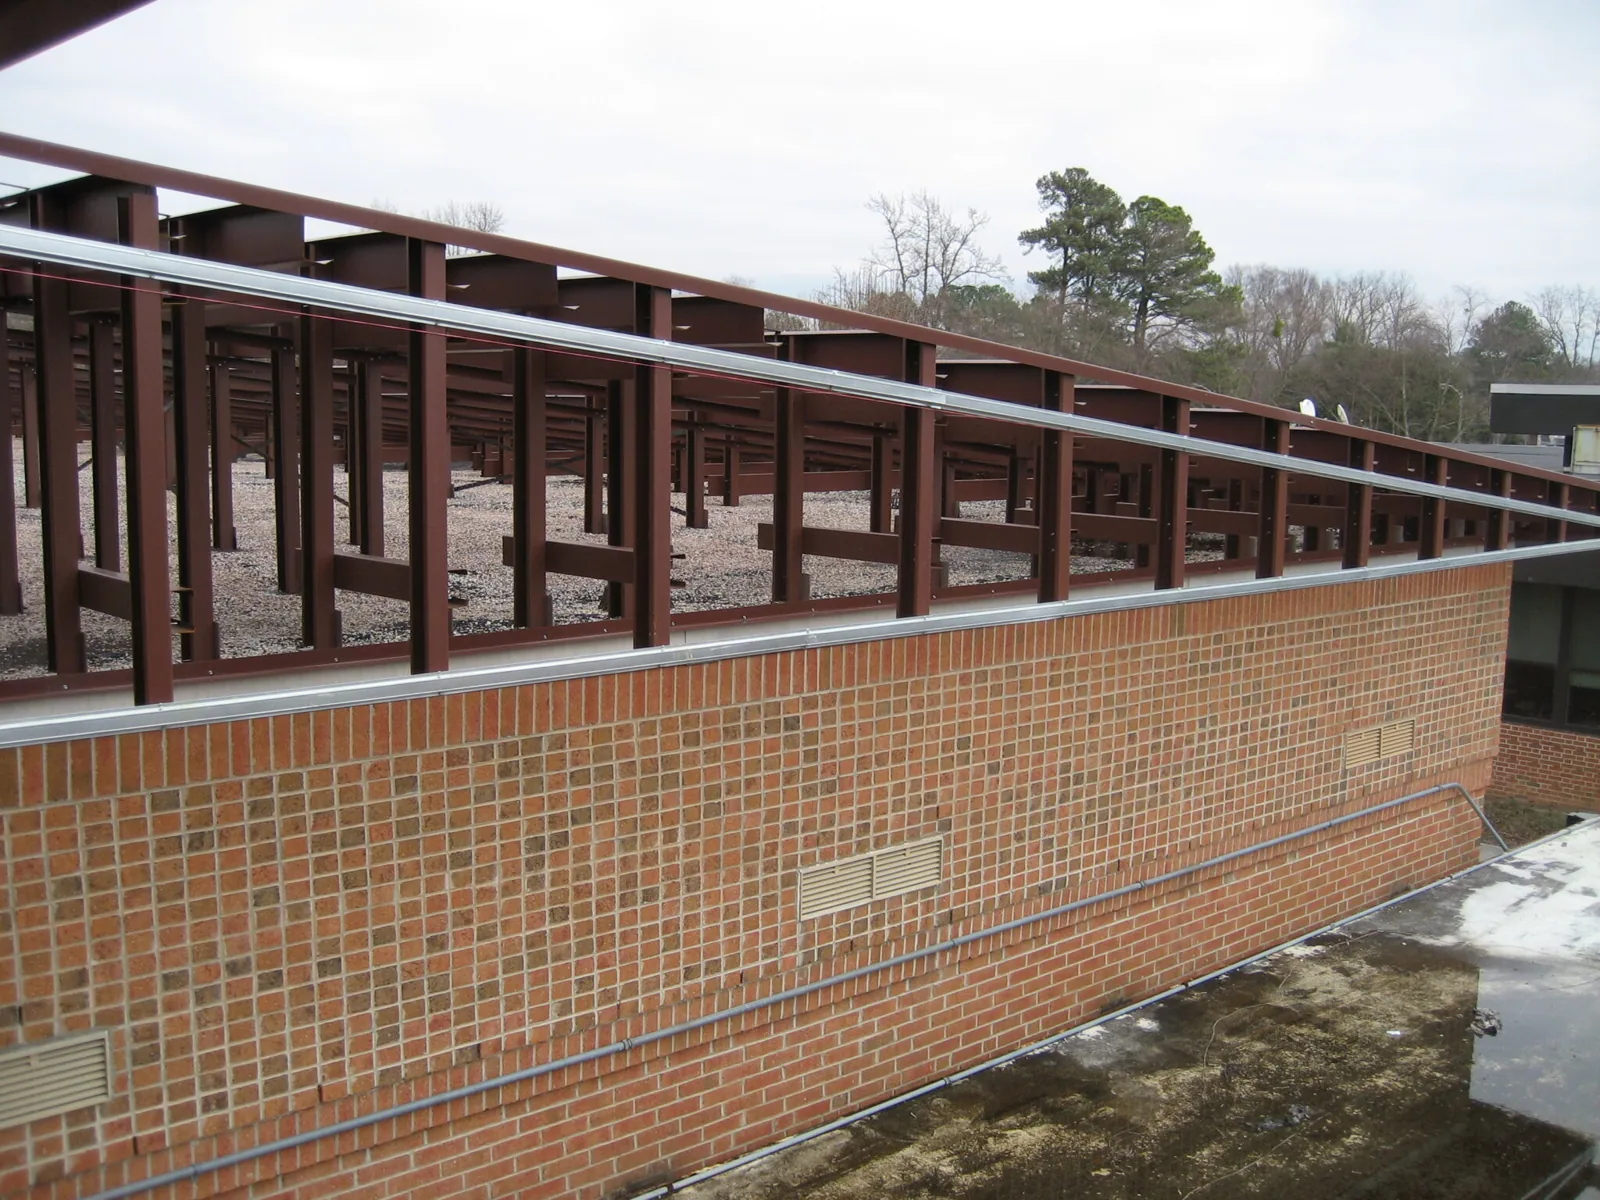
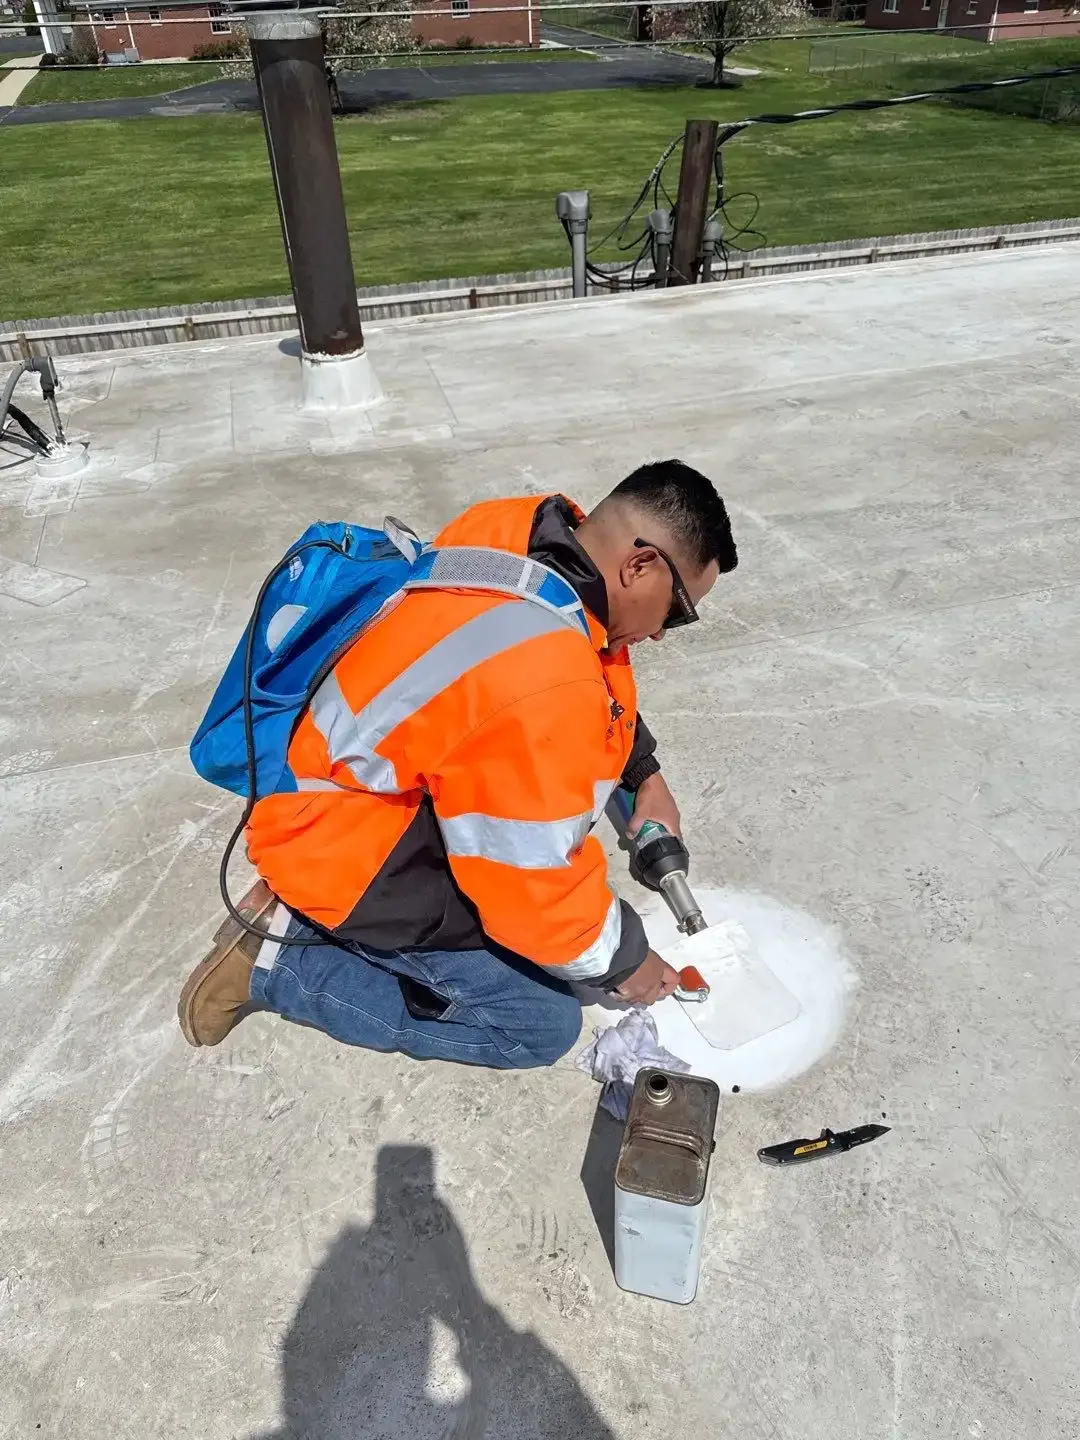
Exposed fasteners are easy to see, but their condition depends on the panel, washer, substrate, and repeated movement. We inspect for loose or backed-out screws, split washers, enlarged holes, corrosion, and damaged ribs. Replacing a washer without checking the fastener's bite can leave the connection weak. We test representative areas and note whether the problem is limited to a few rows or appears throughout the roof plane.

Panel laps and end joints need a separate check for separation, sealant failure, or water entry. We examine ridges, eaves, valleys, curbs, and wall transitions because each can send water beneath the metal. A retrofit should not hide active corrosion or wet insulation. We document the substrate and any required openings, then identify repair, overlay, or tear-off options. A roof inspection with photos gives a property manager a baseline before retrofit details are priced.

Choose the Retrofit Method

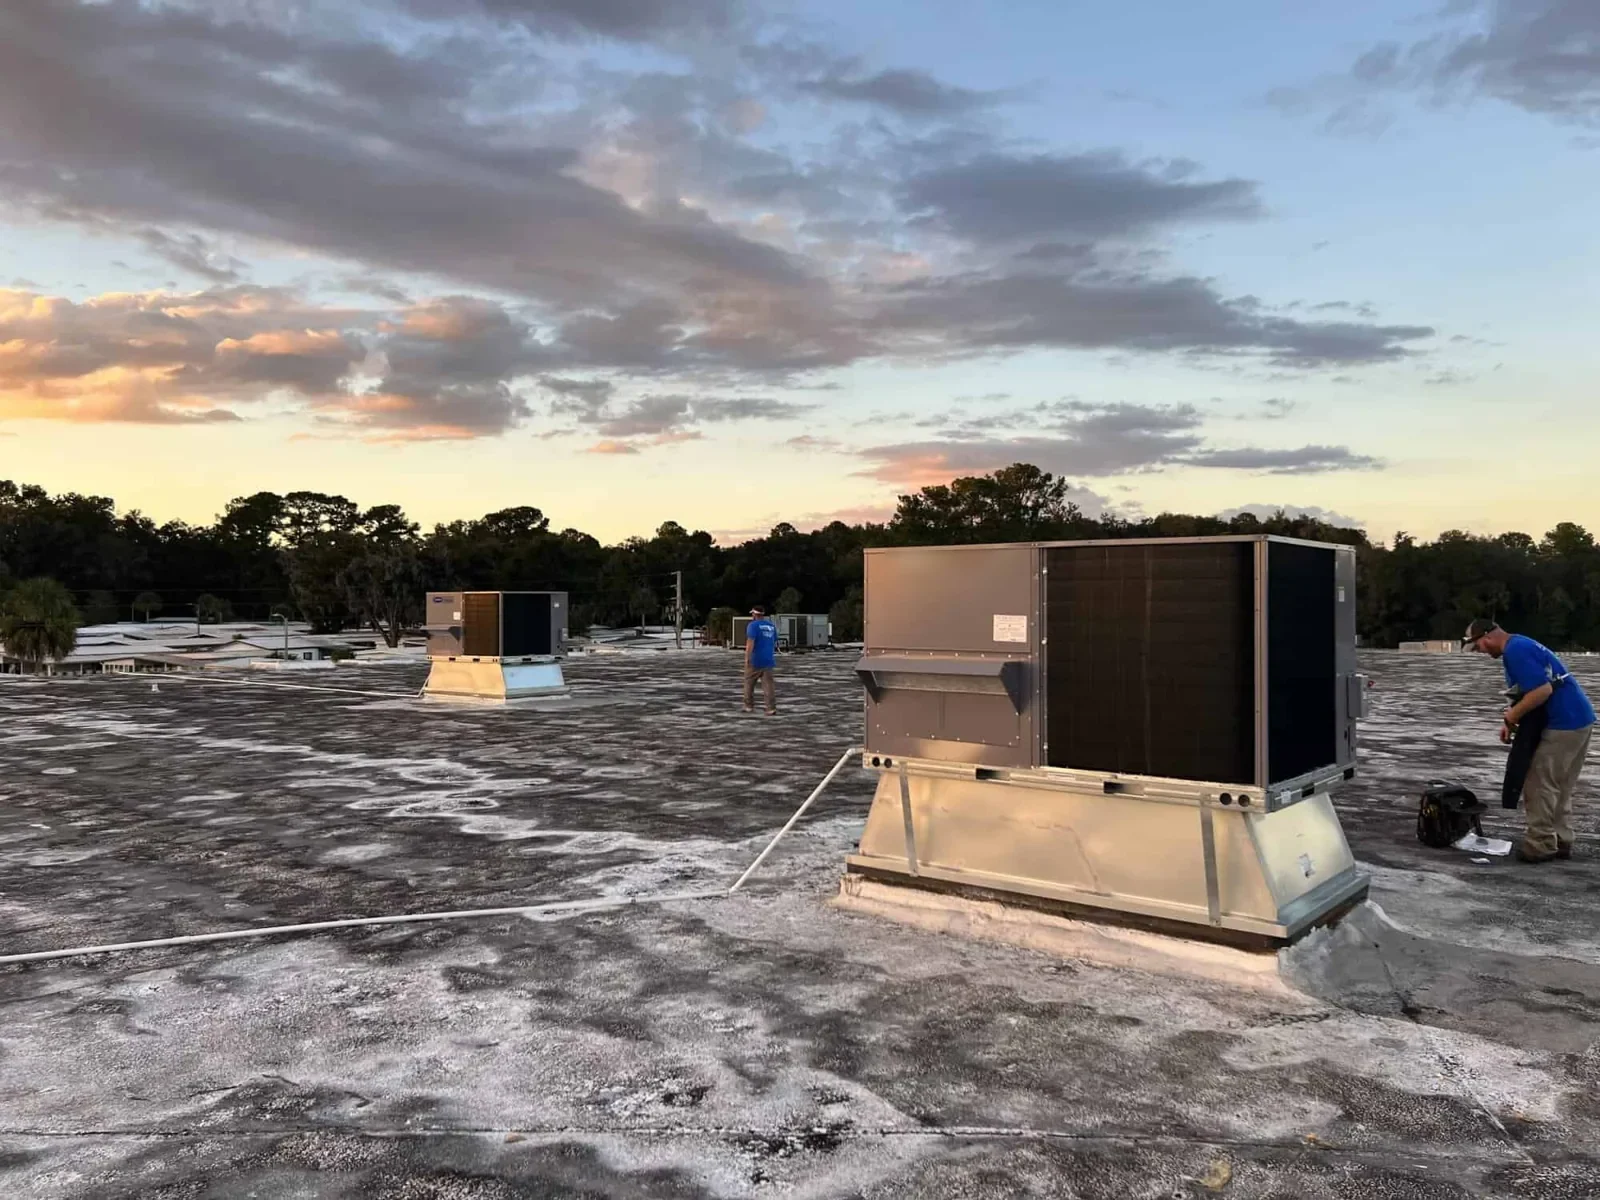
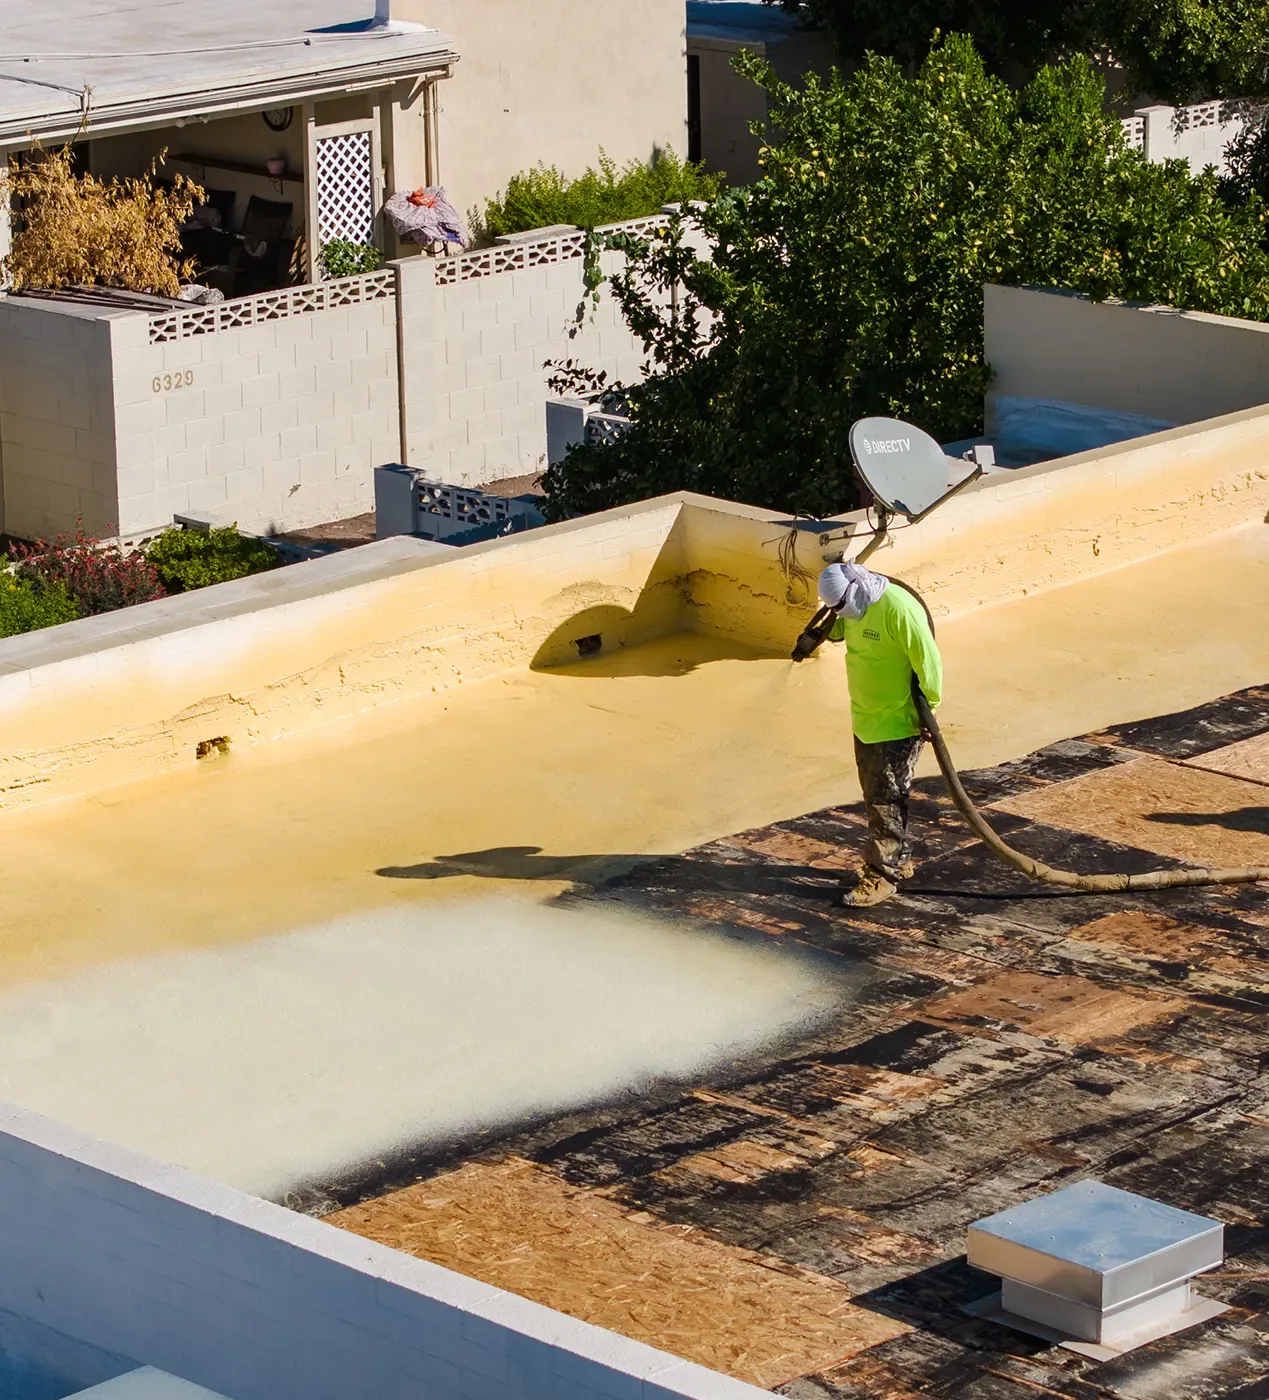
One path restores existing panels with compatible fasteners, closures, sealants, or coating where the metal remains sound. Another adds a new assembly above, potentially requiring framing, insulation, and revised edge details. We check purlins, attachment, corrosion, existing layers, penetrations, and intended loads before describing what the structure can support.

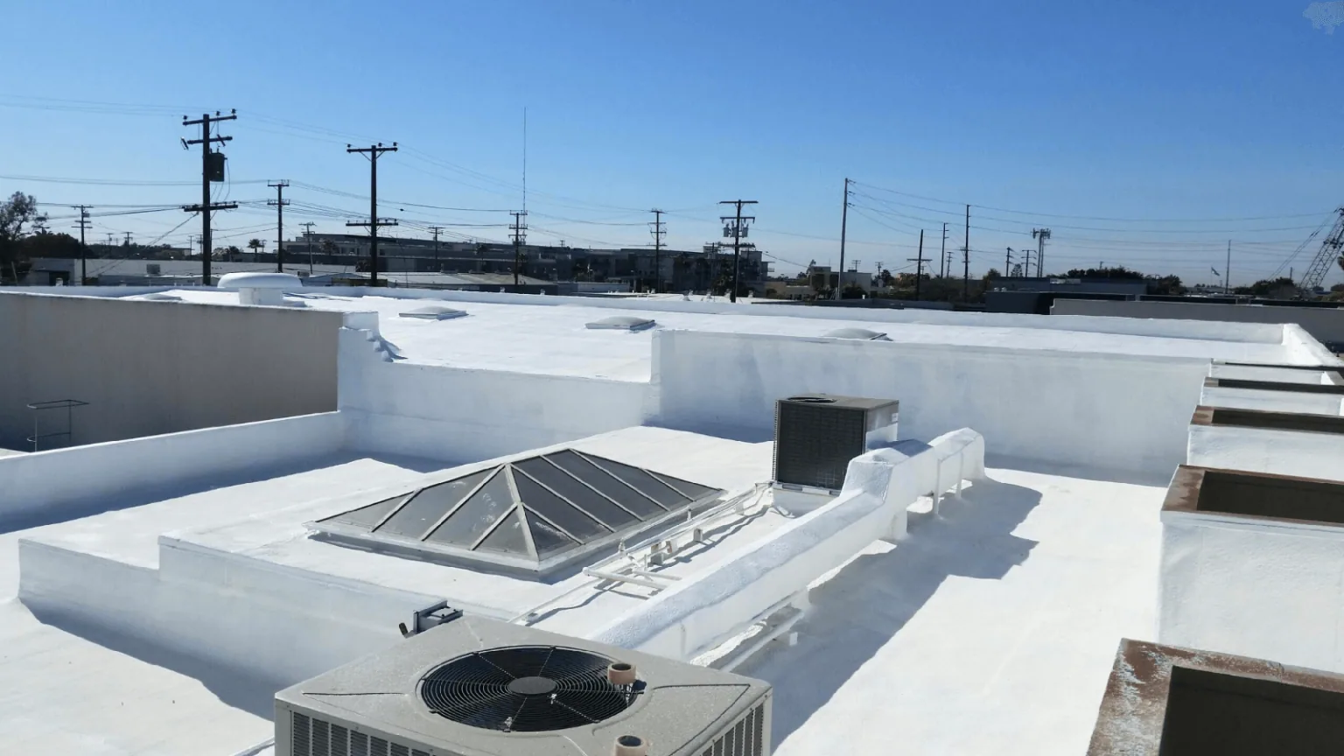
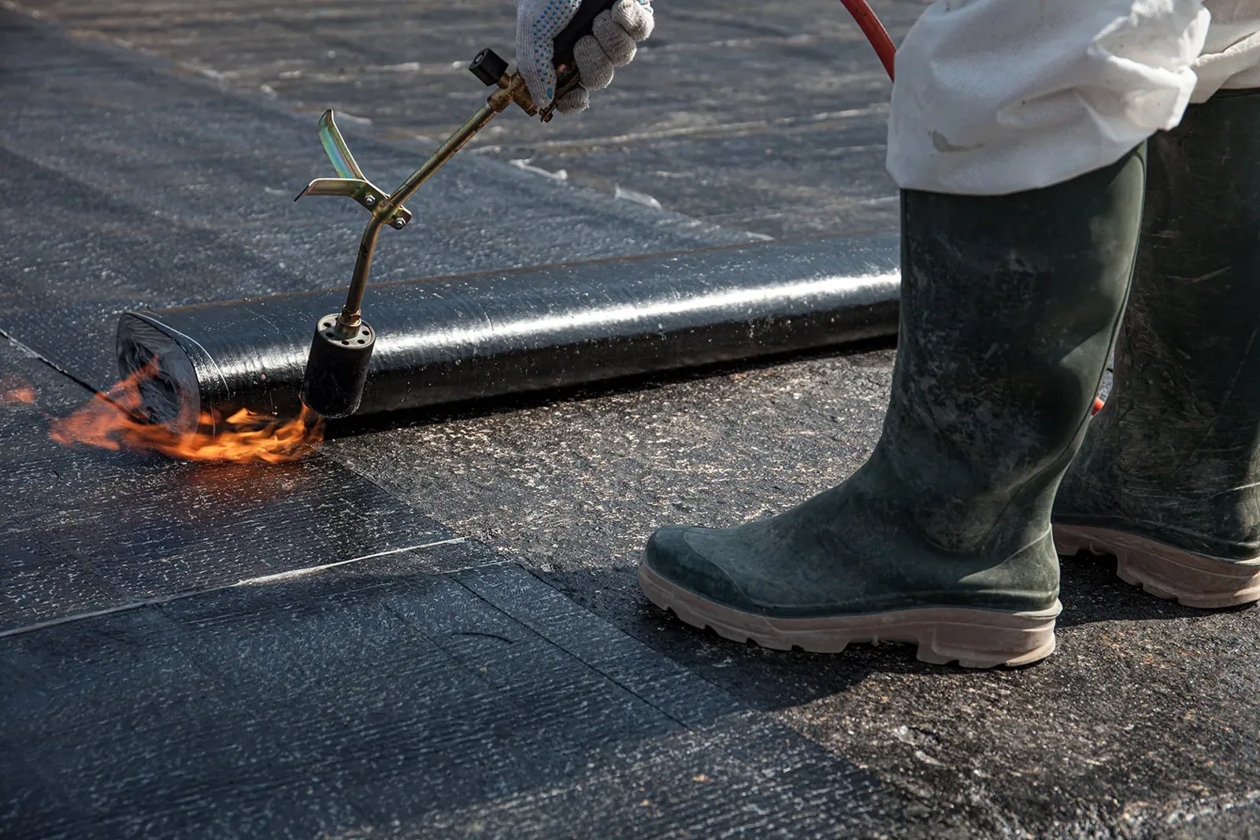
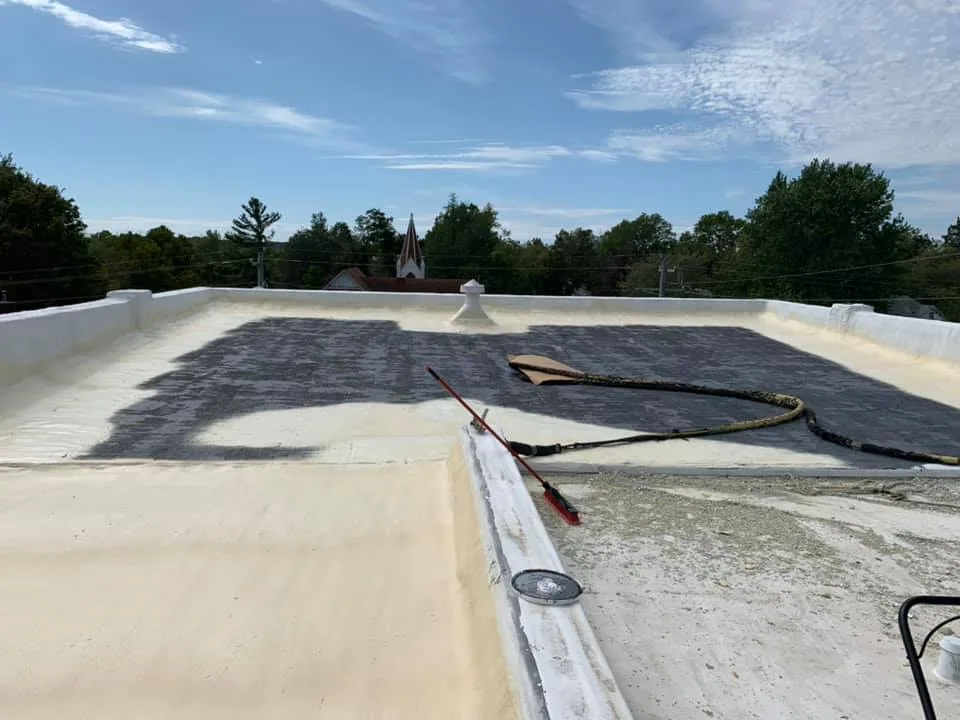
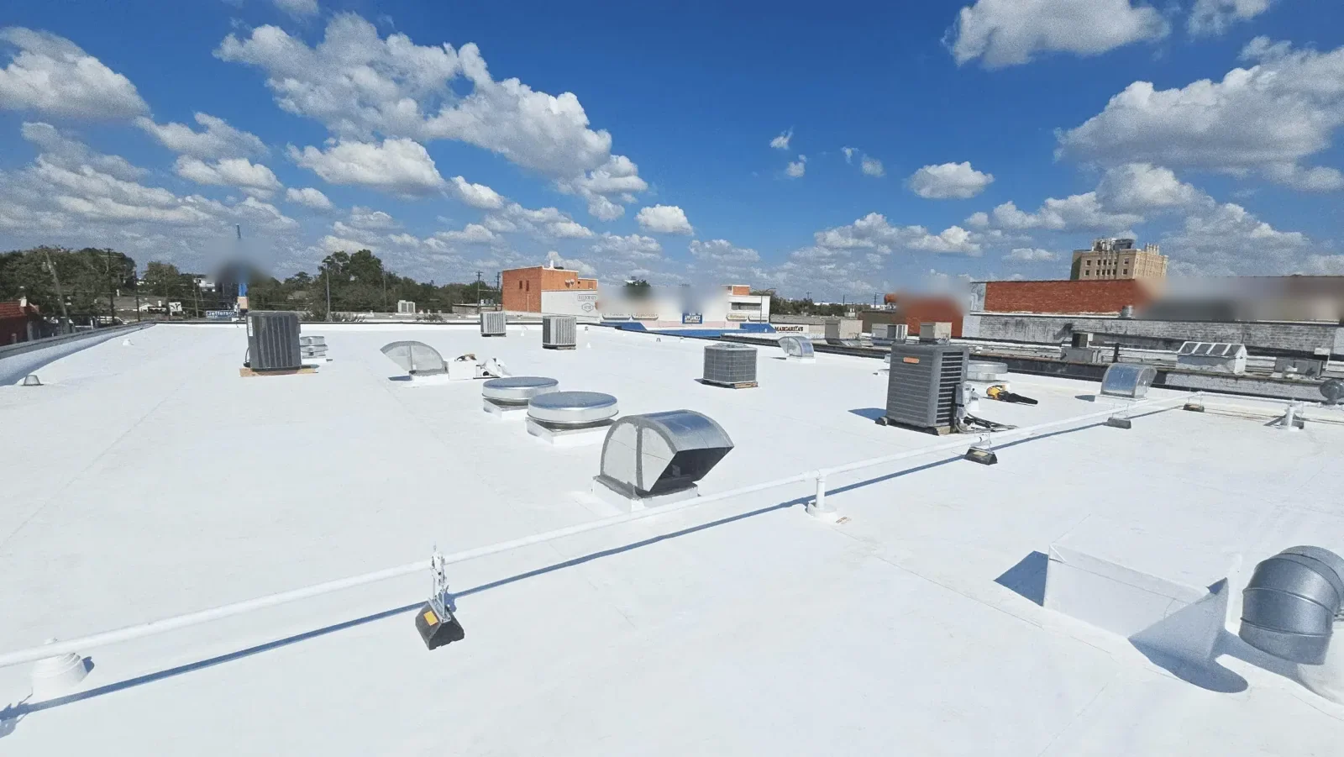
Ribs, panel lengths, valleys, skylights, and equipment affect termination. A cover may need new curbs, crickets, or a raised perimeter, changing drainage and access. We mark tie-ins and mechanical coordination. A curb or support may need rebuilding. A retrofit differs from a standing seam metal system, and a low-slope addition may call for a TPO assembly. If the panels cannot support an overlay, removal and replacement may be clearer.

Before adding weight or new attachment points, the project team should verify the panel support and proposed load path. We record visible panel and fastener conditions and identify where structural review is needed. The roof scope can then separate repairs to existing metal from framing or engineering work required for an over-roof assembly.

Review Thermal and Water Control

Adding insulation above metal can improve the roof assembly, but the design must account for attachment, condensation, thermal bridging, and the new roof height at walls and equipment. We review the deck or purlin support, air and vapor conditions where relevant, and how added layers affect drains, door clearances, and mechanical curbs. A retrofit specification should name insulation, cover board, membrane, attachment, perimeter edge, and flashing rather than describe only a new surface.

The retrofit design should be checked against the building and energy requirements that apply to the proposed work. The project designer and reviewing authority determine the applicable requirements. In Snake River Landing, a broad mixed-use area between the river and Interstate 15, property operations can include offices, dining, residences, and event venues. We verify roof geometry, framing, attachment, and drainage at the property before developing a retrofit detail. Our insulation and cover-board review identifies assembly decisions for the actual building.

Keep the Retrofit From Trapping Water

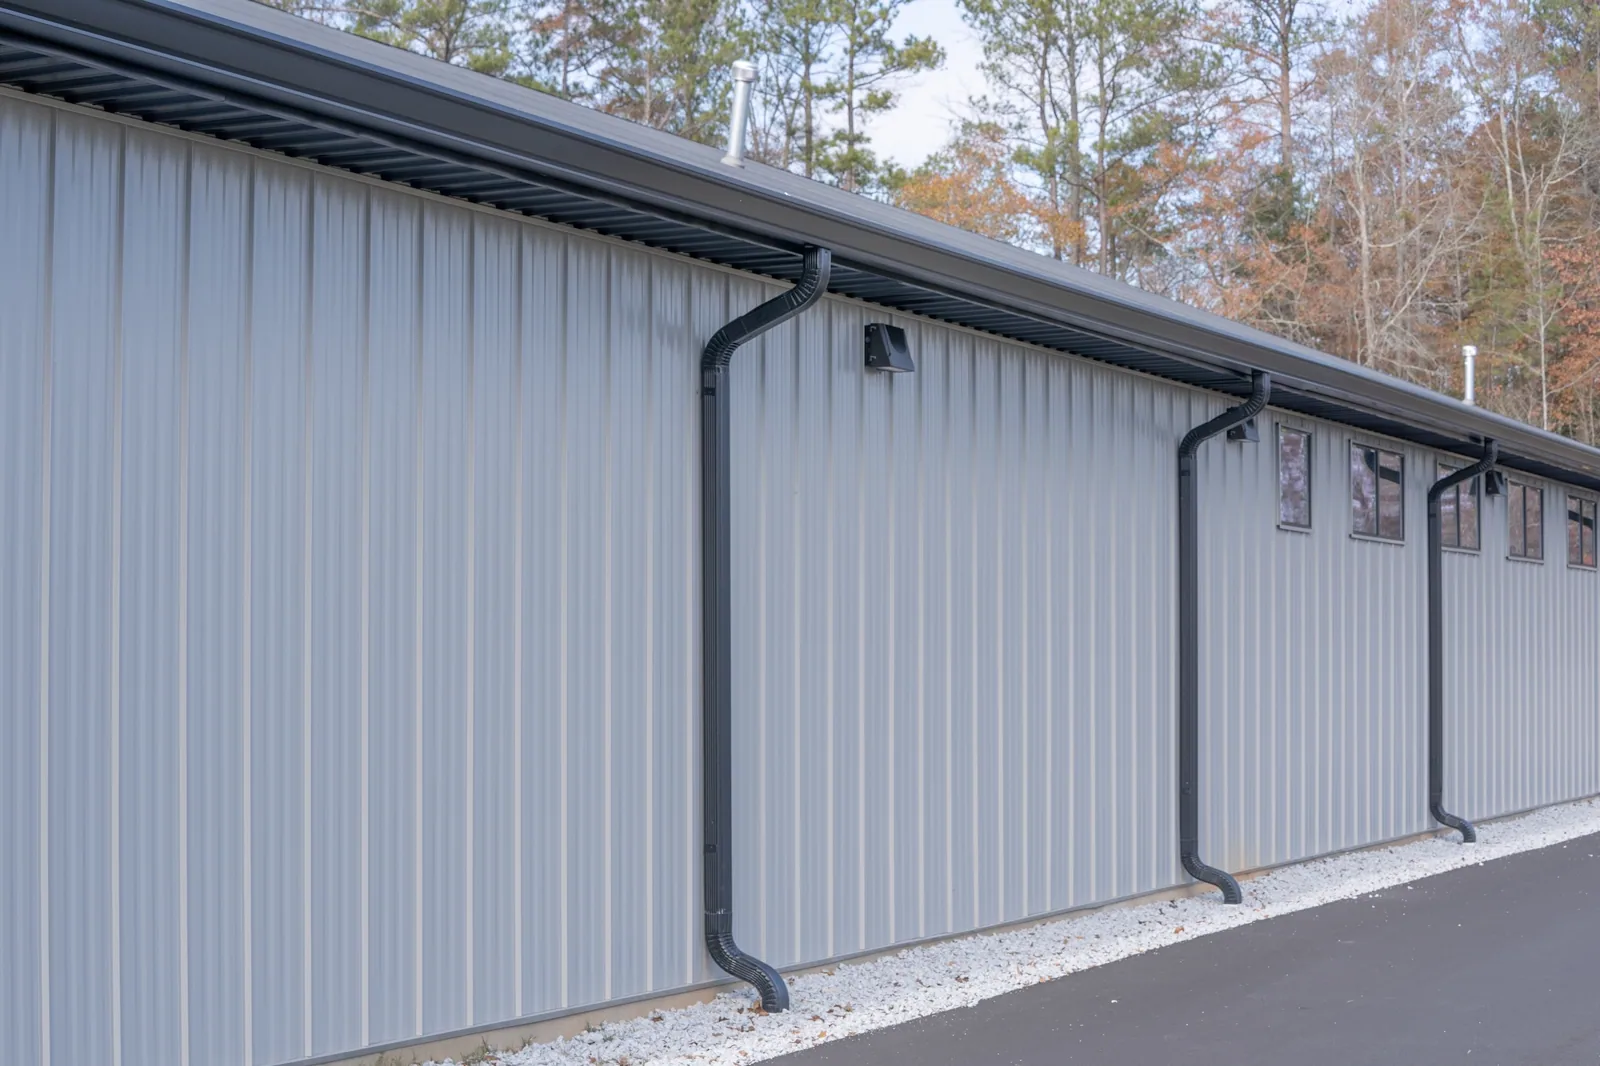
Metal panels shed water when laps, valleys, gutters, and downspouts remain open. Debris, settled insulation, or a poorly planned overlay can create ponding at low-slope transitions. We trace the route and check outlets before adding a layer. If a retrofit raises the roof, the design must preserve overflow paths and transition heights. Coating cannot correct a blocked outlet or unstable substrate.

Idaho Falls records measurable precipitation on 84.3 days annually, with May highest by average. Spring planning needs a water-control plan. Gutter and edge-metal work can be coordinated with panels, and drainage corrections should be defined before a new surface covers the existing condition. We specify temporary protection at each open tie-in.

Plan the Work Around Operations

Fastener and panel work can create noise, vibration, and access limits. We coordinate lifts, staging, shutdowns, and safety boundaries with the property contact. Interstate 15 and US Highway 20 connect Idaho Falls with regional destinations. Delivery windows and roof access need confirmation before mobilization.

On an occupied facility, split work into areas that can be secured within the shift. Protect entrances and equipment, keep emergency routes open, and identify who approves a sequence change. A phased roofing plan can map work zones. Rexburg's University Boulevard district includes planned residential, retail, office, commercial, and industrial uses, each with property-specific access needs. At Snake River Landing, mixed-use activity can also affect staging. Emergency response is available around the clock for immediate water control if an opening develops.

Compare Scope and Long-Term Care

Retrofit cost depends on fasteners, panel profile, structural support, corrosion, insulation, attachment, edge details, equipment interfaces, access, and removal. We separate items so the manager can compare restoration, overlay, or replacement. The estimate identifies visible conditions and what concealed deterioration could change. It also states where testing is incomplete and which scope decisions depend on that result.

After work, record replaced fasteners, sealed laps, coating limits, and new penetrations. Recheck exposed metal, gutters, seams, and transitions after other trades visit. A maintenance review can track recurring movement or corrosion. The closeout states the installed assembly, unresolved conditions, and any follow-up needed for a capital decision.

Questions About Metal Roof Retrofit

Often, when the surrounding panel, rib, and support remain sound. We check washer condition, hole size, fastener engagement, corrosion, and nearby panel movement before selecting a replacement. If holes have enlarged or the support has deteriorated, a larger repair or structural review may be needed instead of a simple screw change.

An overlay is possible only when the existing panels and support can carry the proposed assembly and the details can be resolved at edges, drains, and penetrations. We inspect for moisture, corrosion, attachment, and panel geometry, then coordinate the design review. The scope should state how added height affects terminations and drainage.

Restoration may fit when the panels remain structurally sound and the deficiencies are limited to fasteners, seams, or surface protection. An overlay may be considered when the assembly needs added insulation or a new membrane and has adequate support. We document the condition and compare methods instead of choosing by roof age alone.

It can address some conditions, but only if water entry, wet insulation, corrosion, and attachment are understood first. An overlay that covers an active leak path or deteriorated support may preserve the problem. We trace the source, test where needed, and include drainage and transition corrections in the proposal when the findings call for them.

Temperature affects metal movement, sealant cure, and worker access, while precipitation can complicate open work. Idaho Falls averages show a long freeze season and warm summer highs at Idaho Falls, but actual roof conditions set the work window. We plan temporary closures and keep each area within the amount that can be secured safely that day.

ServicesRoof SystemsIndustriesProperty TypesService AreasDamage RepairCapabilitiesManufacturersContactAboutRequest a Roof Assessment555-555-5555
Call us today555-555-5555