Commercial Roof Insulation and Cover Board in Idaho Falls, ID Serving Idaho Falls & Eastern Idaho

Plan commercial roof insulation, tapered systems, and cover board in Idaho Falls with a review of drainage, moisture, attachment, and existing code conditions.

Roof Insulation and Cover Board in Idaho Falls, ID

Roof Insulation and Cover Board

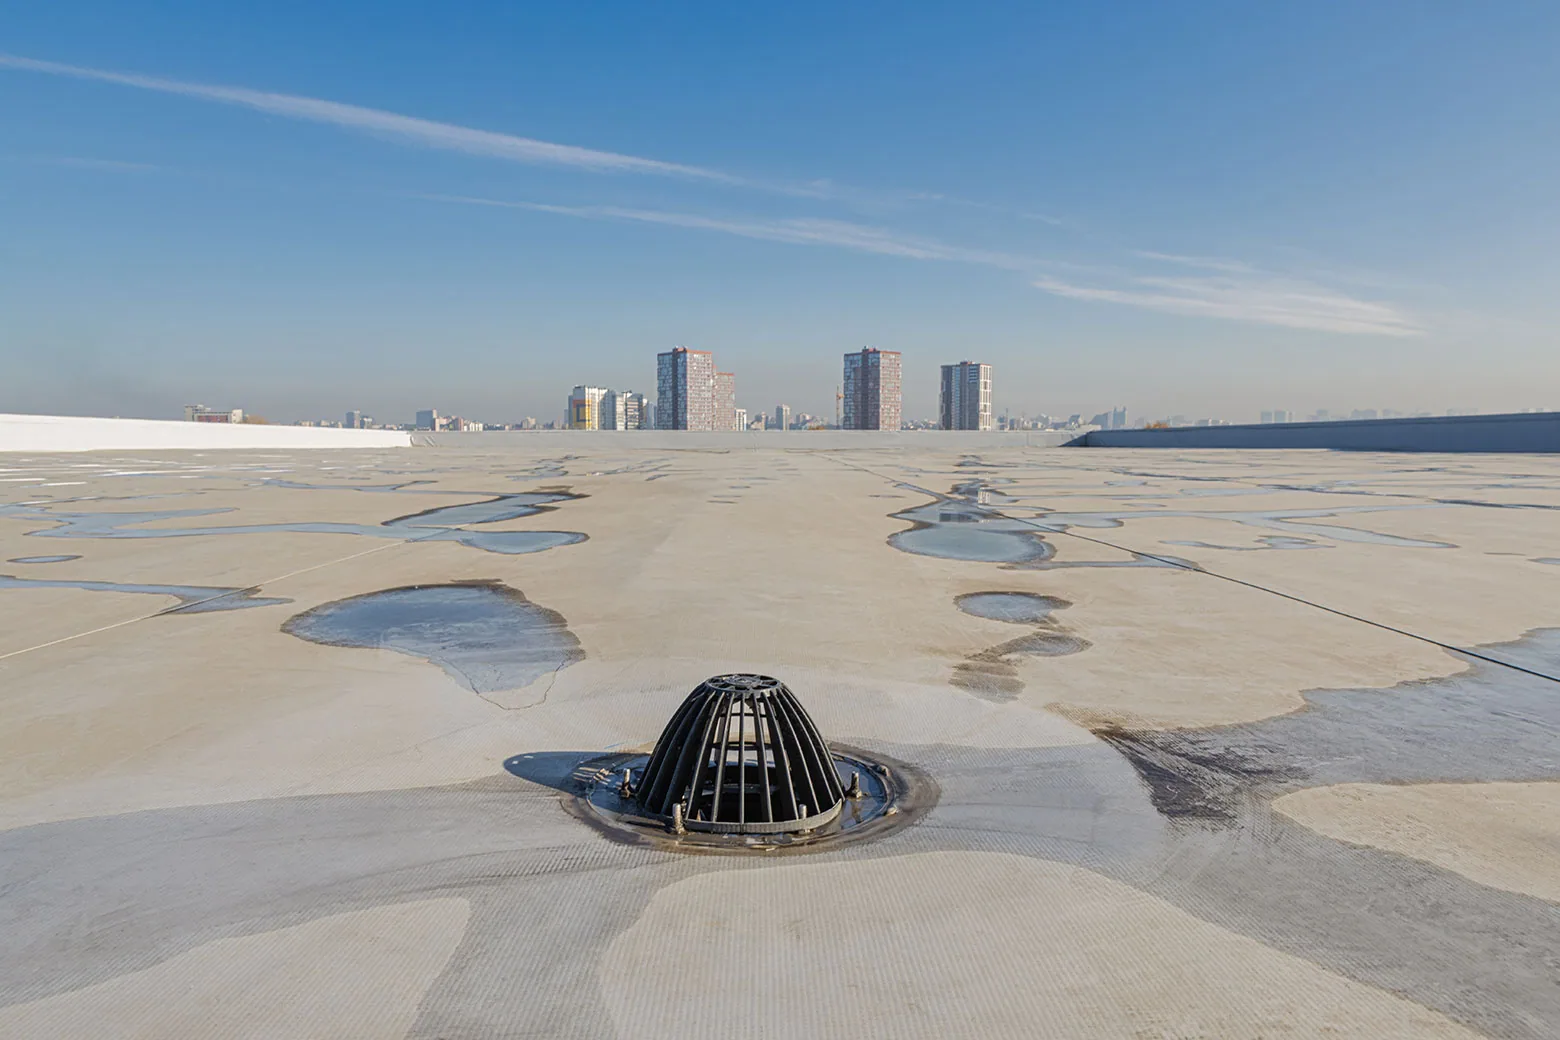
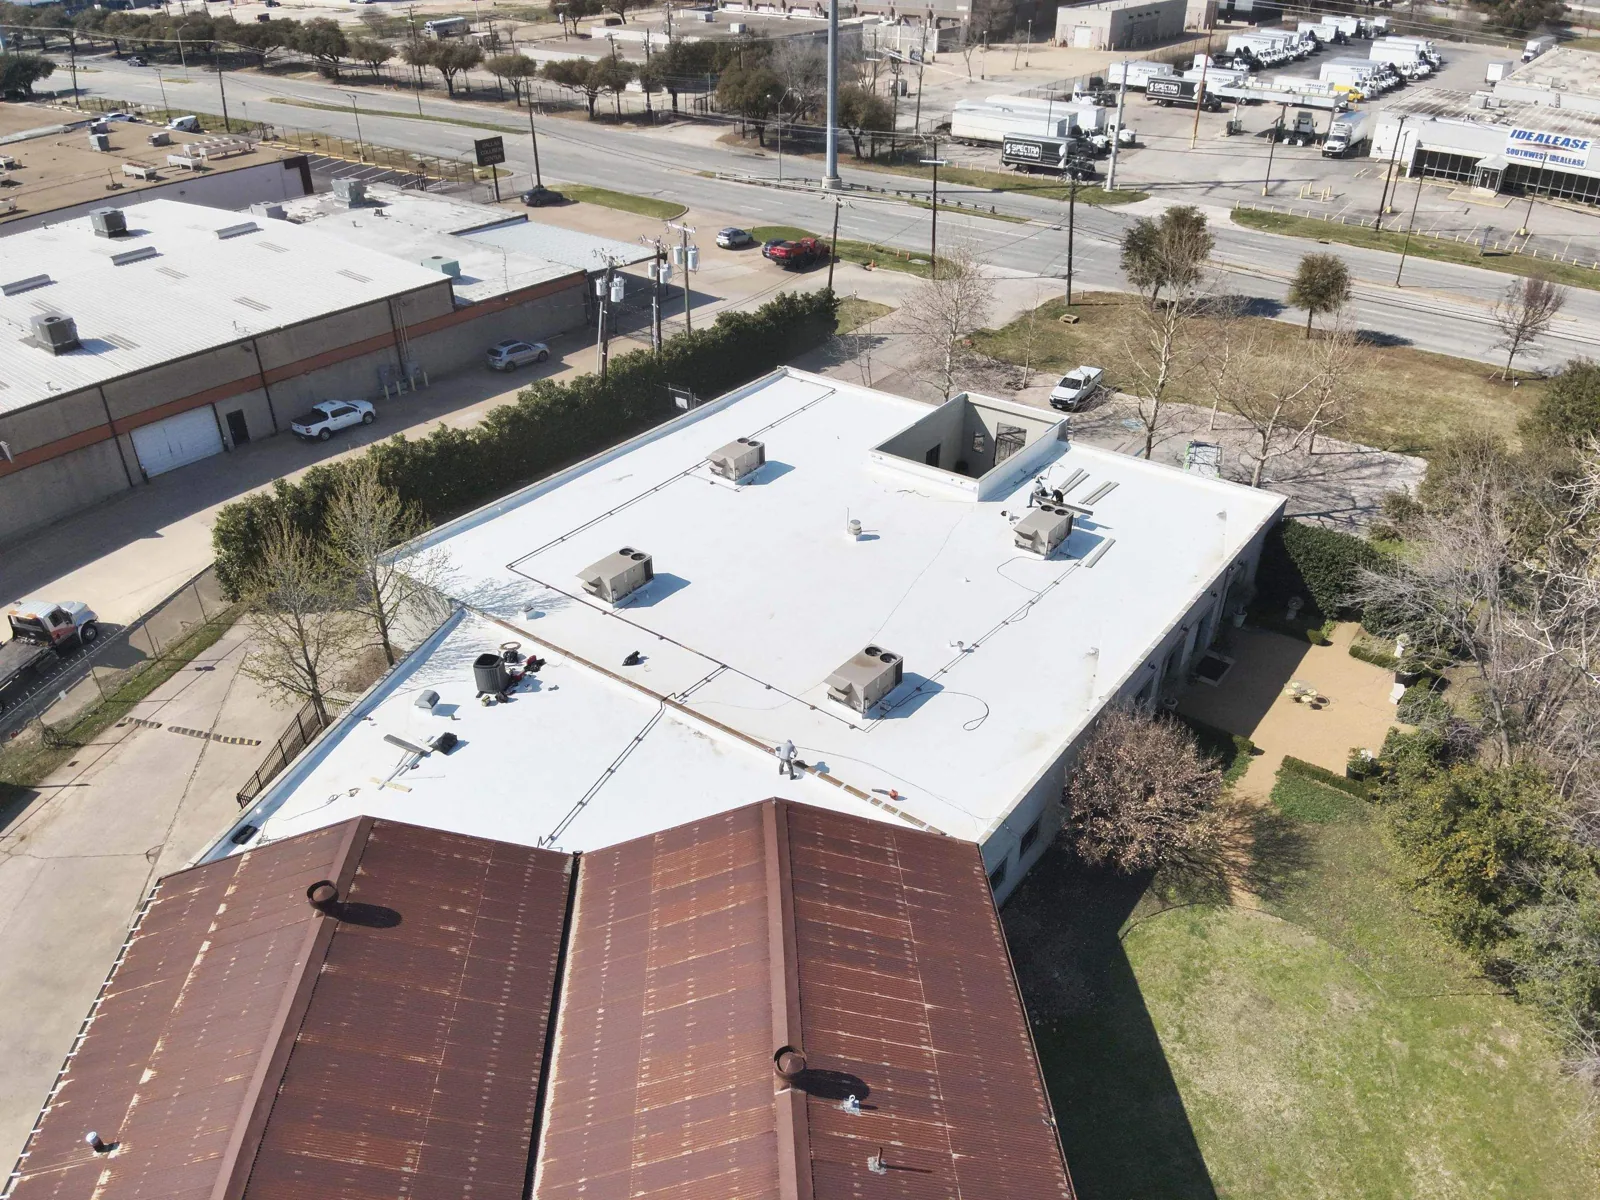
Idaho Falls winters put drainage and wet insulation into the same roof decision. A freeze can hold water above a low point, while thaw can reveal a blocked outlet or failed detail. We inspect the existing layers, map low areas and wet zones, and document whether a new cover board or tapered system can improve the assembly or whether removal is needed first. We inspect the existing layers, map low areas and wet zones, and document whether a new cover board or tapered system can improve the assembly or whether removal is needed first.

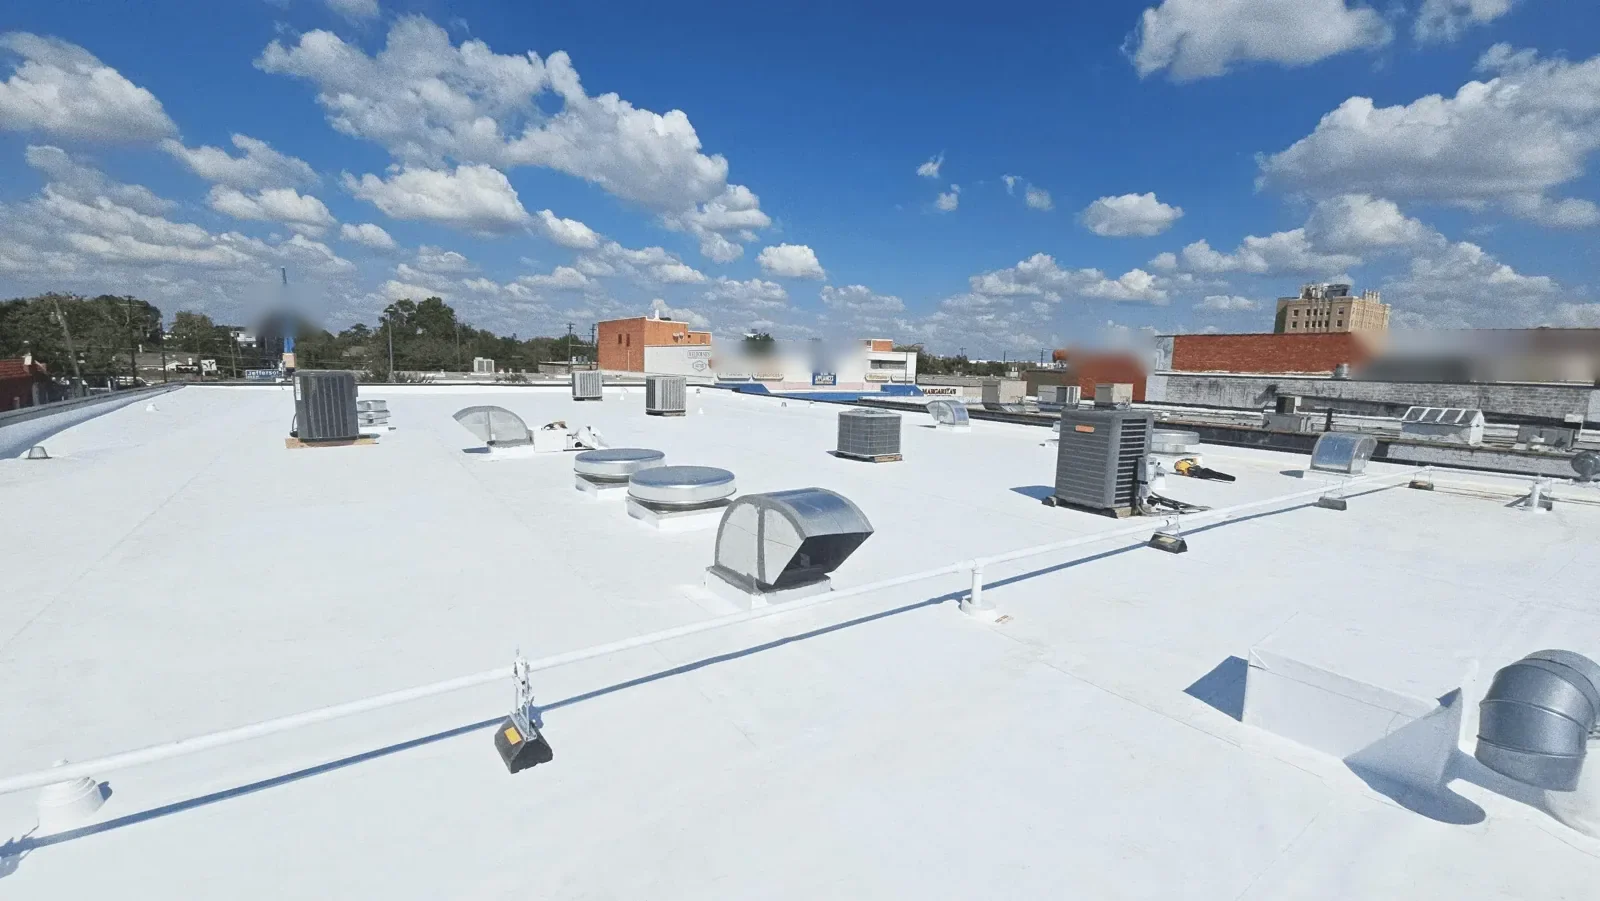
Insulation affects thermal control and roof slope, while cover board provides a surface over the insulation for the selected membrane system. Tapered insulation can direct water toward drains or scuppers, but its layout depends on existing elevations, curbs, parapets, and outlet heights. We review the deck, attachment, penetrations, and drainage before sizing the scope. At Sugar City Business Park, Sugar City Business Park is an established multi-lot area with a warehouse-use application; the varied use context reinforces why the assembly and loading/access conditions must be checked at each building.
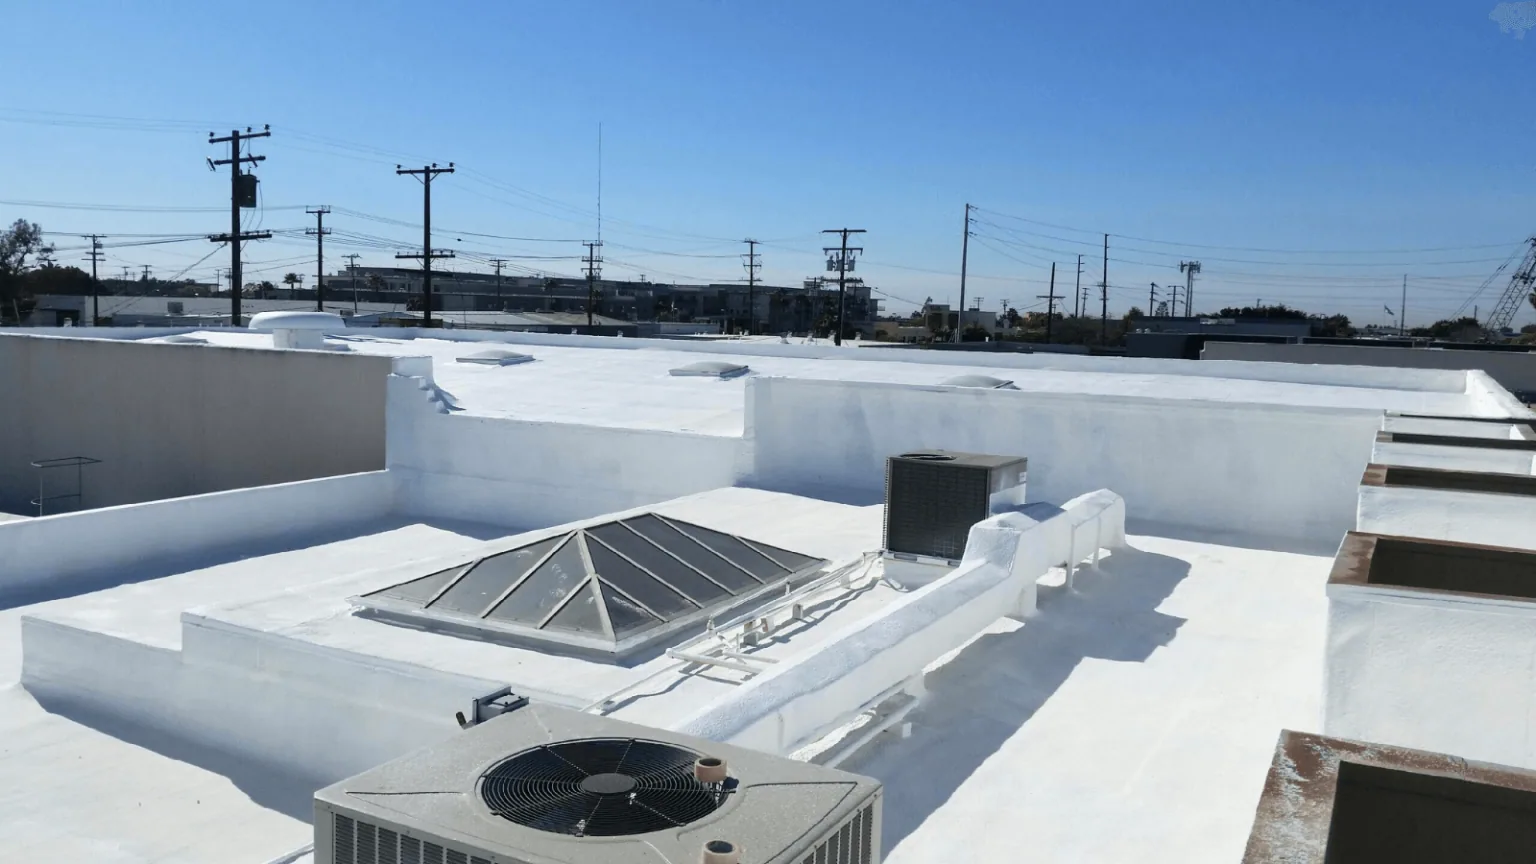
Roof Insulation and Cover Board in Idaho Falls, ID

Inspect the Existing Build-Up

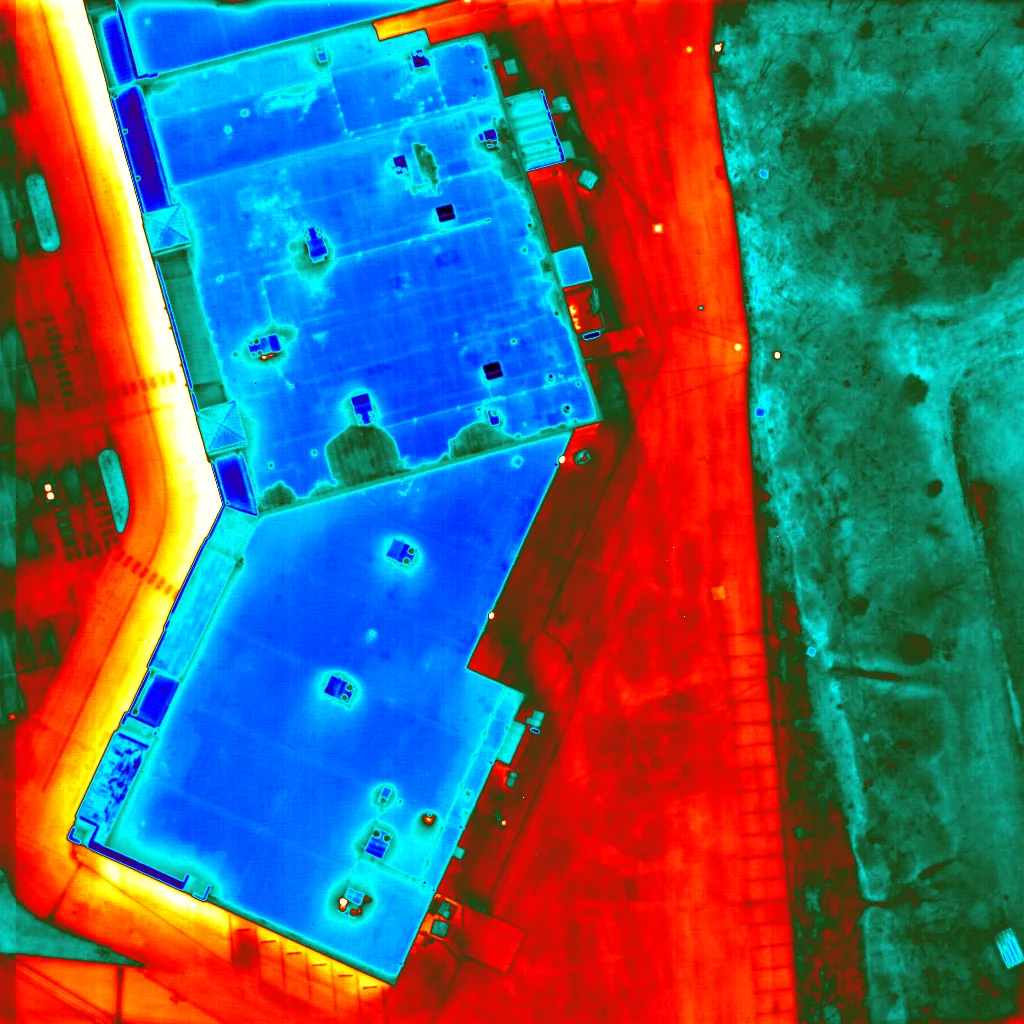
We identify the visible membrane and layers where accessible, then check for wet insulation, loose attachment, damaged cover board, deck movement, and prior repairs. A roof can appear intact while moisture remains below the surface, so test cuts or thermal screening may be appropriate before new materials are designed. We mark the test locations and explain what each result confirms. If wet insulation is present, the affected area needs removal or another defined correction rather than a new layer installed over it.

Cover board type, thickness, attachment, and compatibility depend on the roof system and building requirements. The specification should identify how insulation and board are secured, where joints are staggered, and how the membrane connects at drains, curbs, and edges. We also note loads and access constraints for deliveries. A hands-on roof inspection provides a baseline, while an infrared moisture survey can help target test openings when conditions support thermal review.

Use Tapered Insulation for a Water Path

A tapered layout begins with measured elevations and the location of each outlet. We determine where crickets or slope changes may route water around curbs and toward drains, then identify how the new build-up meets existing flashing and equipment. A cricket that stops short or slopes the wrong way can create another low area. Drain height and overflow paths need to remain functional after the new system is installed. We document the drawing assumptions and field measurements so the manager can see how the proposed slope connects to the roof's water-control plan.

Idaho Falls averages show measurable precipitation on 84.3 days per year, with May averaging 1.57 inches. Before spring work, we check drains, overflows, low areas, and the forecast, then set a dry-in boundary for the insulation scope. The drain and scupper scope can correct outlets or connections, while ponding water repair may address a broader surface condition. We keep those tasks distinct from insulation replacement when the roof needs both.

Check Assembly and Project Requirements

Changes to insulation, cover board, or the roof assembly should be coordinated with the design team before removal begins. Insulation work can affect roof height, thermal performance, fire classification, attachment, and existing-building review. We identify the proposed assembly and the conditions we can verify so the owner and project team can discuss applicable requirements with the building division. We check the deck, insulation, attachment, and specified assembly before carrying a product into the scope.

The assembly plan should list insulation type and thickness, tapered board layout, cover board, membrane, edge details, and tie-ins at drains and penetrations. It should also state what happens when field elevations differ from drawings or when tear-off finds wet insulation. A recover assessment can determine whether existing layers may remain, while a replacement scope can include full removal and new insulation where the condition warrants it. The written estimate should define each alternate and the approval point for concealed conditions.

Plan for Seasonal Installation

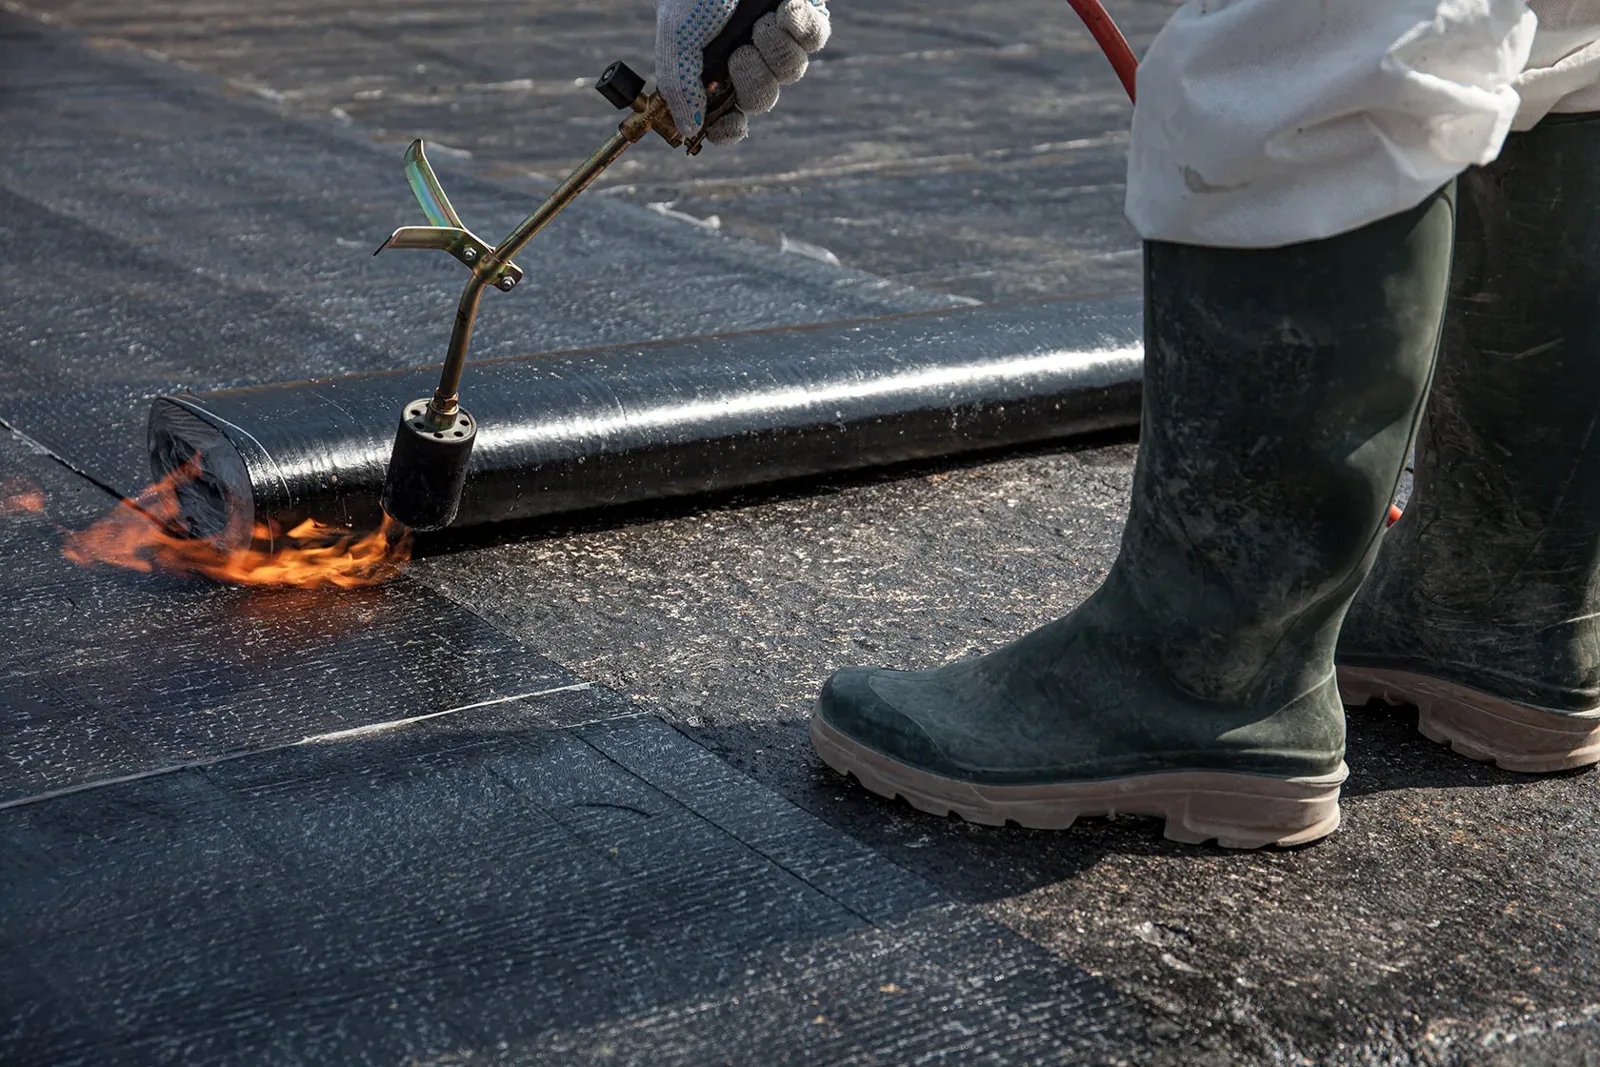
Insulation boards, adhesives, fasteners, and membrane each have handling and installation limits. Snow, ice, wind, surface moisture, and temperature can change which work can proceed. Idaho Falls climate averages show a July mean daily high of 86.6 degrees and more than two weeks annually with lows at or below zero. Those long-term averages set context for the calendar; the actual daily forecast and product instructions control the work window. We phase tear-off and installation so the building remains protected and new materials are not left exposed beyond the planned shift.

May is the wettest month by mean precipitation in Idaho Falls averages. Before work begins, we check drains and temporary tie-ins, define the daily close-in area, and confirm how materials are stored. If work pauses, the roof needs a water-shedding temporary termination that can remain secure until the crew returns. The building contact also helps plan delivery and access, especially where rooftop equipment or tenants limit staging. These steps belong in the schedule along with inspection and acceptance points.

Compare the Full Assembly Cost

Cost changes with insulation depth, taper complexity, cover board, attachment method, deck repair, edge height, access, and the amount of tear-off. A simple flat layout is not comparable to a design with multiple drains, curbs, and crickets. We show the layers and transitions included, note field measurements or design assumptions, and separate optional drainage corrections. If a moisture survey is incomplete or concealed conditions remain, the estimate should identify what could change the quantity rather than hide uncertainty in a general allowance.

College of Eastern Idaho has classrooms, laboratories, healthcare education, mechanical, technical, and industry/trades buildings. The Idaho Falls Warehouse District combines storefronts and light industry; College of Eastern Idaho adds classroom and lab access needs, so each roof needs its own assembly analysis. A Idaho Falls service visit can document the conditions before the project team compares insulation options. For future checks, a maintenance plan can monitor drains, seams, and exposed flashing after installation so the drainage path remains part of the roof record.

Questions About Roof Insulation and Cover Board

A cover board provides a surface over insulation for the roof membrane system and can help protect the insulation during construction and service. Its type, thickness, attachment, and compatibility need to match the assembly. We specify how it meets at seams, curbs, drains, and edges rather than treating it as a standalone sheet.

It can redirect water when field elevations, drain height, parapets, and equipment allow a workable layout. We measure the roof and design slope paths around obstructions, then check that outlets and overflow routes remain functional. Taper alone will not correct a damaged deck or blocked drain connection.

Visual inspection can reveal some damage, but moisture below an intact membrane may require thermal screening or core cuts. We identify test locations and explain what each result confirms. Wet areas are mapped for removal or another defined correction before new layers are installed.

Yes, added layers change the assembly height and can affect edges, curbs, doors, drains, and flashing. We record existing elevations and show how the proposed build-up meets those details. The project team should review applicable code, energy, and permit requirements for the actual building.

We photograph and map the newly exposed condition, then provide a defined removal and replacement scope for approval. The estimate should state how concealed material is handled and how the change affects dry-in and schedule. We do not cover wet insulation without resolving the agreed condition.

ServicesRoof SystemsIndustriesProperty TypesService AreasDamage RepairCapabilitiesManufacturersContactAboutRequest a Roof Assessment555-555-5555
Call us today555-555-5555