Self-Storage Roofing in Idaho Falls, ID Serving Idaho Falls & Eastern Idaho

Plan self-storage roof repairs in Idaho Falls around repeated unit rows, access aisles, drainage, and the work limits needed to protect stored property.

Self-Storage Roofing in Idaho Falls, ID

Self-Storage Roofing

Snow and freeze-thaw cycles test drains, seams, and metal edges across Idaho Falls, ID. An Idaho Falls winter can bring 14.7 overnight lows at zero or below in a typical year. That makes drain access and post-thaw checks important before a small obstruction sends water toward storage units. We inspect the roof and trace reported water, then set a repair boundary that accounts for unit access and stored property below.

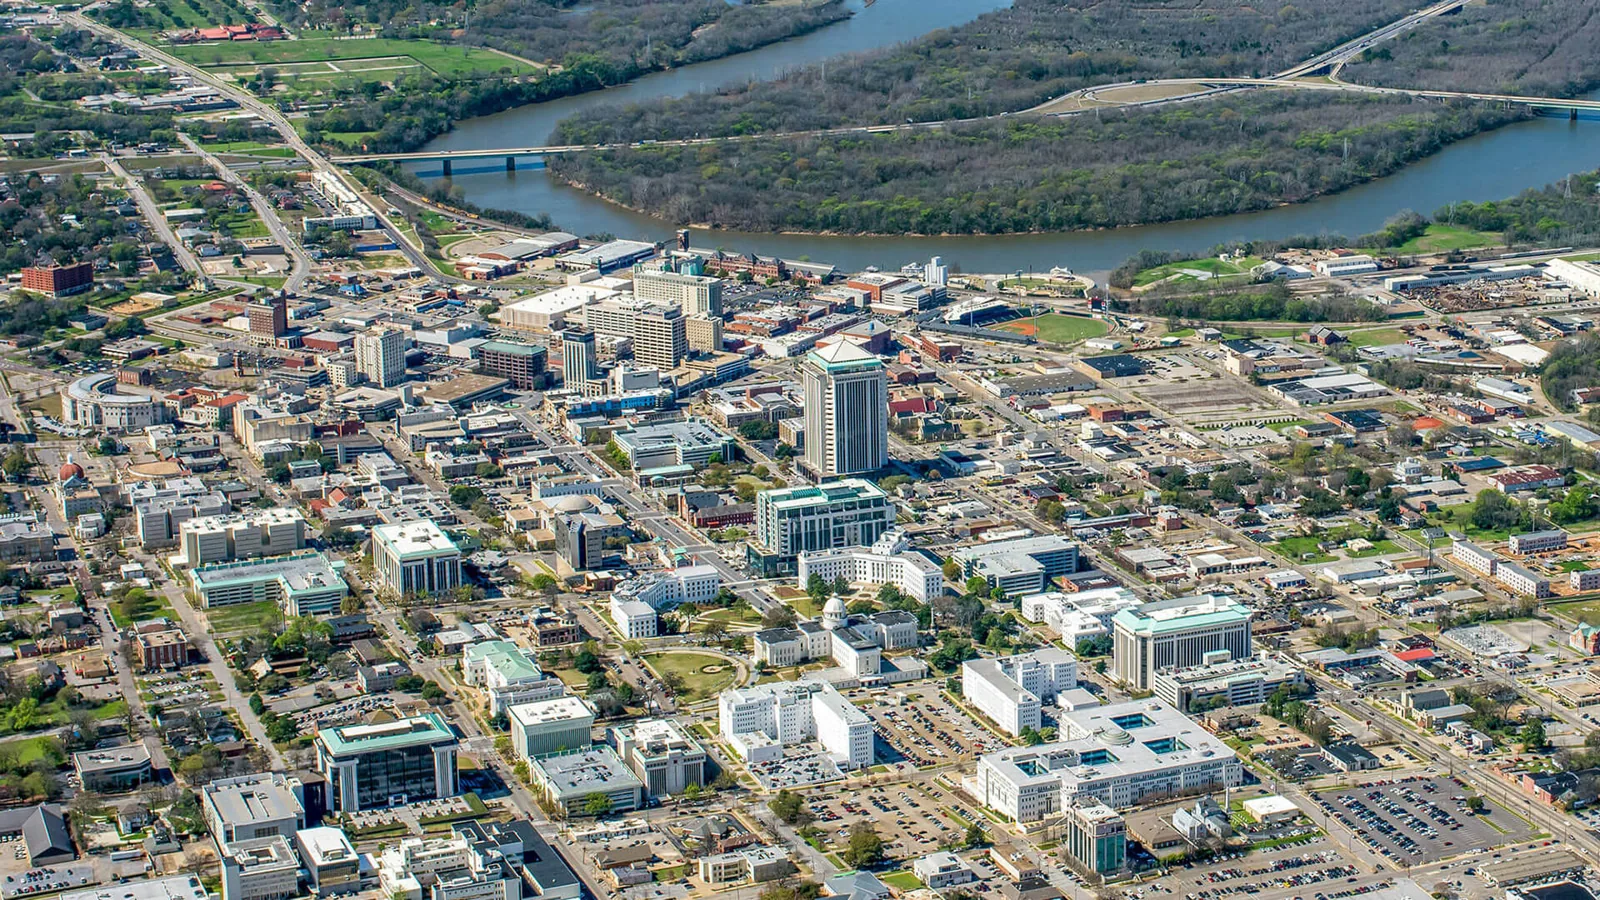
Idaho Falls includes industrial areas with storage, warehousing, and wholesale distribution, and the Idaho Falls Warehouse District mixes storefronts with warehouse and light-industrial uses. Sugar City Business Park is a multi-lot commercial area. Storage roofs can differ from one property to the next, so we check the membrane or metal, drainage, transitions, and repair history before setting a scope.

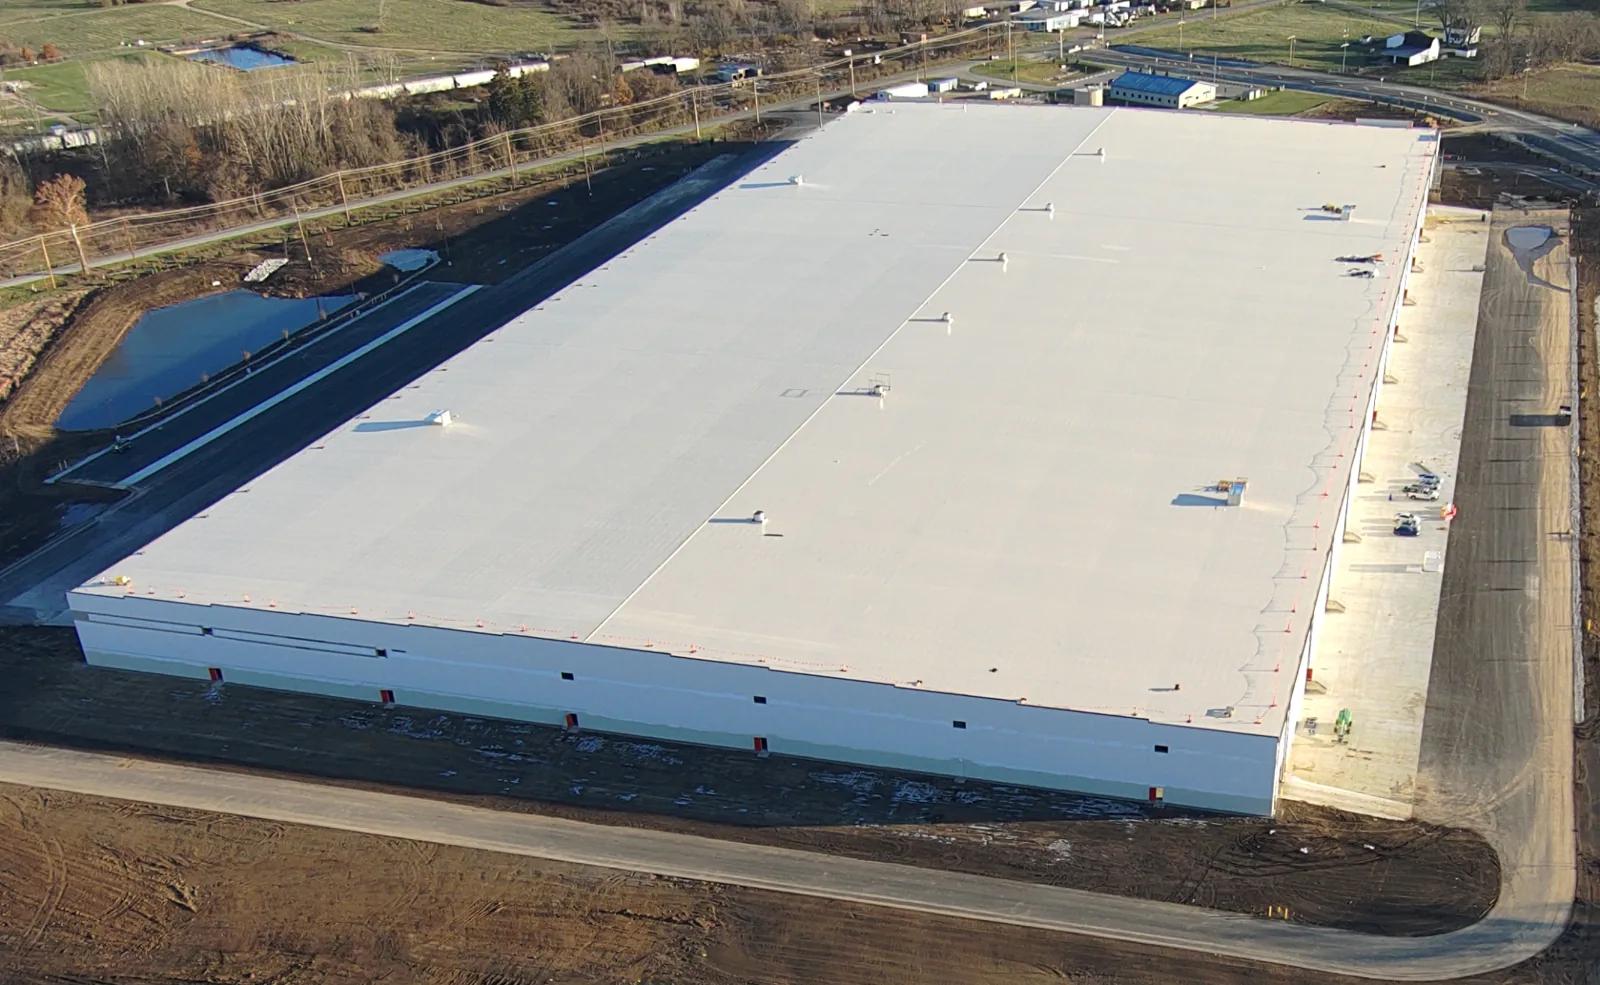
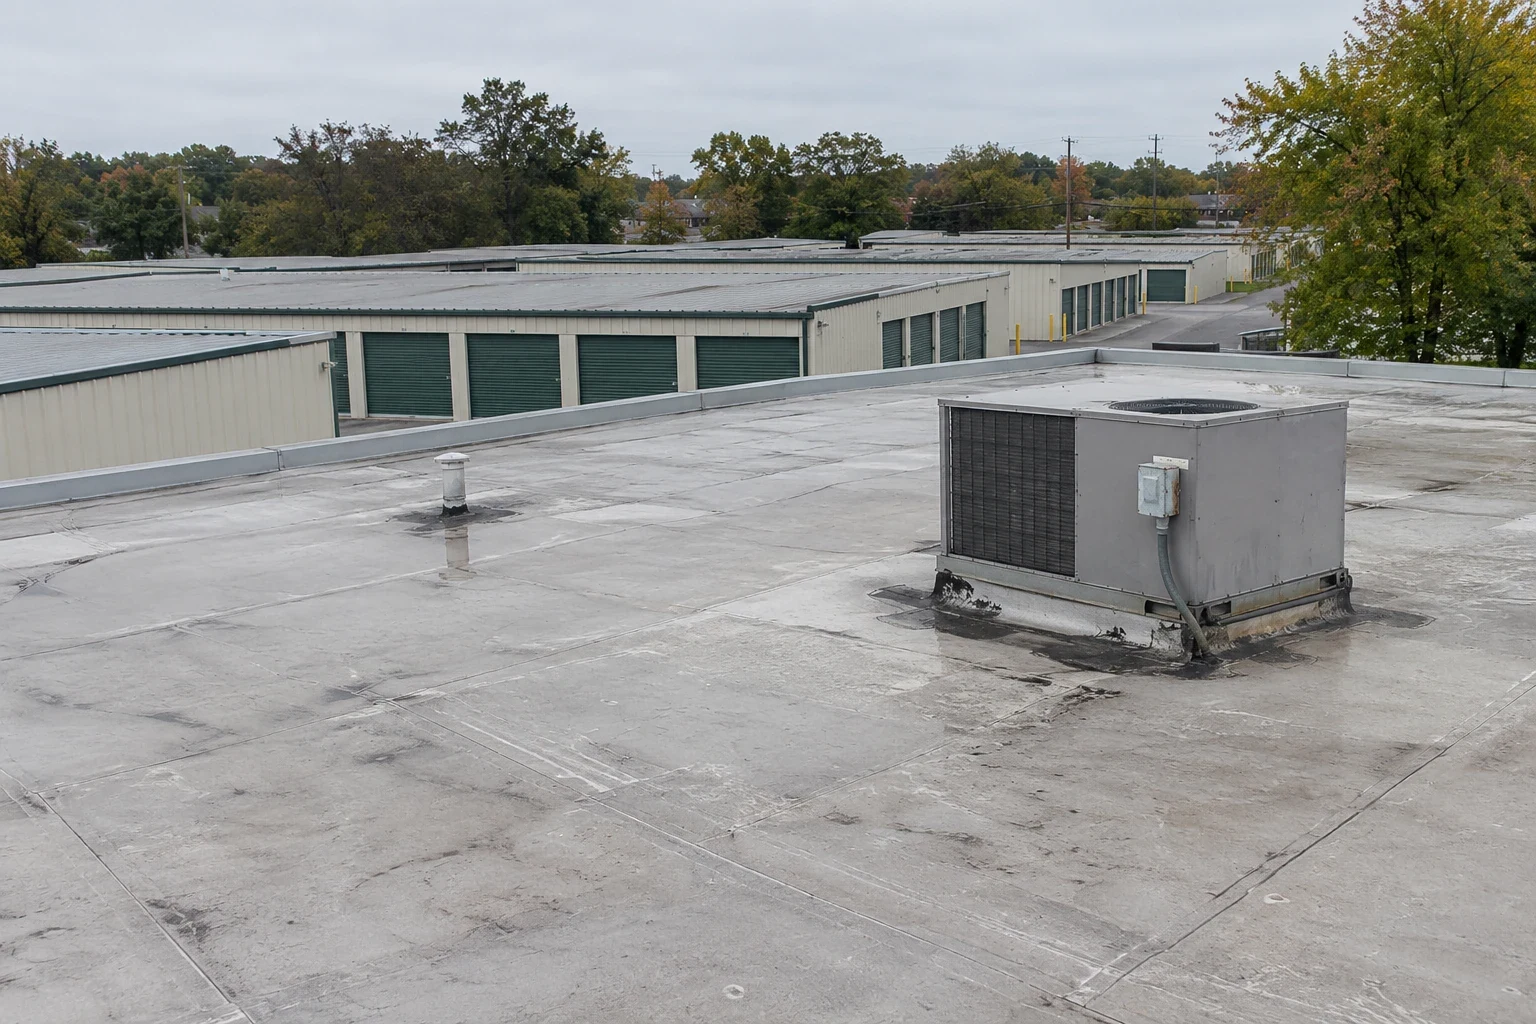
Unit rows may sit beneath different roof elevations or share transitions at office, loading, or service areas. We map the affected zone, check low points and penetrations, and identify whether moisture has moved into insulation or deck. A written scope separates urgent water control from planned work and makes access assumptions visible before a crew arrives.
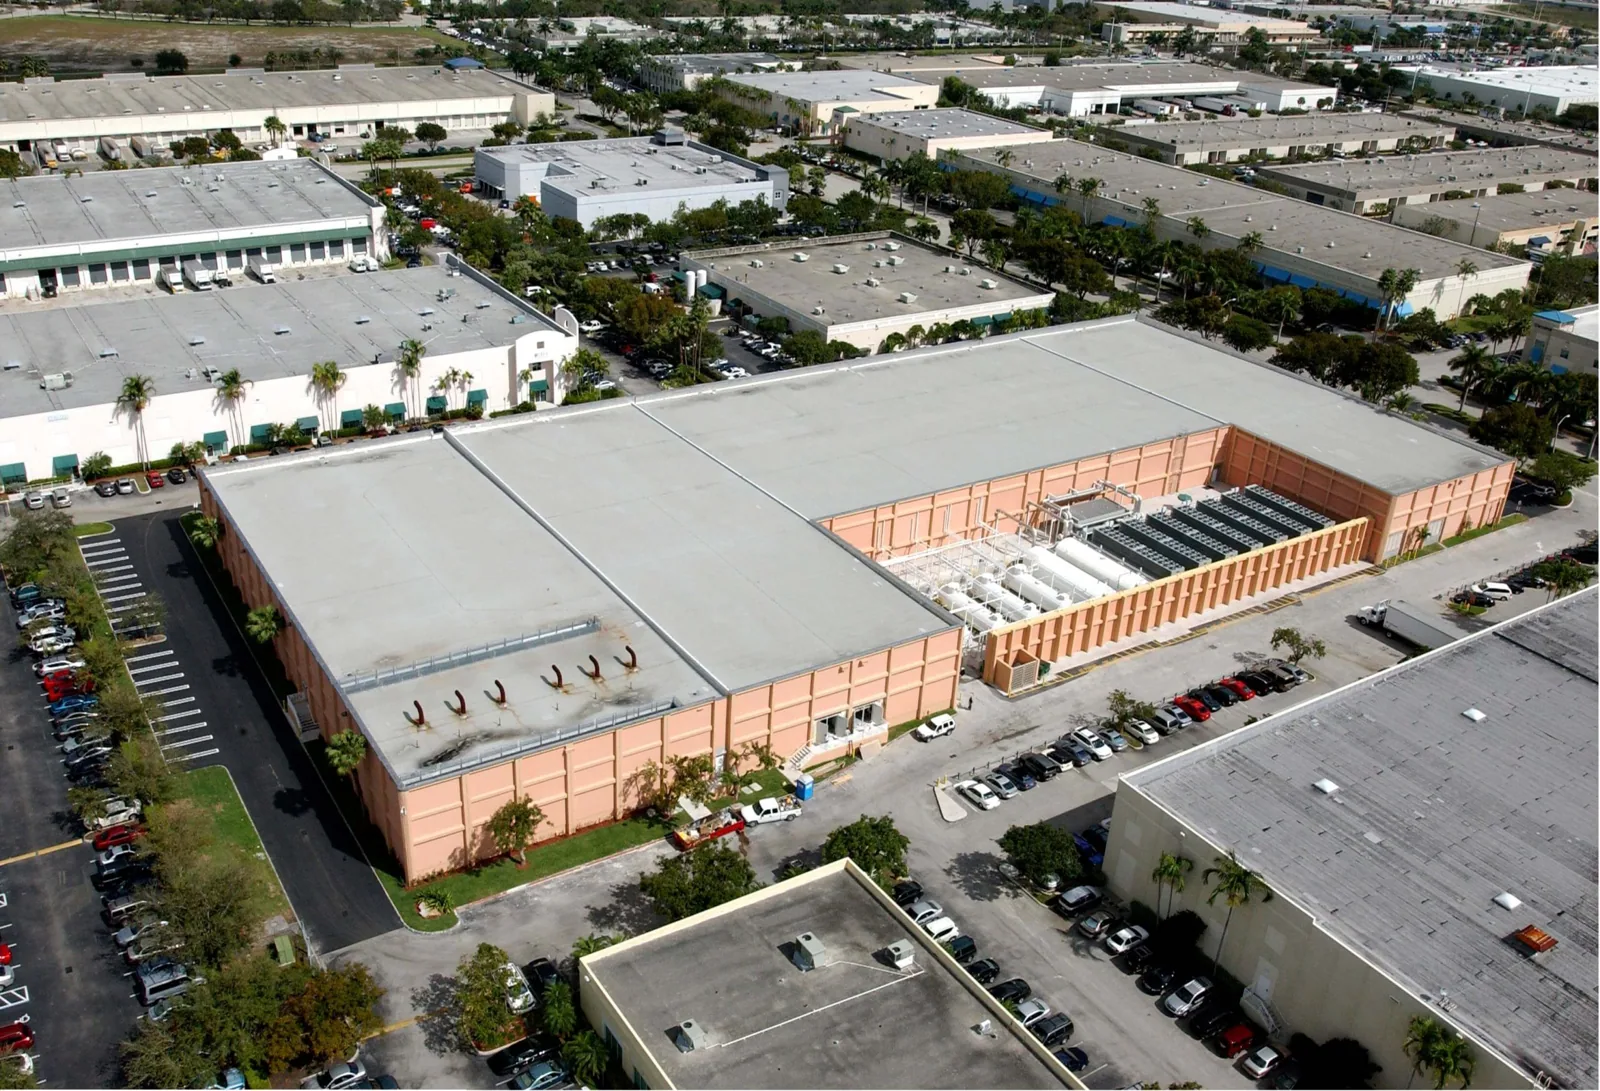
Self-Storage Roofing in Idaho Falls, ID

Map Rows, Edges, and Transitions

A long roof field can still contain multiple water paths. We inspect end laps, side laps, perimeter metal, parapets, fasteners, penetrations, and transitions where an office or covered drive meets storage rows. Low points deserve particular attention if a roof section drains across several units before reaching an outlet. We mark each finding by roof area rather than giving the owner one undifferentiated list.

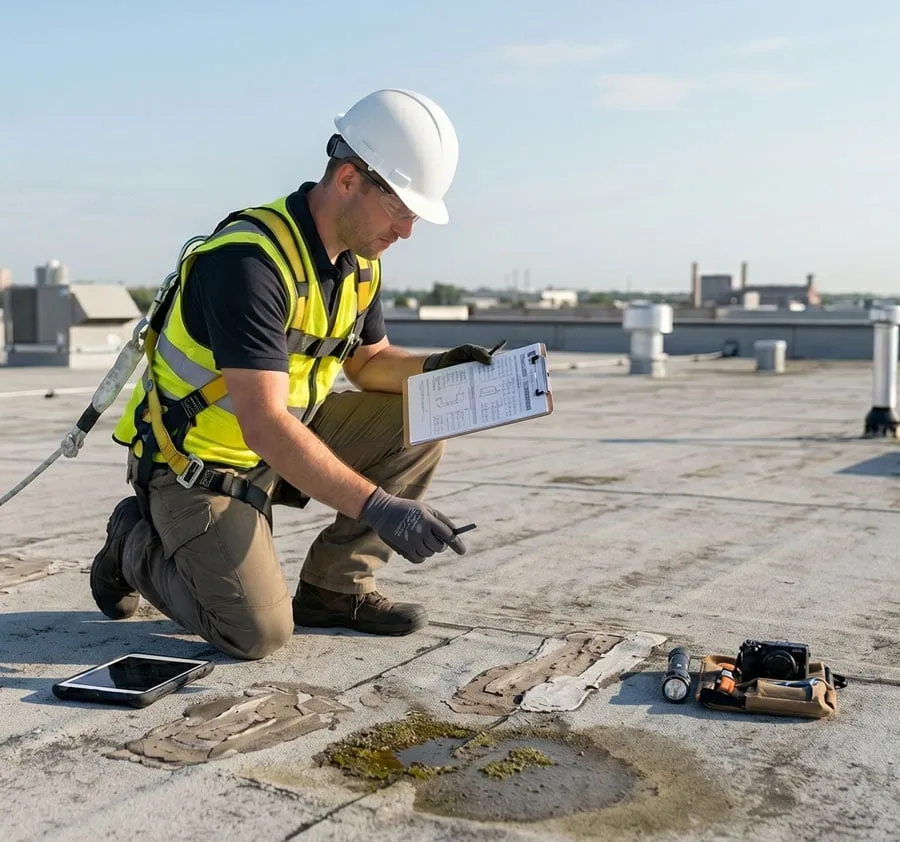
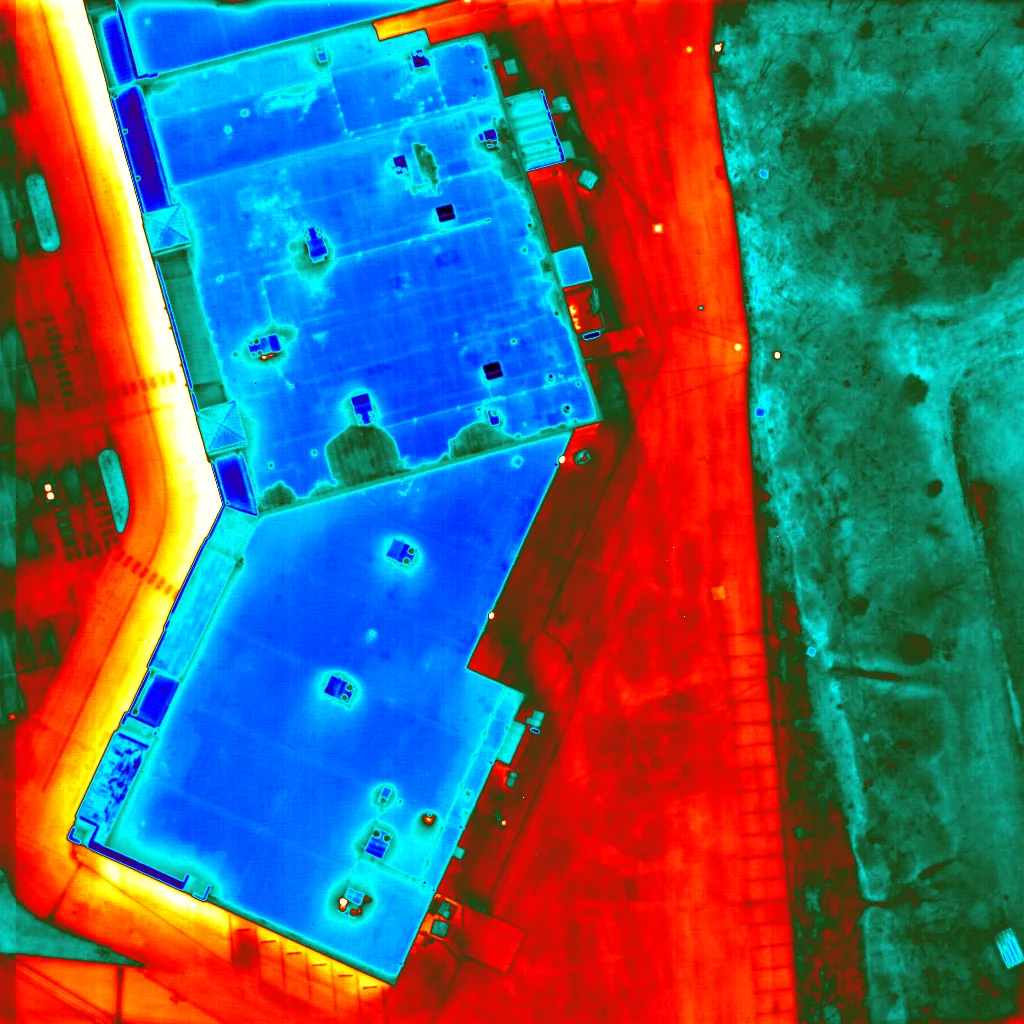
A commercial roof inspection documents visible defects and the condition of accessible details. If moisture may be below a membrane, an infrared moisture survey can help locate suspect insulation under suitable conditions. Targeted checks confirm whether material needs removal. We note inaccessible sections so the repair scope does not imply a clean bill of health where no test was possible.

Drainage problems can affect more than the unit directly below an outlet. We follow the path to drains, scuppers, and overflow routes, then inspect the connection and surrounding flashing. A drain and scupper correction may be included when the outlet or its bowl is damaged. The work description states which roof area feeds that point.

Keep Unit Access in the Work Plan

Before staging, the property manager identifies customer aisles, gate hours, loading activity, office access, fire lanes, and units that cannot be blocked. We plan lift positions, material drops, and debris handling with those paths in mind. If a work zone crosses a drive aisle, the contact can arrange a temporary closure and communication before equipment arrives.

An occupied-building roof sequence sets which rows remain accessible, where an overhead hazard zone applies, and how each section will be closed at shift end. We state how stored contents or interior finishes are protected when a roof is opened. If the building stays accessible, the daily work boundary needs to match the crew's ability to dry in the area.

The Warehouse District spans Broadway to Pancheri Drive, with storefronts along Broadway and warehouse or light-industrial uses along Yellowstone Avenue and Pancheri Drive. A Warehouse District roof inspection starts with the operator's gate policy, delivery schedule, and safe routes for customers. We confirm those details with the site contact before choosing a staging area.

Control Water Through the Weather Window

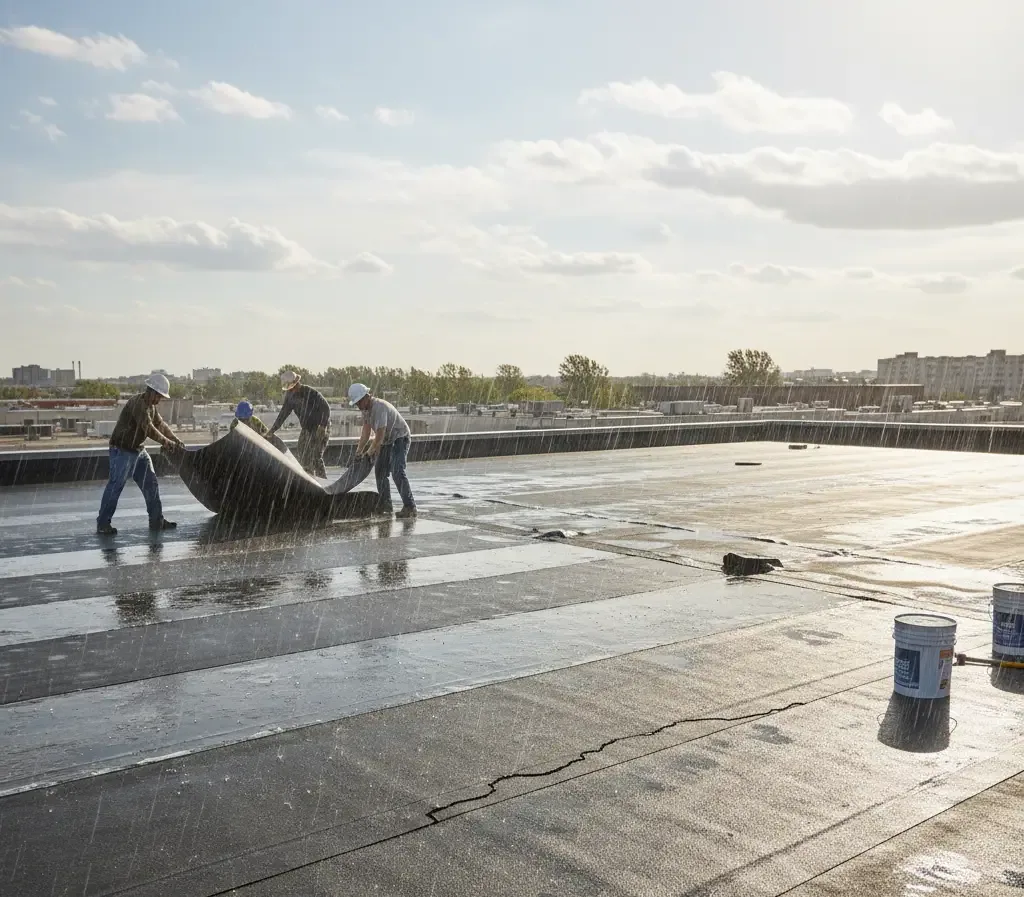
Idaho Falls averages 10.07 inches of precipitation each year. Before opening the assembly, we set a temporary tie-in and limit exposure to the area the crew can prepare and secure during the shift. If weather changes, that protection keeps water control in place until permanent work can resume.

Winter adds another access constraint. Ice may hide an outlet or make the roof unsafe to reach, while zero-degree overnight lows can affect some repair materials. We check roof and substrate conditions against product requirements and the current forecast before installation. If the drainage path cannot be inspected safely, we document the limit and plan a follow-up instead of treating an unseen detail as clear.

Summer also brings warm roof surfaces. Hot-weather roof work also needs a daily check of surface conditions and material limits, especially across long metal or membrane runs. We identify start and stop conditions in the work sequence, not only a calendar date.

Separate a Patch from a Larger Renewal

A failed seam or puncture may be a focused repair if the surrounding membrane remains secure. Repeated leaks, broad wet insulation, loose attachment, or corrosion at several locations may support a larger renewal. We inspect adjacent rows and transitions to see whether one detail is responsible or whether defects repeat across the roof. Testing can refine that boundary before replacement is priced.

An EPDM roof assembly or TPO system must be evaluated against the existing substrate, attachment, drainage, and service exposure. A new membrane will not correct a settled low point or damaged deck by itself. Project changes can affect the required assembly, permits, and inspections. We identify the roofing scope and coordinate applicable requirements with the owner and project team before work proceeds.

Idaho Falls includes warehousing and distribution activity; confirm the storage property’s unit access, drive aisles, and loading needs before staging materials. For a property that also includes receiving or office space, warehouse roof planning and distribution-center work have their own operational constraints. The storage facility's inspection still determines its assembly and repair needs.

Document the Roof by Section

Budget depends on roof height, membrane type, insulation removal, deck repairs, drains, edge metal, roof openings, and lift access. A long run may simplify staging but complicate access if rows remain open below. The estimate identifies each observed repair and the point when ownership must approve work revealed by removal or testing.

After repair, preventive maintenance can revisit drains, seams, fasteners, and exposed flashing. A roof asset record can help the owner track completed sections and follow-up items across budget cycles. We note which areas were inspected and which could not be accessed, so the next review starts with the actual record.

If water is active, emergency protection and permanent correction remain distinct items. Our closeout names the roof zone, materials installed, drainage changes, and any remaining concern. That gives the manager a practical handoff for gate operations, customer communication, and future capital planning.

Questions About Self-Storage Roofing

We coordinate gate access, customer aisles, delivery routes, lift positions, and any temporary closure with the property contact. The daily work boundary includes the space needed for safe staging and debris handling. If an aisle must close, the operator can communicate that before customers arrive.

Water can follow a deck or insulation before it reaches a unit ceiling, so the visible interior mark may not show the full path. We inspect nearby seams, transitions, low points, and outlets, then document any area that needs testing. The repair limit follows the confirmed roof condition.

Drains, scuppers, overflow paths, seams, fasteners, metal edges, and prior patches deserve attention before access becomes more difficult. We look for ponding and damaged flashing, and identify where ice or snow prevents a reliable check. Follow-up is listed separately from a confirmed repair.

A recover requires a stable, dry existing assembly that can support another layer under applicable requirements. We inspect attachment, moisture, deck condition, drainage, and layer limits before presenting that option. Wet insulation or an unstable area needs correction rather than concealment.

Each building or roof zone gets its own observations, access assumptions, repair boundary, and photos. We separate common work from conditions that vary, such as drains, curbs, deck repairs, and removal depth. That allows ownership to compare phases without assuming all roofs need the same scope.

ServicesRoof SystemsIndustriesProperty TypesService AreasDamage RepairCapabilitiesManufacturersContactAboutRequest a Roof Assessment555-555-5555
Call us today555-555-5555