Office Building Roofing in Idaho Falls, ID Serving Idaho Falls & Eastern Idaho

Plan office building roof work in Idaho Falls with attention to tenant access, equipment curbs, drainage, winter conditions, and a clear repair scope.

Office Building Roofing in Idaho Falls, ID

Office Building Roofing

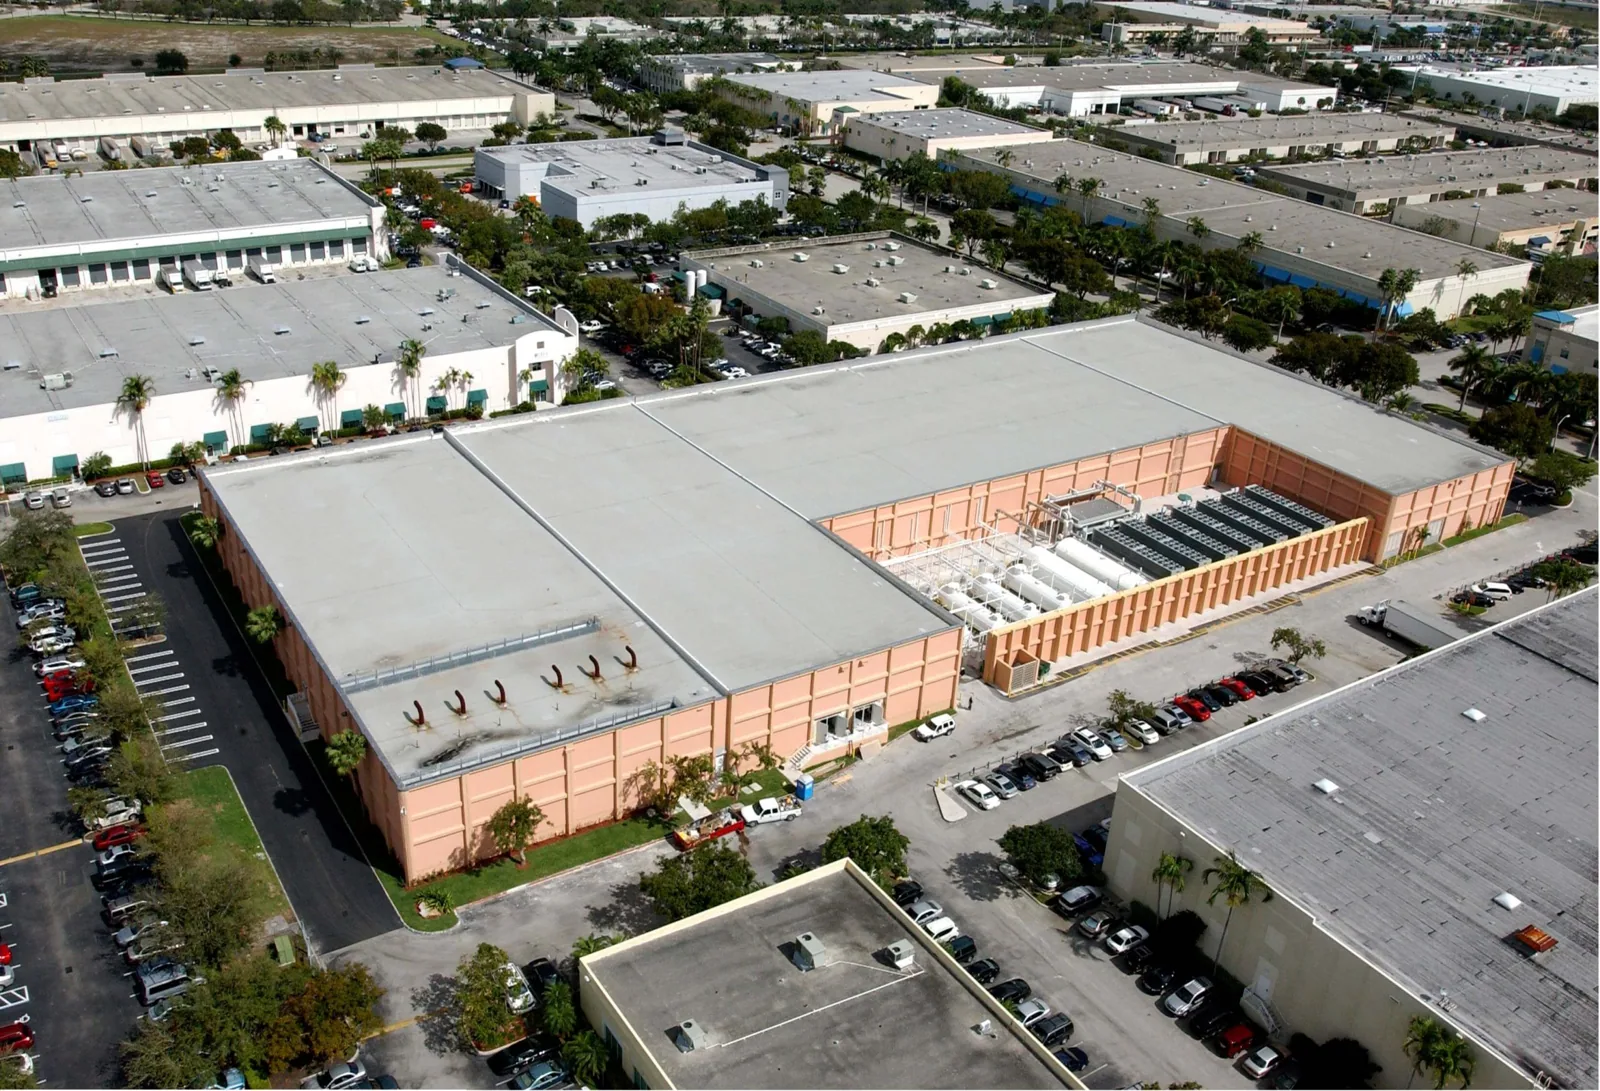
Office roof planning in Idaho Falls starts with the details that keep occupied rooms dry while the building continues to function. Freeze-thaw exposure and summer heat affect material limits and the amount of work that can be closed. We inspect seams, drains, curbs, and edges, then separate urgent control from planned repairs.

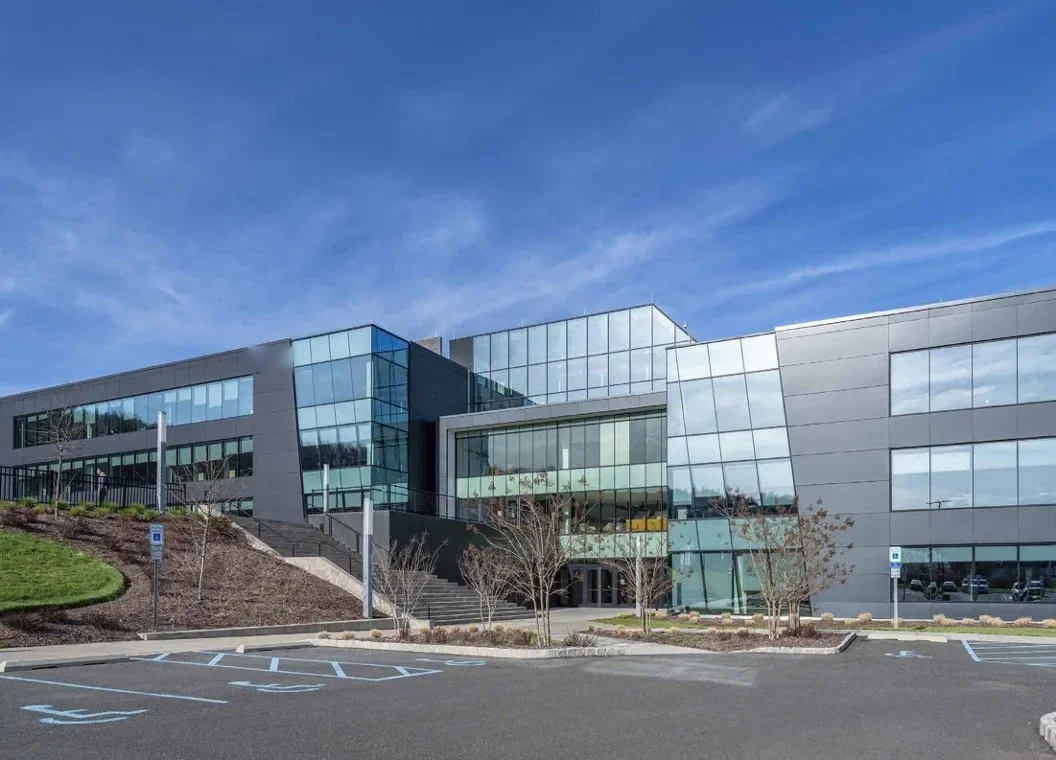
The City Core Plan treats Downtown and South Downtown as one planning area, while Snake River Landing includes offices alongside dining, residential, and event uses. These settings show how access differs by property. Shared entrances, active suites, or event calendars can require temporary routes and notices before work begins.

We document the assembly and the route water may take from the roof to an interior mark. A leak at a rooftop unit can appear in another room, and a drain problem can affect more than one suite. The record identifies confirmed conditions, open questions, and repair limits for a grounded budget decision.
Office Building Roofing in Idaho Falls, ID

Read the Roof as a System

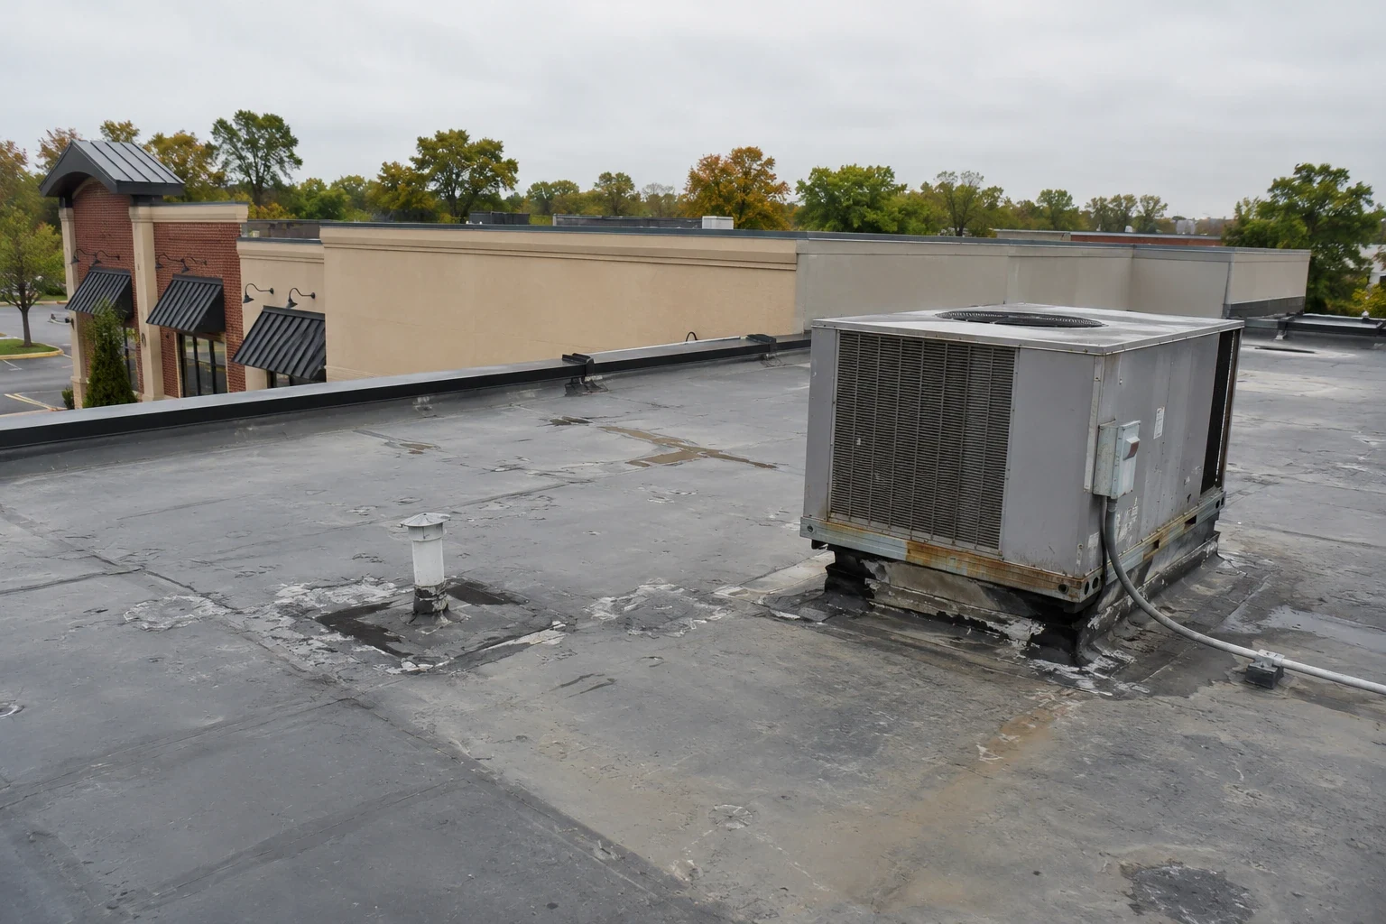
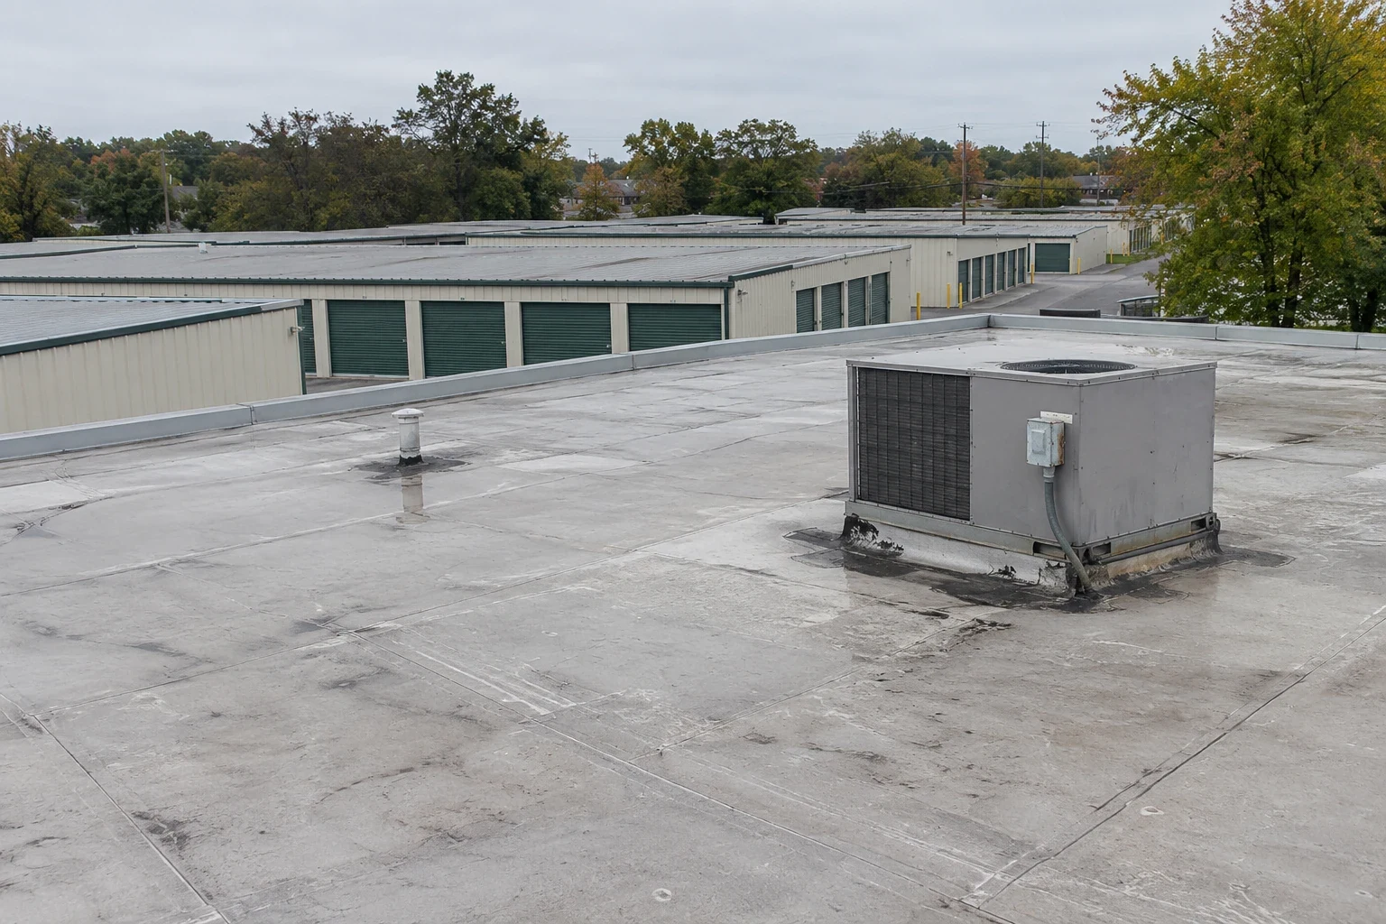
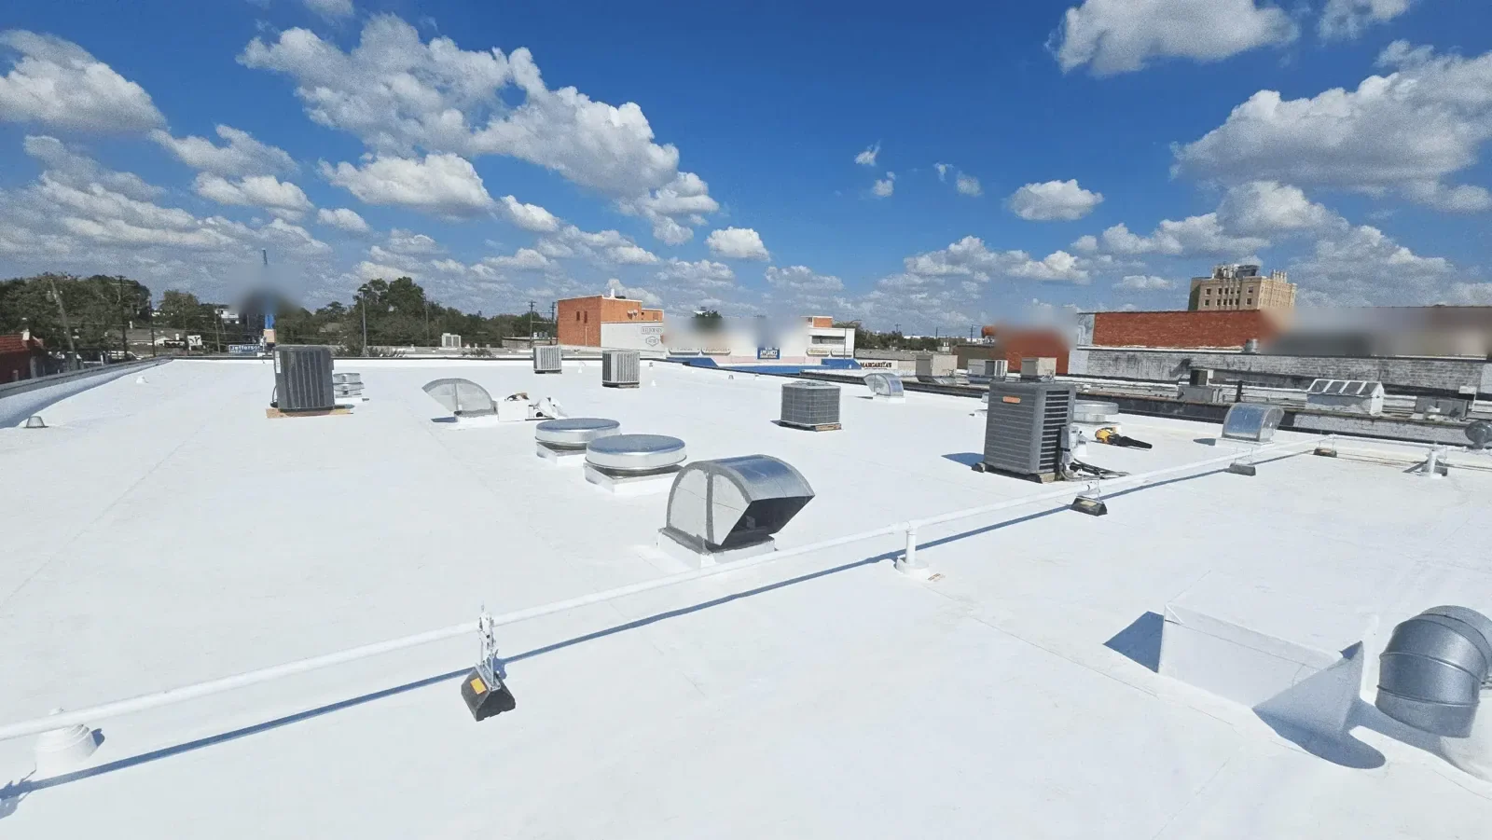
We identify the system, attachment, seams, patches, and drainage path. HVAC units, exhausts, conduit, skylights, and service routes interrupt many office roofs; we inspect their curbs, penetrations, and terminations. Interior reports narrow the search, but the nearest detail is not automatically the source.

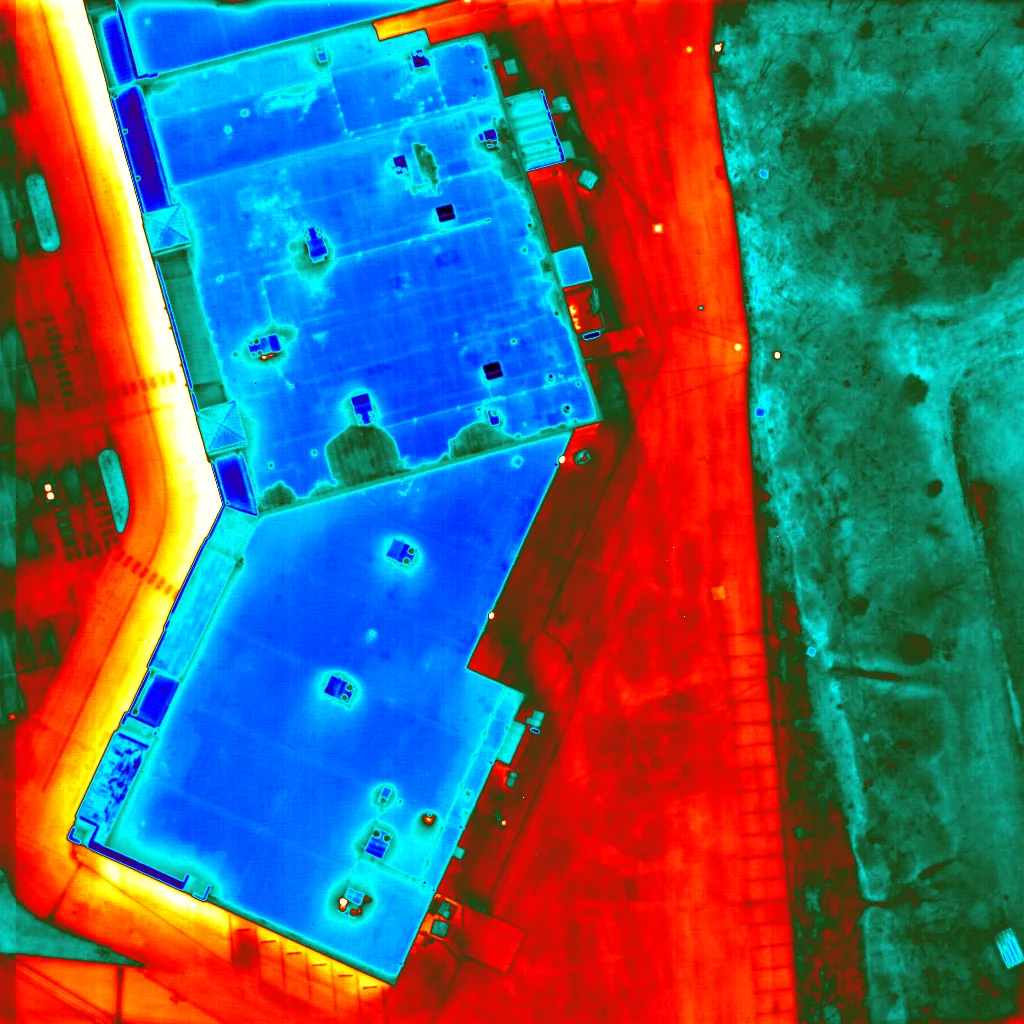
Where moisture is suspected beneath the surface, testing can help establish whether the problem is limited. We mark what was inspected, note inaccessible areas, and distinguish visible damage from conditions inferred through testing. A hands-on roof inspection can document the assembly, photographs, and recommended priorities. If conditions justify it, an infrared moisture survey can help map areas for targeted confirmation before insulation removal is scoped.

Drainage deserves a separate check. We follow the roof slope toward drains and scuppers, look for debris or settlement, and inspect flashing where outlets meet the assembly. A drain repair may be needed alongside membrane work if water cannot leave the roof reliably. That distinction helps the manager avoid treating a continuing drainage cause as a one-time leak.

Protect Tenants and Building Services

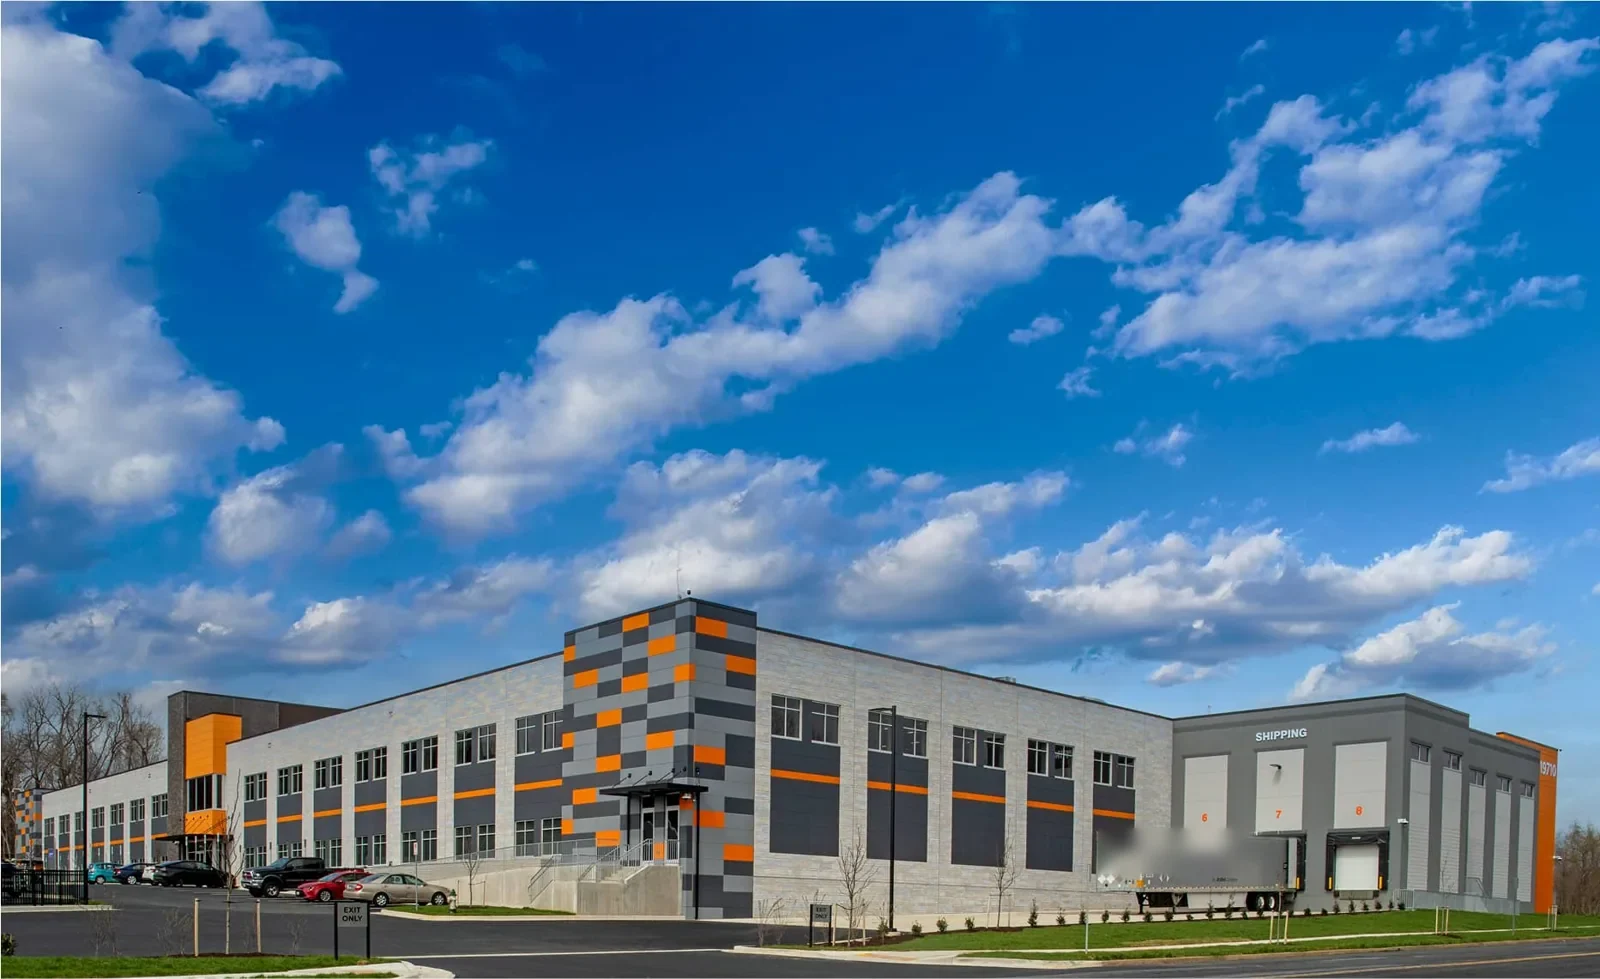
Before mobilization, we confirm entrances, tenant hours, loading, HVAC access, air intakes, and sensitive rooms. We map staging, debris routes, noise periods, and the contact who can notify occupants or approve a change. When the building remains active, our occupied-building reroofing plan lists those boundaries and the work areas that can proceed.

Downtown and South Downtown share a City Core planning area; West Broadway/US-20 links downtown with airport access and routes toward INL. We still verify each site's own access and staging. For nearby mixed-use context, Snake River Landing includes offices, dining, residences, and events, so coordination needs to reflect each property calendar.

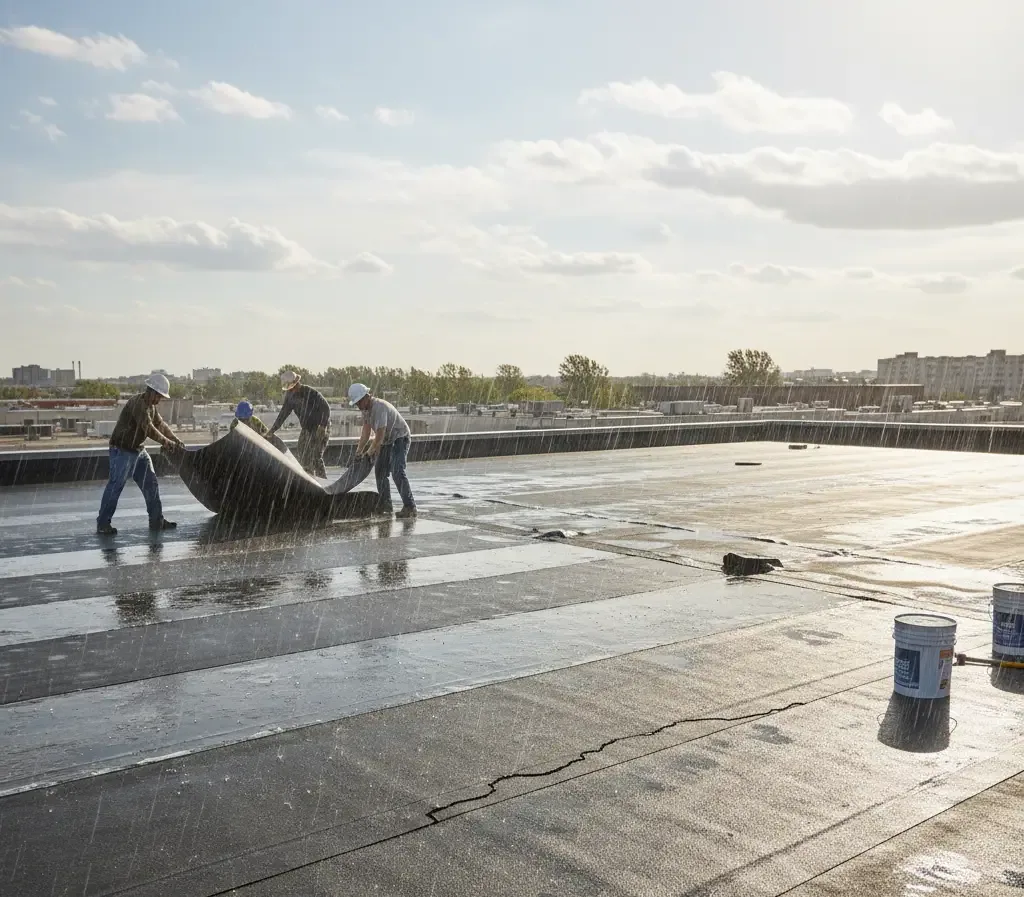
We set a dry-in limit for each day and plan protection at transitions between new and existing roof. If the forecast changes, the active area can be reduced before a section is opened. The building contact knows what is covered and who decides if access or weather changes the sequence.

Build the Weather Window Into the Plan

Measurable precipitation occurs on 84.3 days per year in the Idaho Falls averages. For office work, a forecast change can alter the safe tear-off limit and the sequence for protecting entrances or occupied suites. We check the assembly, product limits, and daily conditions before opening a section.

A replacement scope should explain how tear-off will be phased and how temporary tie-ins protect the building if work pauses. In winter, snow or ice may obstruct a drain or limit safe access. We distinguish a seasonal blockage from damage to flashing or membrane.

Permits, material availability, tenant coordination, and concealed conditions affect timing. We list dependencies and owner decisions before mobilization.

Choose Between Repair and Renewal

We compare options from a roof-area record. Localized damage with intact surrounding layers may justify repair; broad moisture, multiple repeat defects, failing attachment, or deck concerns can change the recommendation. If adding another roof layer is proposed, we first check what is already installed and whether it can support the new work. Testing limits are part of the decision record.

Before an office reroof begins, the design professional and reviewing jurisdiction should identify which building and energy provisions govern the proposed scope. A low-slope EPDM roof assembly or another membrane is assessed for drainage, penetration details, substrate condition, and attachment. Material selection cannot fix a structural concern or an obstructed drainage route.

Planned work may need to align with HVAC replacement. We identify curbs and access points so the owner can coordinate flashing with mechanical work. When the roof is still serviceable, technical building roof planning illustrates how equipment access can change phasing, while this property's own tenant and system needs govern its scope.

Make the Estimate Useful to Ownership

Cost drivers include tear-off depth, wet insulation, deck repairs, drain work, edge details, penetrations, roof height, and staging. Tenant access, protection of air intakes, and lift restrictions can add coordination. We separate known work from concealed-condition allowances and show supported alternatives in the written scope. Ownership can compare repair and replacement without hiding uncertainty in a single line item. The estimate can group work by roof area, distinguish base repairs from alternates, and identify access or staging assumptions. When inspection finds a condition that needs testing, we state what information would change the price or scope. That lets the property manager bring a more useful decision to the next capital review.

If active water needs immediate attention, we identify a temporary step and distinguish it from permanent correction. Photos, roof-area labels, and repair limits make the work understandable to property staff and tenants. A roof condition report can support capital review with documented findings, while medical office roofing has additional considerations around patient and clinic access.

Maintenance can revisit drains, seams, exposed flashing, and rooftop supports after repairs. A preventive maintenance program gives the next budget review an updated record. In Downtown Idaho Falls, the roof plan still follows its actual assembly, occupancy, and access conditions.

Questions About Office Building Roofing

We define access routes, work zones, noisy periods, air-intake protection, and tenant notices with the property contact before mobilization. Phasing keeps each work area within the amount that can be prepared and closed in the shift. The sequence identifies who can approve a change if weather or building use alters access.

Not by itself. Water can travel through insulation, along a deck, or around framing before appearing inside. We compare the interior report with slopes, penetrations, seams, and drainage, then test suspect areas when needed. The written finding separates the likely entry point from the visible interior effect.

The outlet, roof slope, insulation, and deck all need review. Clearing an obstructed drain may restore flow, but settlement or a failed drain connection requires a different repair. We document the cause and identify whether drainage work belongs with the membrane scope.

That depends on equipment access, intake protection, and the specific work sequence. We identify curbs and service paths during inspection, then coordinate any planned shutdown with building staff. The scope states what roofing protection is included and what equipment work remains with a mechanical provider.

A useful report identifies roof areas, materials, photographs, observed defects, test limits, drainage issues, and recommended priorities. It should separate confirmed damage from areas that need follow-up and state any access restrictions. That record helps the manager connect repair scope with tenant coordination and capital planning.

ServicesRoof SystemsIndustriesProperty TypesService AreasDamage RepairCapabilitiesManufacturersContactAboutRequest a Roof Assessment555-555-5555
Call us today555-555-5555