Medical Office Roofing in Idaho Falls, ID Serving Idaho Falls & Eastern Idaho

Coordinate medical office roofing in Idaho Falls with careful water control, protected entrances, equipment access, and a documented repair plan.

Medical Office Roofing in Idaho Falls, ID

Medical Office Roofing

A medical office roof opening can become a scheduling problem when water reaches a treatment room, electrical area, or patient entrance. Idaho Falls has a long freezing season and a summer period with high roof temperatures, so seams, drains, and curbs need a work plan that fits both the assembly and clinic operations. We inspect first, trace the likely water path, and separate urgent protection from permanent repair or renewal.

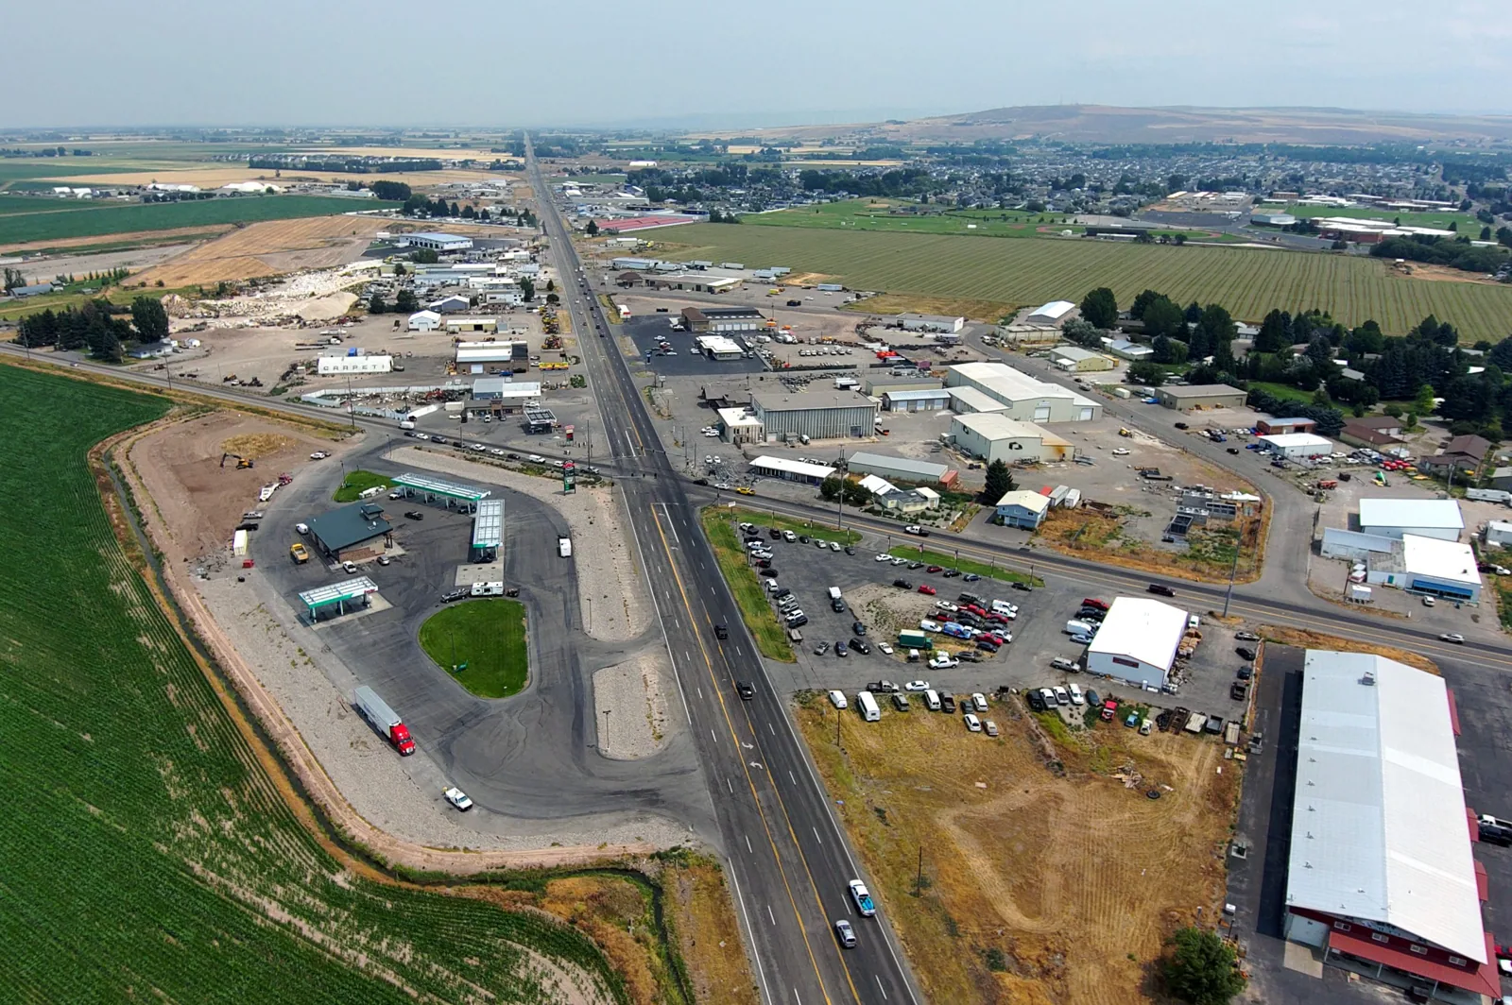
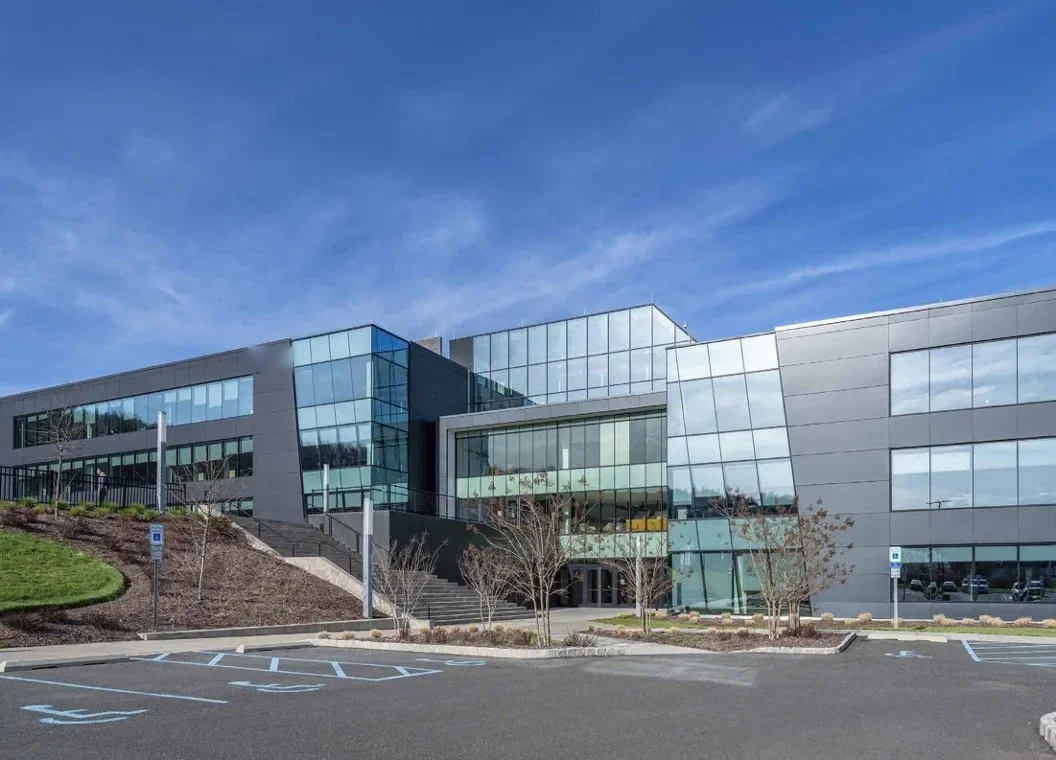
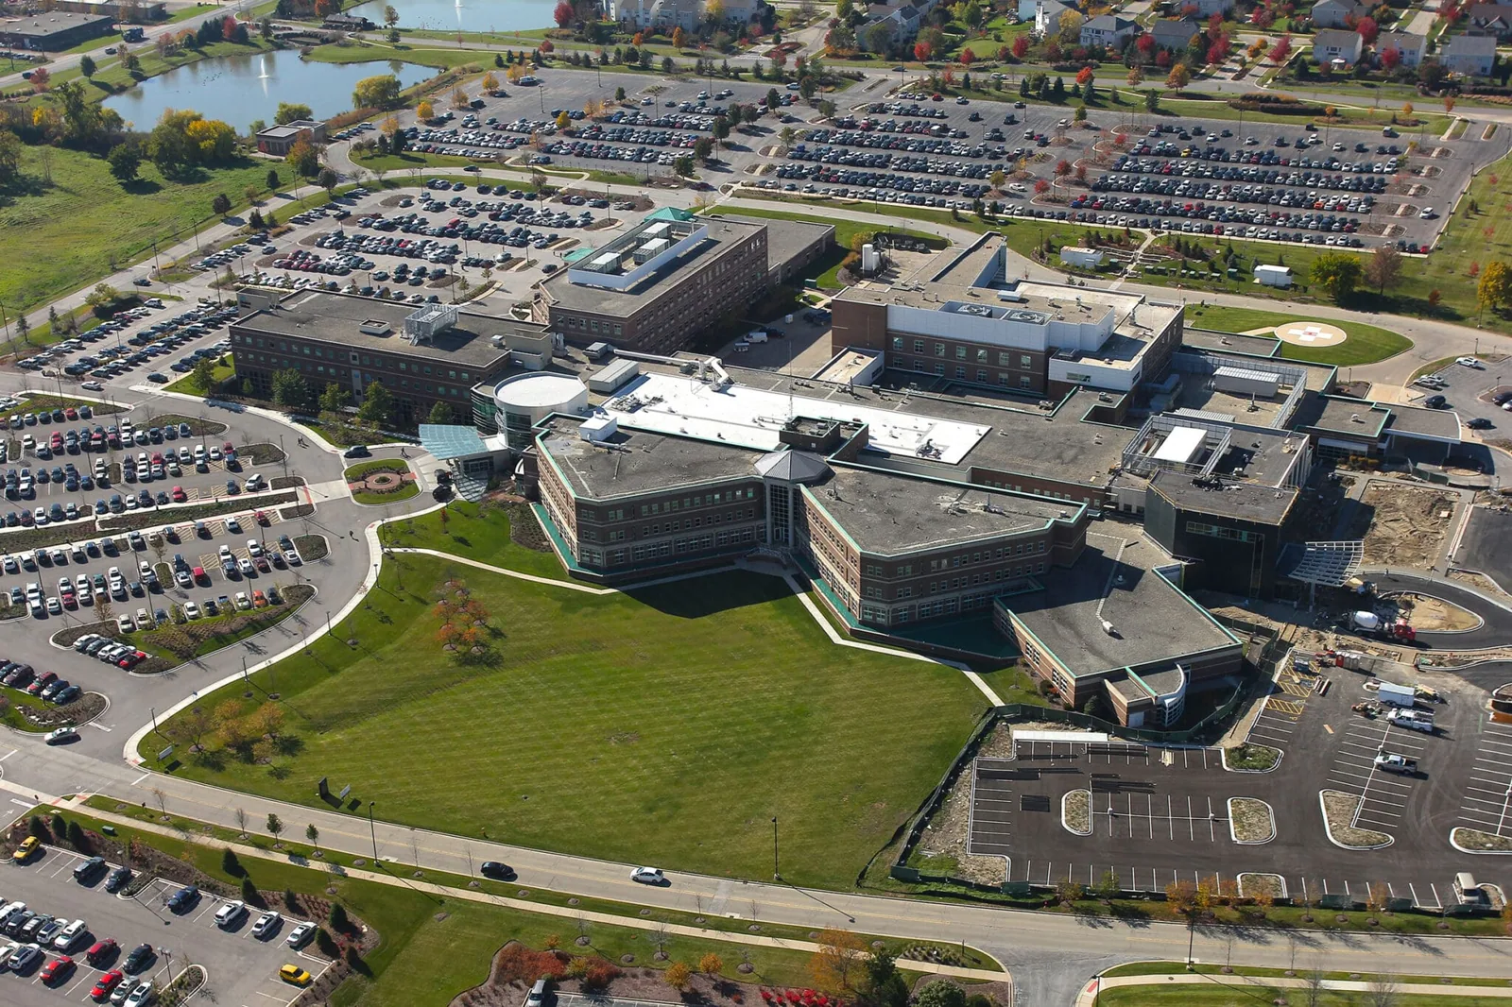
Idaho Falls serves as a regional hub for healthcare and includes a regional medical center. Ammon targets medical, professional, research, and technology activity in commercial growth areas. The Hitt Road and 25th South corridor is a major route serving Ammon. Before mobilization, we verify rooftop equipment, patient routes, restricted areas, and interior protection needs with the facility contact.

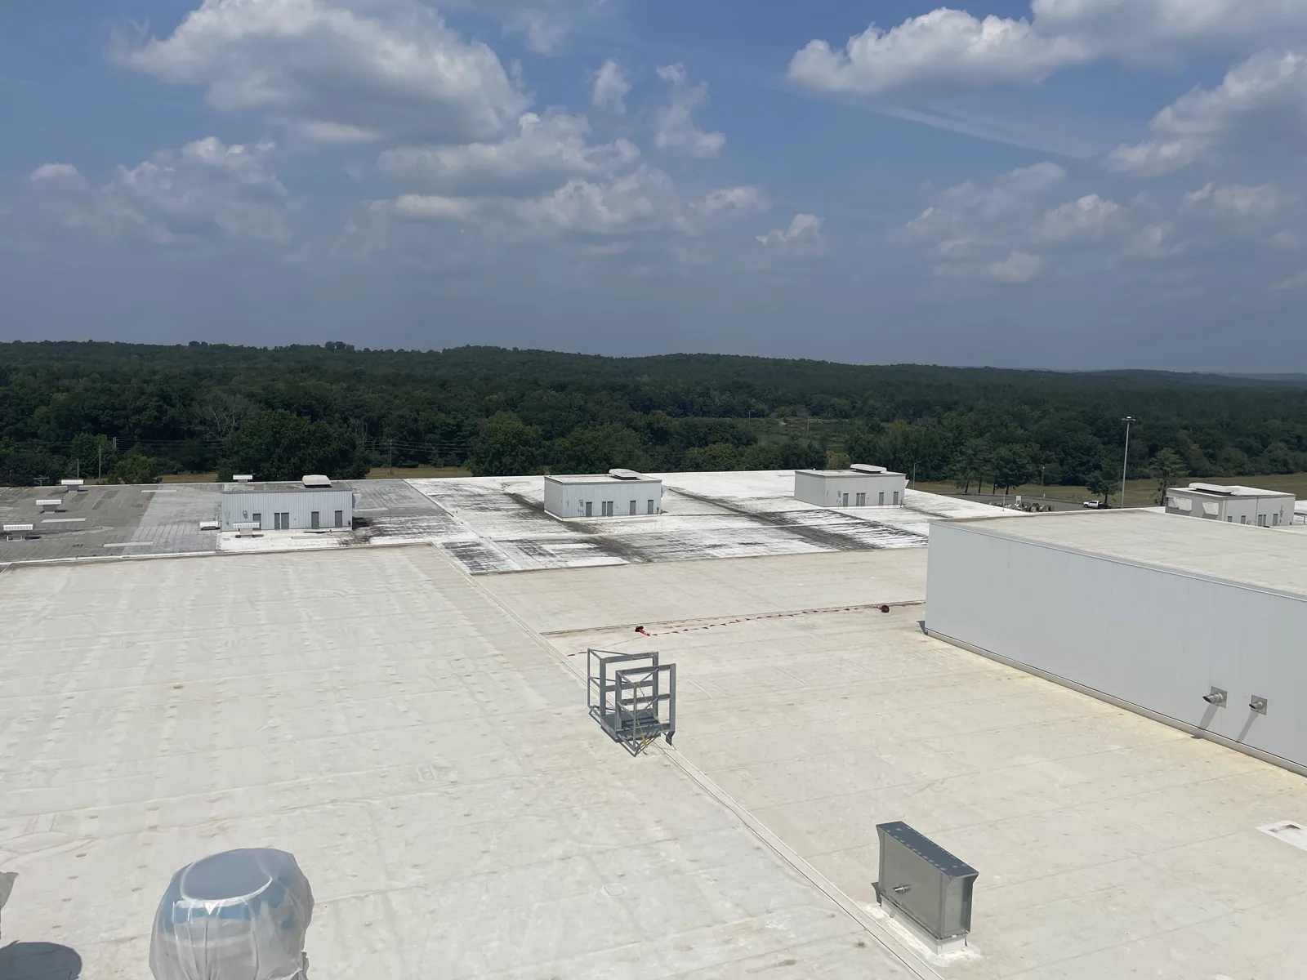
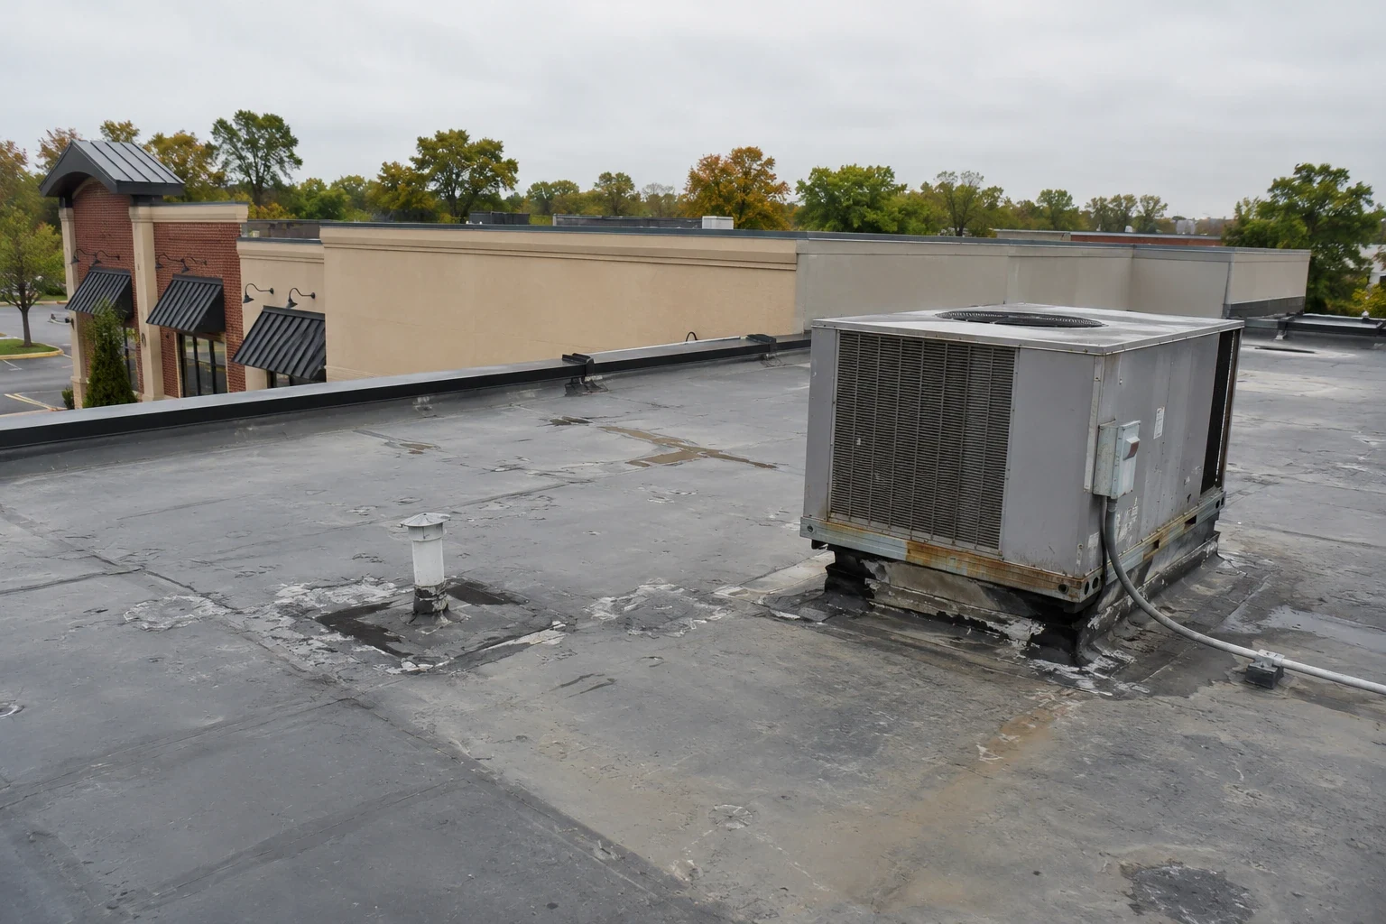
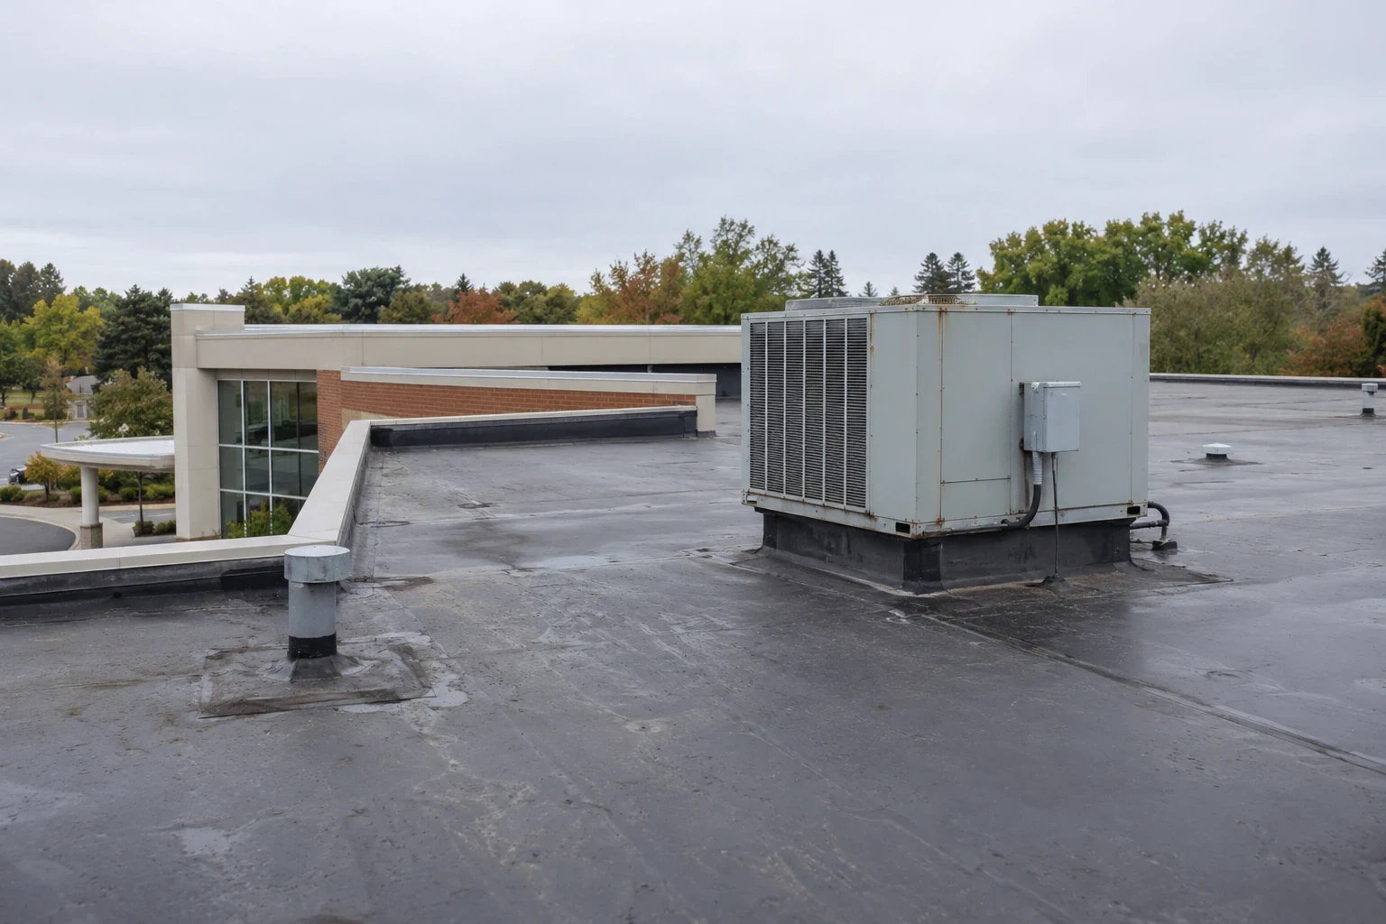
A useful medical-office scope accounts for rooftop units, exhausts, plumbing vents, skylights, drains, and the path from roof access to the work zone. We document defects and affected materials, staging limits, and entrances or rooms needing protection. A defined work area helps the manager coordinate patient schedules.
Medical Office Roofing in Idaho Falls, ID

Trace the Leak Beyond the Interior Sign

We ask when moisture appeared, which room is affected, and whether it follows rain, thaw, or equipment operation. We inspect seams, penetrations, curbs, drains, and prior repairs. Water may travel below the membrane before reaching a ceiling, so we compare the report with roof slope and details before selecting a repair.

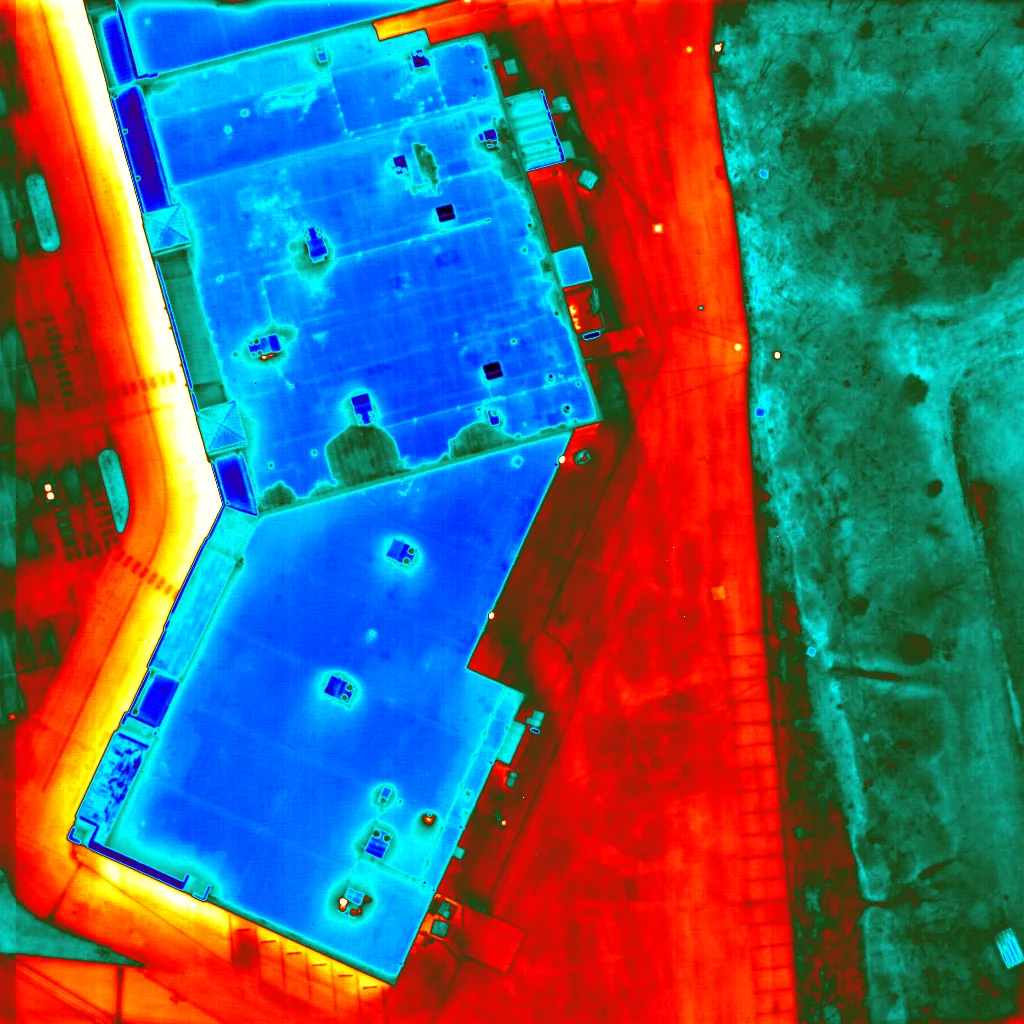
If insulation may be wet, we identify what testing can establish and where access is limited. We mark readings, visible damage, and areas that remain uncertain. A moisture survey can help map suspect areas when conditions support it, while targeted checks confirm the repair boundary. If water has reached the deck, removing a small section may be necessary to determine how far the damage extends.

Drainage is another common source of a recurring interior issue. We follow the flow path from low areas to outlets and inspect drain connections, overflow provisions, and surrounding flashing. When the outlet is part of the problem, drain and scupper work can be included with membrane repair. The report explains whether the opening, outlet, or both need correction.

Keep Patient Areas in the Work Plan

Clinic staff identify entrances, accessible routes, appointment peaks, air intakes, and equipment restrictions. We use them to plan staging, debris removal, and temporary limits, naming who contacts staff if a route changes. When the building stays open, our occupied-building roofing plan makes those decisions part of the job sequence.

Ammon describes 25th South, also known as Hitt Road, as a major corridor serving the city, with commercial growth plans that include medical, professional, and technology activity. The corridor may inform delivery planning, but entrances and parking are site-specific. A project in the Hitt Road and 25th South corridor needs a building-level access review.

We phase work to keep each opened area within the crew's ability to prepare and close it during the agreed period. Temporary tie-ins protect the boundary between completed and existing roofing. If the forecast or a clinical need changes, the plan identifies where work can pause safely. The sequence follows each clinic's hours and access rules. A work notice can name the roof zone, anticipated noise, affected entrance, and contact for questions from staff. We coordinate those details before mobilization and update the facility contact if a change affects a patient route. The estimate can also separate interior protection from the roof repair itself.

Set Conditions Before the Crew Arrives

Idaho Falls averages place May precipitation at a 1.57-inch monthly mean. Check outlets, overflow paths, flashing, and low areas before choosing a repair, then plan the work against the current forecast. Temporary protection follows the actual forecast and clinic access needs.

Snow or ice can restrict access or obscure a detail, so we distinguish a blocked drain from edge or seam damage. We document the condition before selecting a permanent repair.

Clinic calendars, permits, equipment coordination, materials, and concealed conditions affect timing. We list owner decisions and approval contacts before mobilization.

Choose the Right Scope for the Assembly

A limited defect can often be assessed separately from the condition of the whole roof. We check adjacent seams, membrane attachment, insulation, and deck so a repair does not conceal damage beyond its boundary. Several recurring leaks, broad moisture, or deterioration below the membrane can move the decision toward a larger renewal. The report should state the evidence and areas that still need testing.

Building and energy requirements should be checked against the work proposed for the property. Which provisions apply depends on the planned work. A PVC roof assembly or another membrane must suit the substrate, seams, drainage, and penetrations.

When equipment is replaced or serviced, we document curb flashing, pipe supports, exhausts, and transitions that need rebuilding. For a larger facility with active clinical functions, hospital roof coordination involves similar protections at broader scale, while a commercial office roof scope can provide a comparison for general tenant access. The specific medical office conditions decide the scope.

Give Ownership a Clear Repair Record

Cost drivers include removal depth, wet insulation, deck condition, drains, edges, number of penetrations, lift access, and temporary protections. Patient routes and equipment shutdowns add coordination. We separate those items from concealed conditions and compare supported repair and replacement scopes.

Documentation helps the property manager coordinate with clinicians and ownership. We provide photographs, roof-area labels, repair limits, and notes on conditions that could not be confirmed. A maintenance plan can revisit drains, seams, and exposed flashing after repairs. For a broader clinic network, the record can keep recurring details consistent across buildings without treating them as identical.

For medical offices around Ammon and Idaho Falls, access and timing still follow each property. A temporary water-control measure can protect an interior while permanent work is planned, but we state what remains unresolved. The owner can set priorities for continuity and longer-range roof spending.

Questions About Medical Office Roofing

We coordinate work zones, access routes, noisy tasks, air-intake protection, and any temporary restrictions with the facility contact. The plan identifies entrances and patient areas that must remain available, plus the person who can approve a schedule change. Daily work limits help keep roofing activity within a closable area.

The interior location is a useful starting point, not proof of the entry point. Water can move through insulation or along the deck before it appears. We compare timing, roof slopes, drains, curbs, and seams, then test suspect areas when useful to define the repair boundary.

Widespread wet insulation, recurring failures, weak attachment, or deck damage can justify a replacement review. A limited opening with sound surrounding material may be repaired. We document the evidence, testing limits, and what each option would correct so ownership can choose a supported scope.

Equipment curbs, service clearances, and shutdown needs should be identified before mobilization. We coordinate roofing details with facility staff and separate our scope from mechanical work. When equipment replacement is planned, handling flashing in the same access window may avoid repeating disruption, subject to the actual roof findings.

The scope should identify roof areas, materials, defect limits, drainage work, access controls, temporary protection, and how concealed damage is approved. Photos connect the work to observed conditions. We separate immediate water control from planned correction so an interim step is not mistaken for a completed roof repair.

ServicesRoof SystemsIndustriesProperty TypesService AreasDamage RepairCapabilitiesManufacturersContactAboutRequest a Roof Assessment555-555-5555
Call us today555-555-5555