Hospital Roofing in Idaho Falls, ID Serving Idaho Falls & Eastern Idaho

Coordinate hospital roof repair in Idaho Falls with clear phasing, protected patient areas, equipment access, and a documented water-control plan.

Hospital Roofing in Idaho Falls, ID

Hospital Roofing

January averages 20.4 degrees at Idaho Falls, while July mean daily highs reach 86.6 degrees. That broad seasonal spread makes seams, curbs, drains, and edge details part of a hospital roof schedule, not just a material question. Idaho Falls climate averages inform seasonal roofing plans; the current roof surface, forecast, and product instructions set the daily work limits. We inspect the assembly first, then set a sequence around patient care, equipment access, and water control. Protect patient routes and air intakes during roof work.

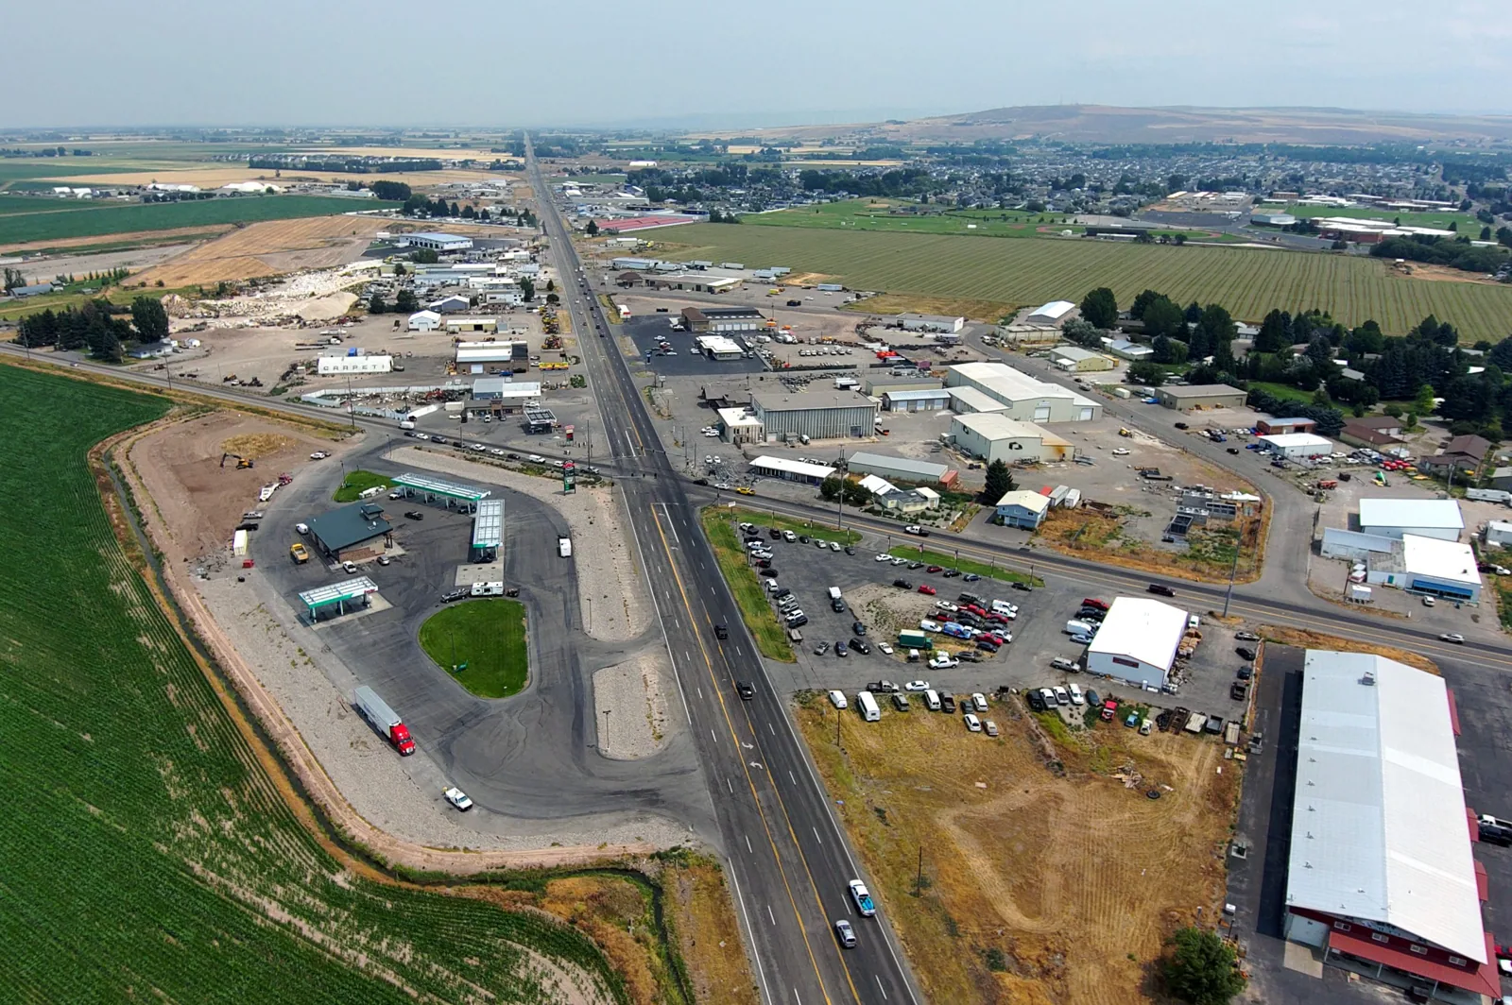
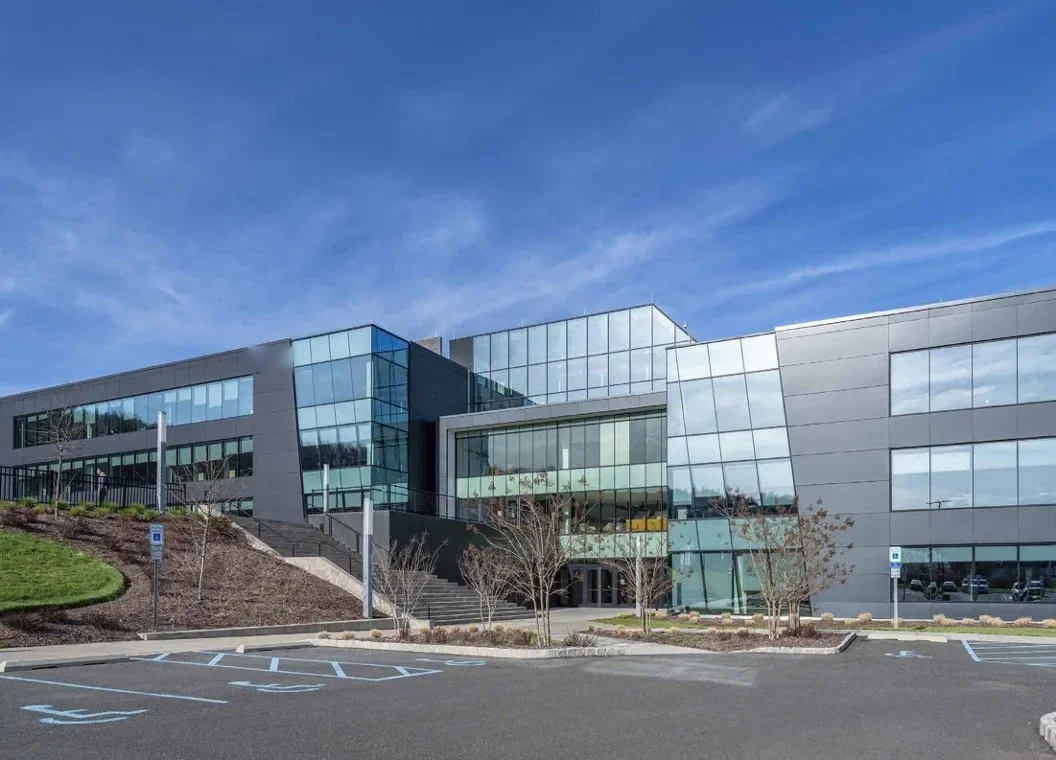
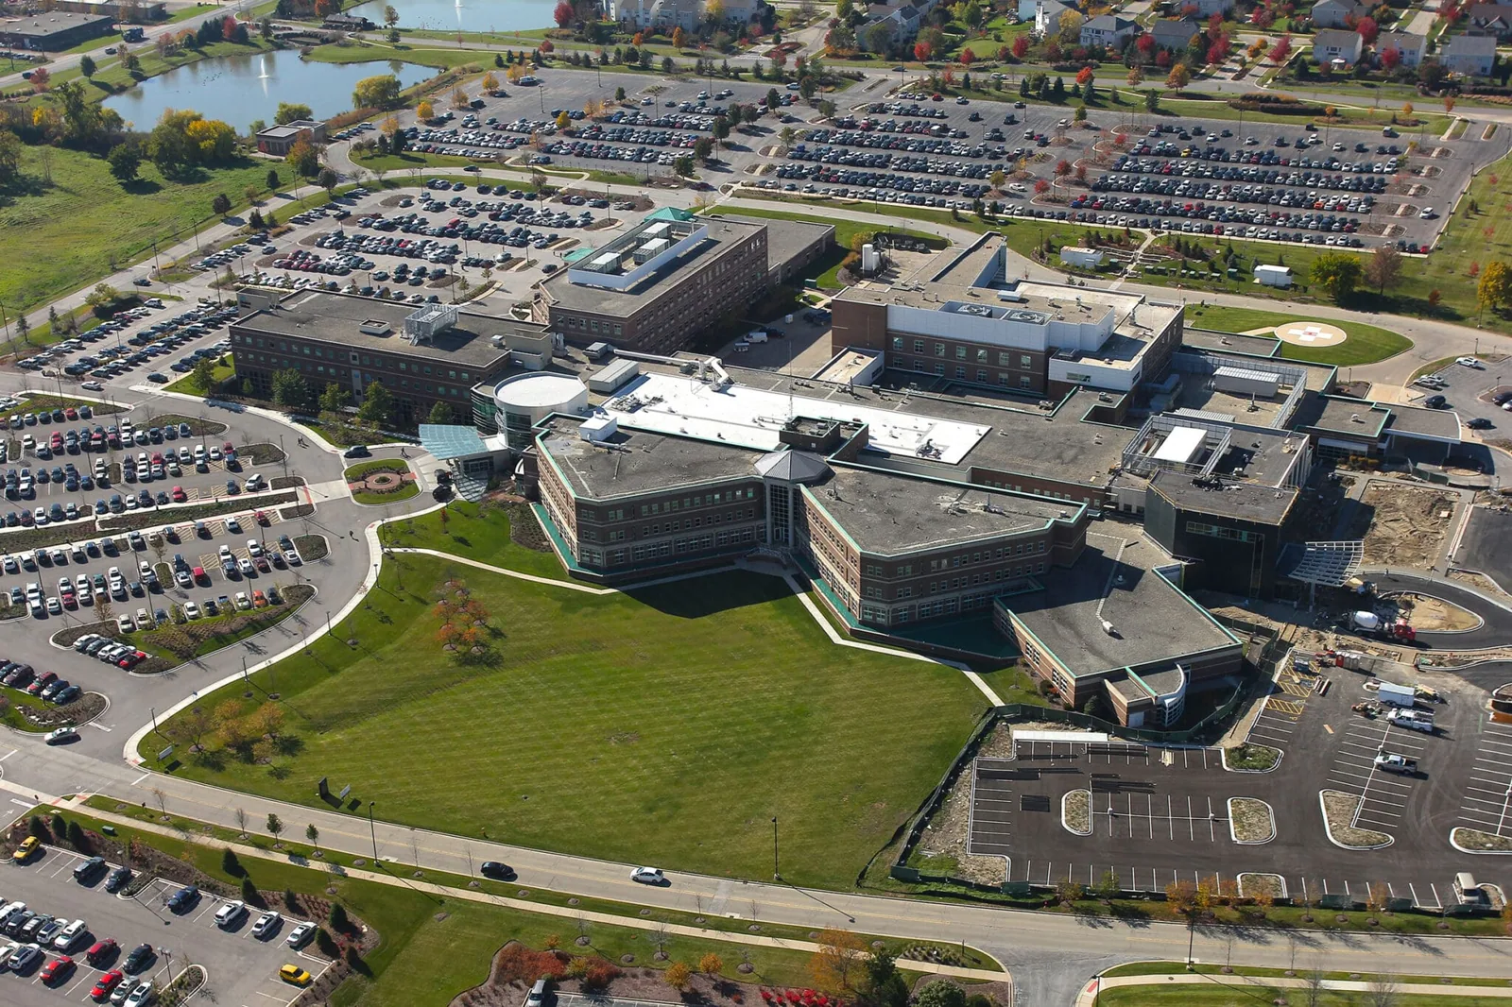
Idaho Falls is described by the City as a regional healthcare hub with a regional medical center. College of Eastern Idaho's campus includes healthcare education, technical, laboratory, and classroom buildings. Ammon also plans for medical and professional activity along commercial growth areas, including the Hitt Road and 25th South corridor. We confirm hospital access, restricted areas, equipment needs, and roof conditions with the facility team before setting work limits.

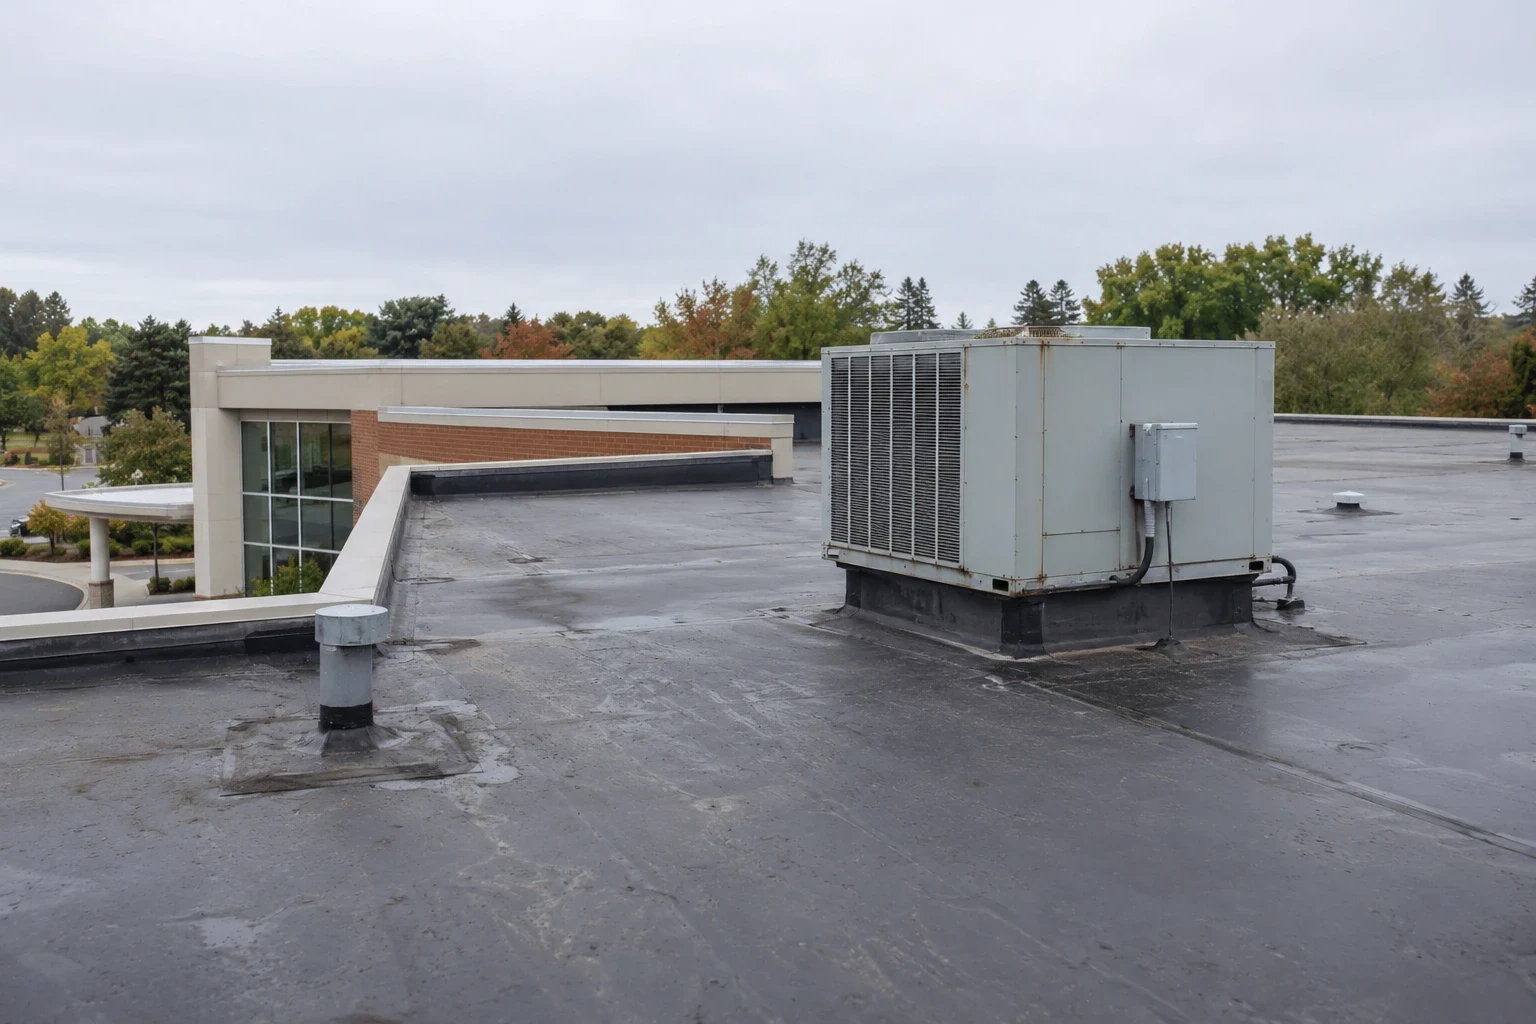
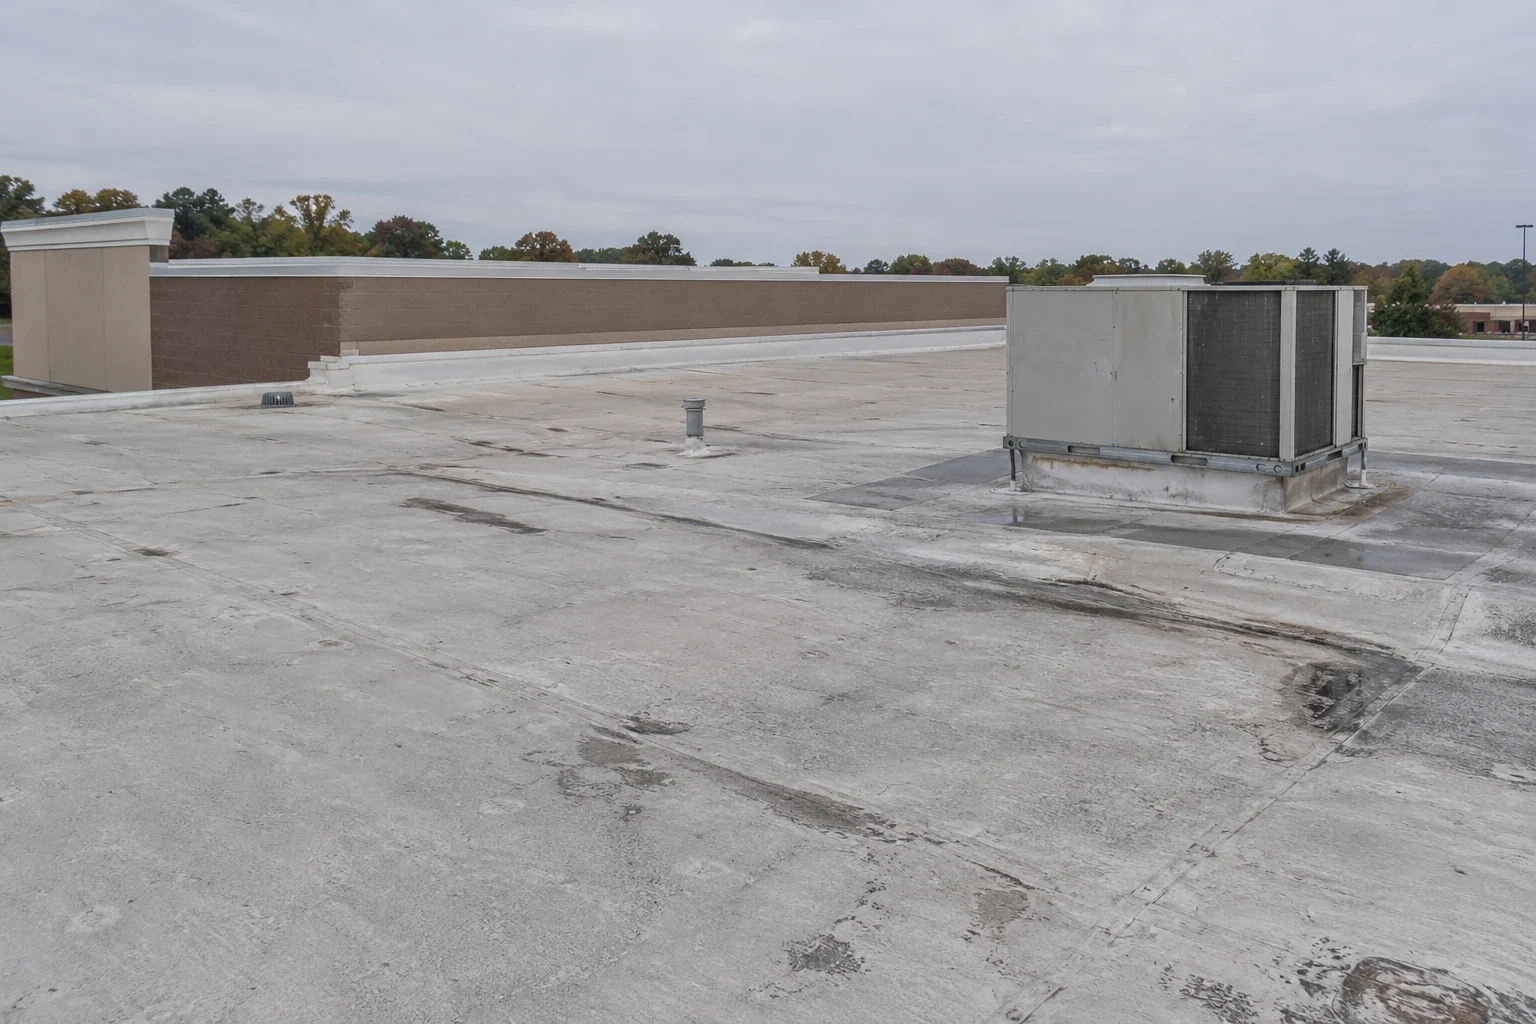
A hospital roof has many transitions: HVAC units, exhausts, equipment supports, conduits, drains, and access routes. We map those details against interior reports and restricted areas, then identify which repairs can proceed without interrupting building systems. The scope separates temporary protection from permanent correction and names who can approve changes.
Hospital Roofing in Idaho Falls, ID

Document the Condition by Roof Area

We identify the roof system, attachment, seams, flashing, prior repairs, and drainage. Water can travel along deck or insulation before appearing inside, so we compare interior reports with slope, drains, curbs, parapets, and penetrations. Photos and marked areas give facilities staff a shared reference.

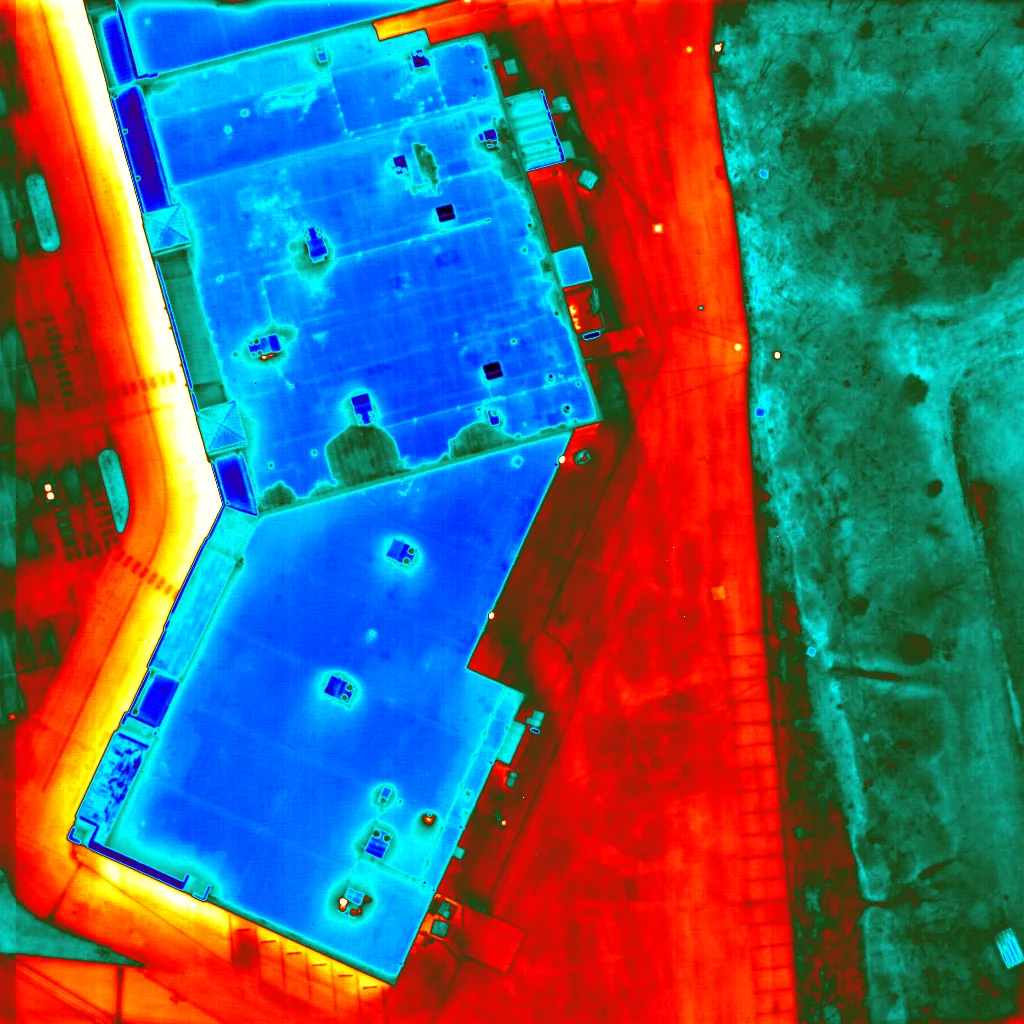
Moisture testing helps establish whether a defect is limited or reaches insulation and deck. We record test locations, readings, and areas that could not be accessed. An infrared moisture survey can map suspect sections for targeted confirmation before removal is scoped.

Drainage and overflow paths need specific review. We check drain bowls, scuppers, slope, and flashing at outlets, then note any blockage or low area. If drainage is part of the cause, drain and scupper work can accompany the roof repair. A field patch will not correct a failed drain connection or blocked water path.

Phase Work Around Patient Care

Hospital staff identify entrances, ambulance routes, air intakes, sensitive rooms, and access restrictions. We plan staging, lift positions, noise limits, and any needed interior protection, naming contacts for notices and schedule changes.

Idaho Falls serves a regional healthcare market, and Ammon includes planned medical activity; coordinate patient routes, air intakes, equipment, and restricted spaces with each hospital contact. The Hitt Road and 25th South corridor serves Ammon. Our occupied-building reroofing plan sets work zones and dry-in limits with facility staff. Medical office roof planning uses similar coordination at a smaller scale.

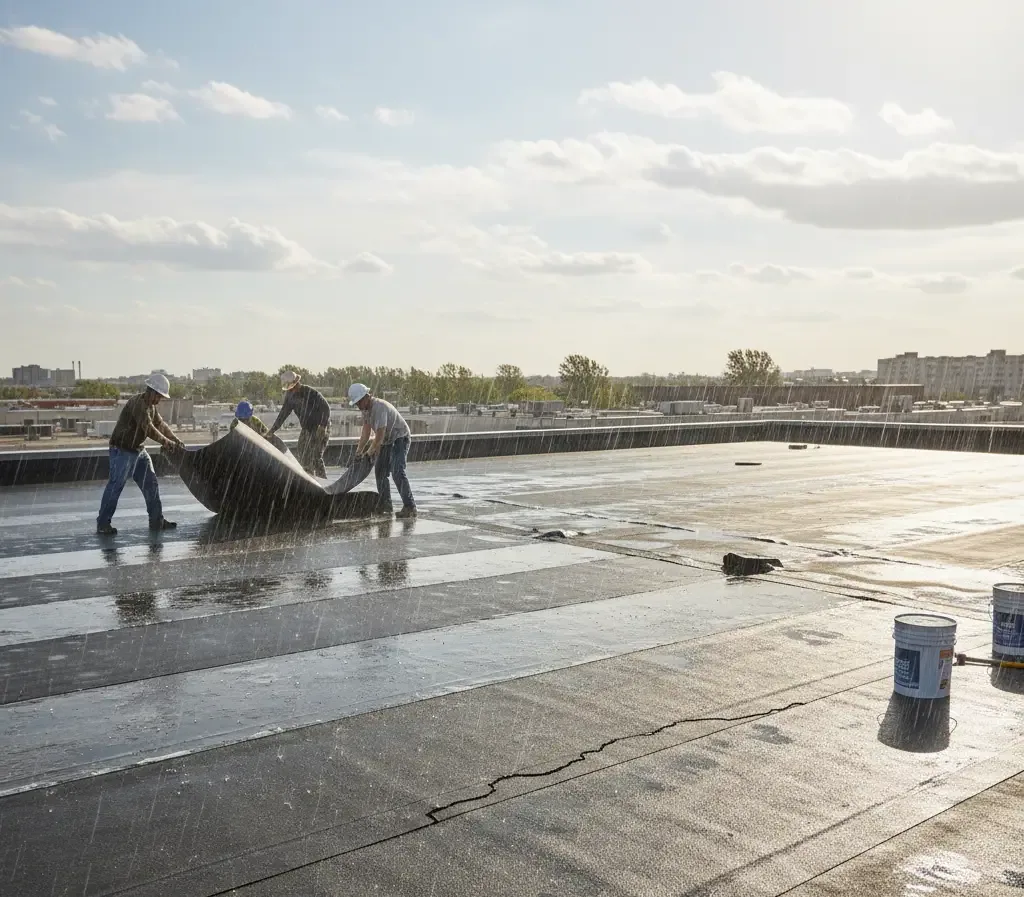
We open only the area that can be inspected, prepared, and closed within the planned shift. Temporary tie-ins protect the edge between existing and completed roof. If a weather hold or operational need interrupts the work, the sequence states where the crew stops and how the section stays protected. A hospital manager can coordinate affected rooms and routes from the defined plan.

Set a Weather-Ready Work Window

Idaho Falls averages 26.5 days a year with a maximum temperature of at least 90 degrees. Idaho Falls climate averages inform seasonal roofing plans; the current roof surface, forecast, and product instructions set the daily work limits. We check the product requirements and actual forecast, then set the size of the daily work area so the crew can close it safely.

A tear-off plan needs temporary protection and tie-ins that close with the shift. Snow or ice may limit access; we distinguish a blocked drain from damaged flashing or a seasonal condition. We document whether permanent correction is needed.

Permits, material delivery, roof access, shutdowns, and concealed conditions affect timing. We list dependencies and ownership decisions before mobilization.

Compare Repair, Recover, and Replacement

For a hospital, the choice among patch, partial renewal, and replacement follows inspection findings and the effect of each option on active areas. We mark membrane damage, wet insulation, deck concerns, and details that have failed repeatedly. If a targeted repair remains sound, we keep the work within that boundary. Broader conditions can justify a capital scope with phased access and interior protections.

The project team evaluates applicable building and energy requirements as part of the work scope. An EPDM assembly or another system needs to suit the deck, edge conditions, drains, and equipment curbs. Material selection does not correct a structural issue or a water path that remains open.

Equipment curbs, exhausts, and service access can make details difficult to reach. We note whether coordination with mechanical staff is required and which items remain outside the roofing scope. For office areas connected to a hospital campus, office building roof priorities also include tenant access and HVAC coordination. A larger institutional building may have more roof zones, but the condition and required phasing must be established area by area.

Record Immediate and Planned Work

Cost drivers include removal depth, wet insulation, deck repair, drainage corrections, curbs, edge details, roof height, access controls, and temporary protection. Hospital operations may add coordination for patient routes, air intakes, or equipment shutdowns. We separate those items, identify allowances for concealed conditions, and show alternatives supported by inspection findings. The manager can compare focused repair with broader renewal and see the uncertainty.

When a leak is active, we identify what temporary measure can limit water entry and what permanent correction remains. Photos, marked locations, limits, and test results support a roof condition report for facilities and ownership. After repair, a maintenance program can revisit drains, seams, exposed flashing, and equipment supports before the next budget review.

For hospital roofing in Idaho Falls, the plan records inaccessible areas and follow-up needs. Facilities staff can prioritize water control and remaining work around clinical operations.

Questions About Hospital Roofing

We coordinate access, patient routes, sensitive rooms, equipment service, air intakes, and staging with hospital facilities staff. The plan sets a daily work boundary, protection steps, and a contact for changes. A section is opened only when the crew can inspect, prepare, and close it under the current conditions.

We first identify immediate protection for the interior and trace the likely roof path. The permanent scope may require flashing repair, drain work, insulation removal, or deck review. We document what the temporary step protects and what remains unresolved so it is not mistaken for a complete correction.

Not every roof needs one. Infrared can help map potential moisture under suitable conditions, but readings require interpretation and confirmation. We select testing based on the assembly, suspected area, and access, then state what the results establish and what remains uncertain.

We map curbs, service paths, intakes, and restricted areas during inspection, then identify any shutdown or protection that needs facilities approval. Roofing and mechanical work are separated in the scope unless the project team coordinates both. The access plan is specific to the equipment and building area.

Widespread moisture, failing attachment, deck deterioration, or repeated defects across roof areas may support replacement. A defined opening with sound material around it may remain a repair. We report the evidence by area and explain any testing needed before ownership selects a capital scope.

ServicesRoof SystemsIndustriesProperty TypesService AreasDamage RepairCapabilitiesManufacturersContactAboutRequest a Roof Assessment555-555-5555
Call us today555-555-5555