Commercial Roofing for Manufacturers in Idaho Falls, ID Serving Idaho Falls & Eastern Idaho

Coordinate Idaho Falls manufacturing roof repair and replacement with production access, equipment protection, winter exposure, and documented scopes.

Manufacturers in Idaho Falls, ID

Manufacturers

Manufacturing roof work in Idaho Falls needs condition evidence and a production sequence that fits the selected assembly. Idaho Falls’s long-term annual mean temperature is 44.2 degrees, while precipitation averages 10.07 inches. Those values are broad planning context, not evidence about a plant roof; we inspect the field, equipment transitions, and drainage before recommending work. We inspect the actual roof assembly, check drainage and attachment, and tie each repair boundary to a documented finding. The local industrial base spans production, freight, materials handling, and rail-connected operations, each of which can impose different roof-access limits. Idaho Falls includes Idaho National Laboratory and food and business organizations in its local economy. At the Idaho Falls Warehouse District, the district mixes warehousing and light-industrial properties with Broadway storefronts. A manufacturer’s roof still requires an individual work plan, but the district mix shows why deliveries, equipment uptime, and access routes belong in the first discussion.
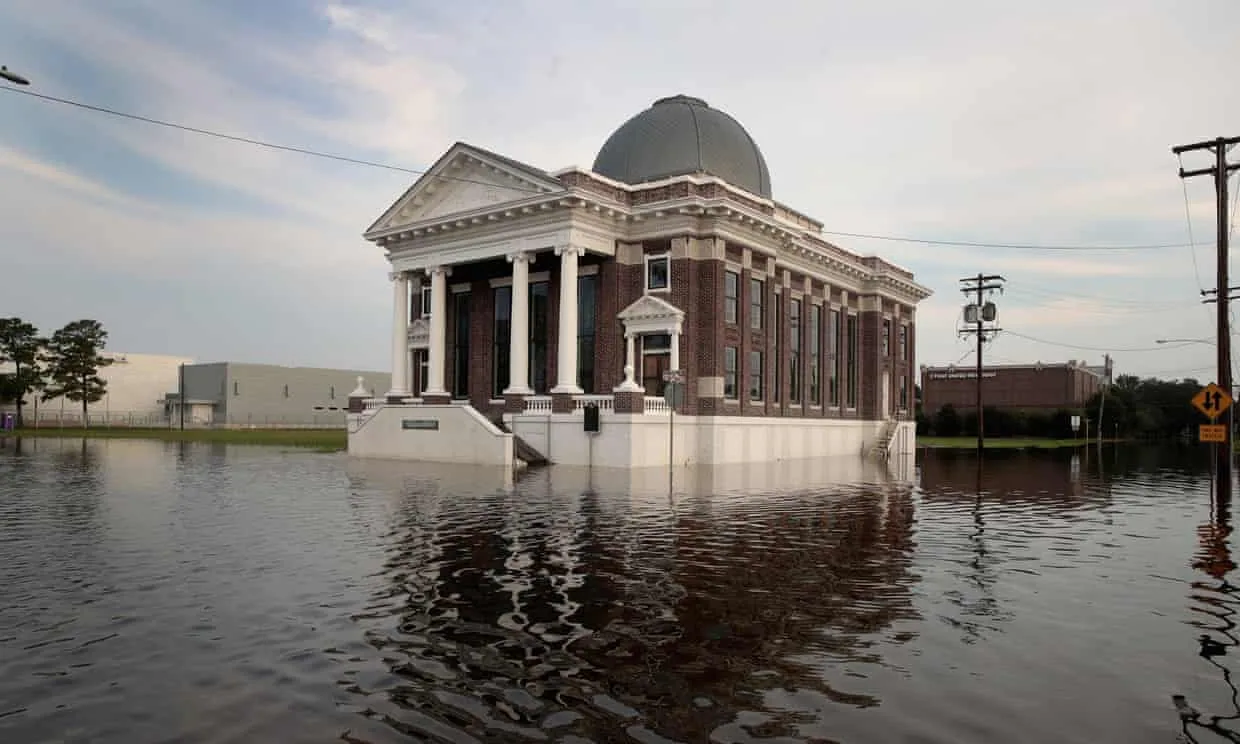
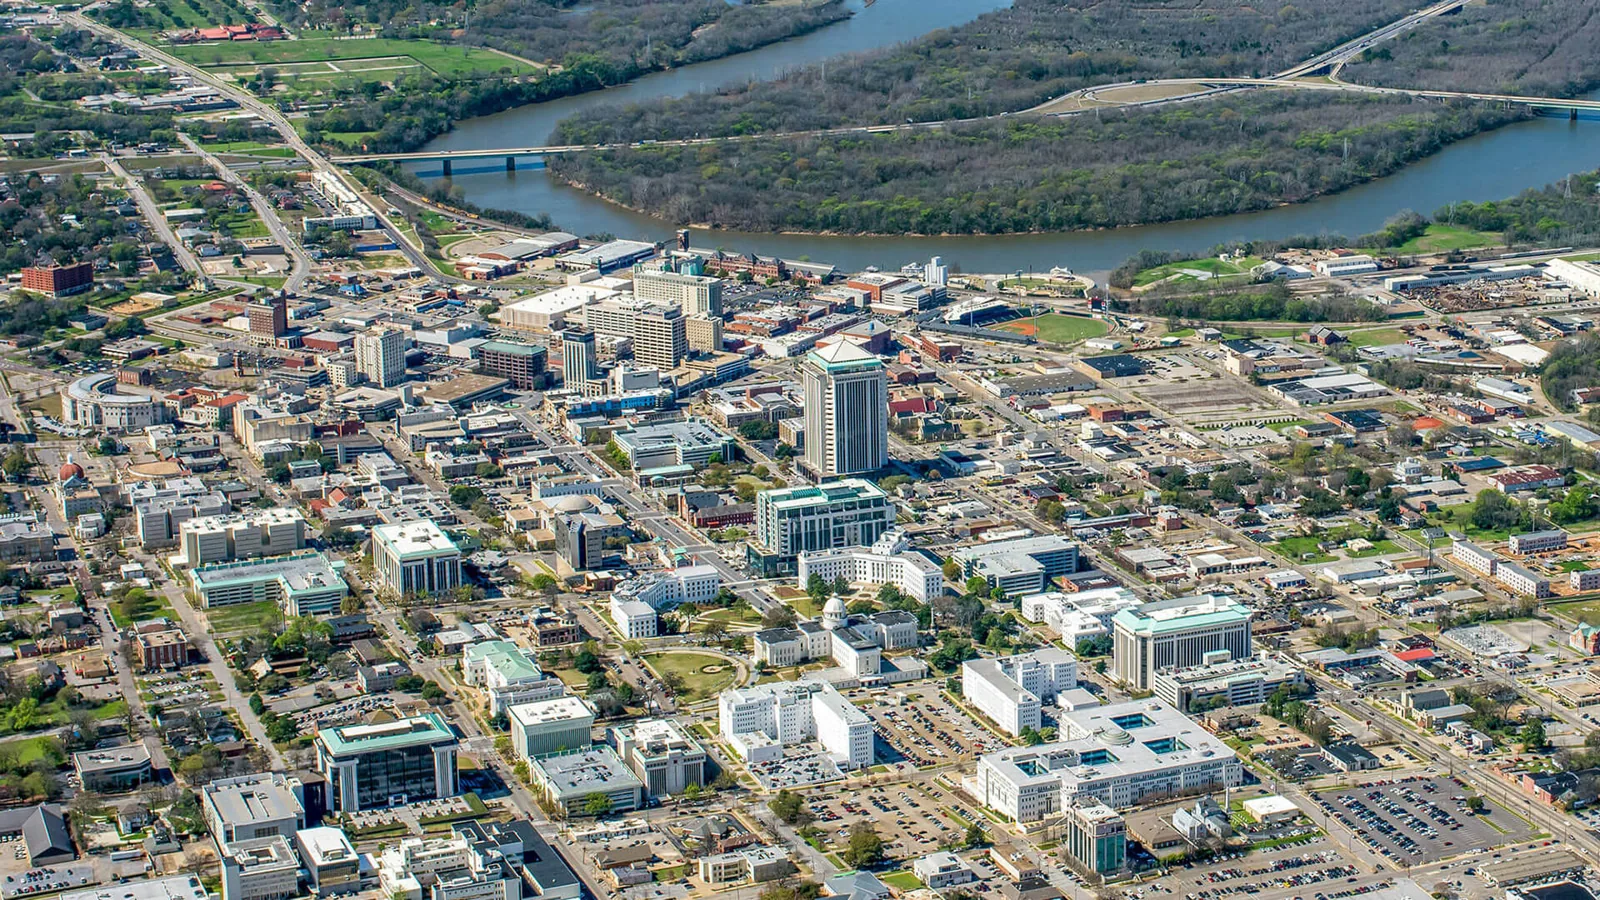
Manufacturers in Idaho Falls, ID

Protect the Production Sequence

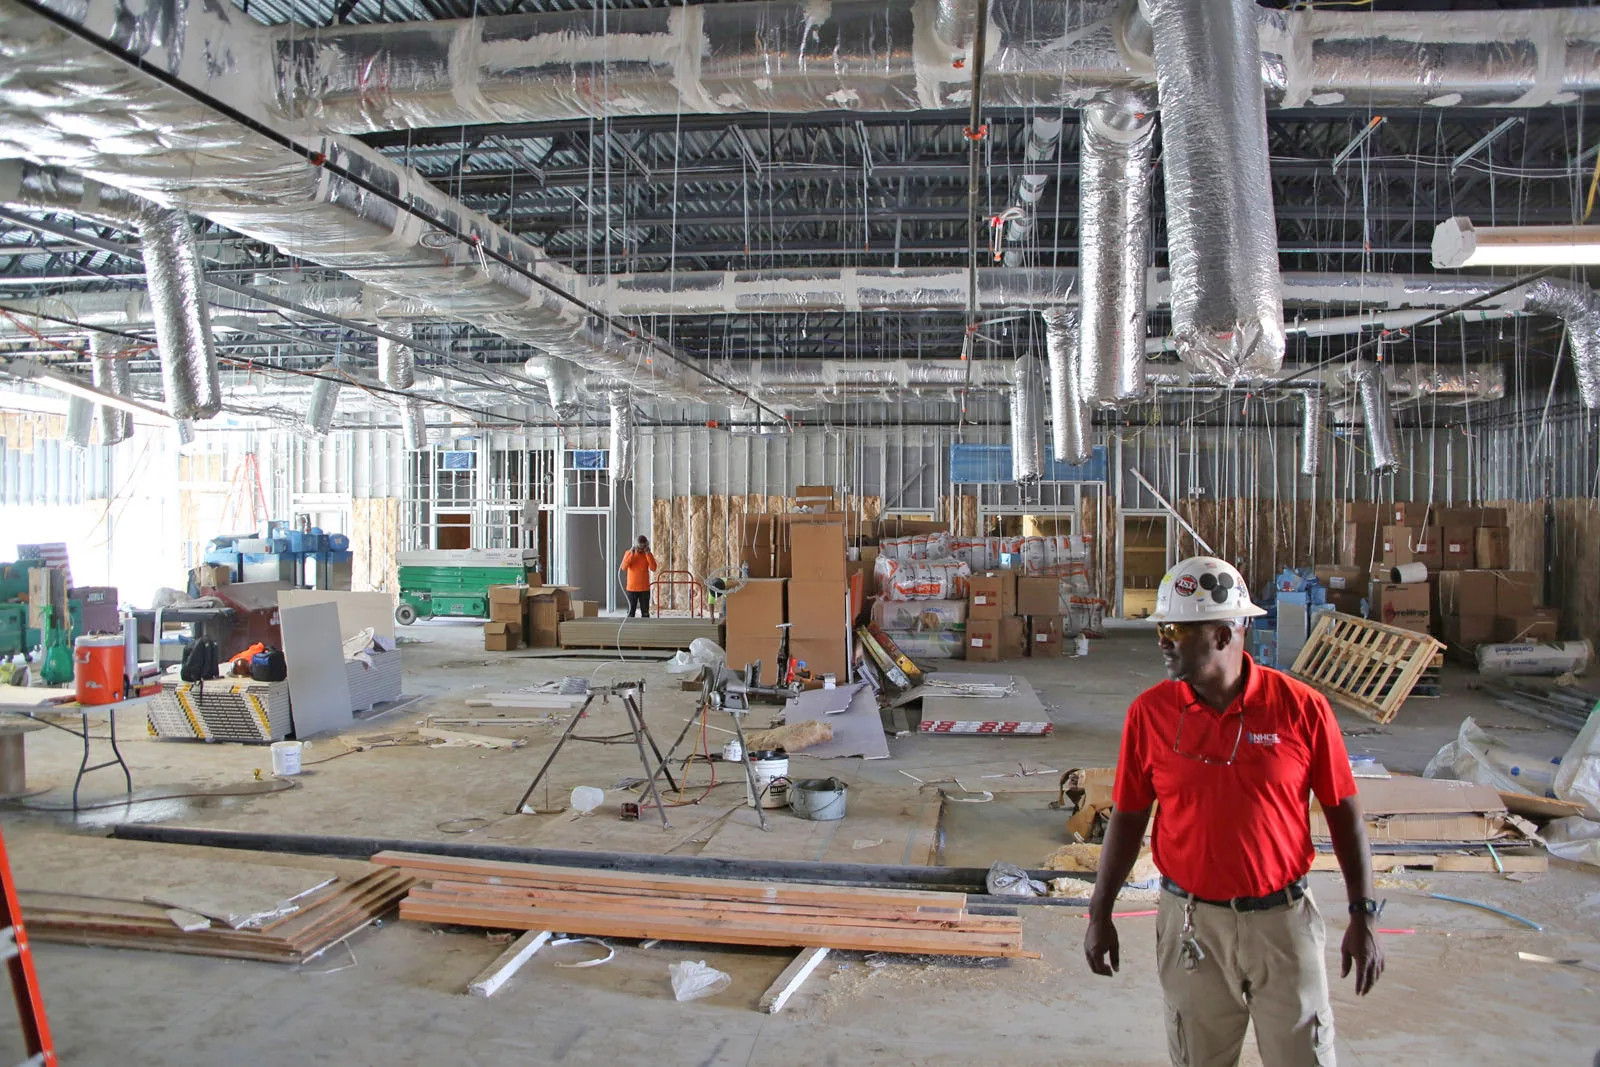
Before the roof is opened, we coordinate production schedules, roof access, material staging, and the systems served by rooftop units. A fan, exhaust, intake, or process line may not be available for an unplanned shutdown. We identify which trade owns each unit, who approves a temporary disconnect, and when flashing can be completed after equipment is reset. That handoff is written into the sequence instead of left to a field assumption.

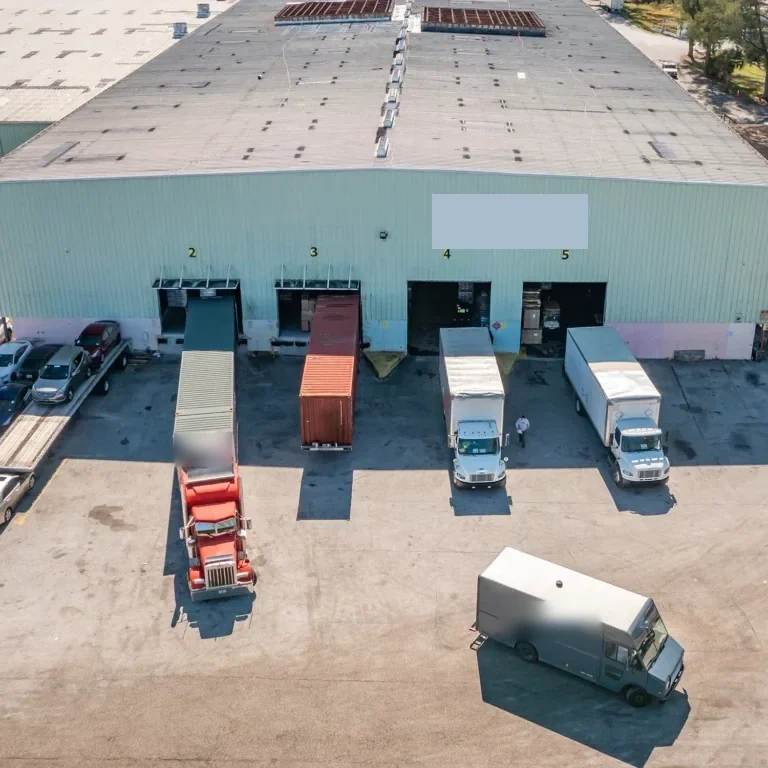
Idaho Falls freight facilities connect to rail and road routes. Coordinate roof staging and vehicle circulation with the facility before work. We confirm operating routes with the site contact and keep staging away from active doors or rail movements as required. If the plant remains active, roof work can proceed by zones, with each area prepared and closed before the crew shifts to another section. The logistics and distribution roof plan can help coordinate receiving and dispatch constraints where those operations share the property. Rexburg North Interchange combines industrial, commercial, residential, and public uses; confirm the property’s truck route and roof access before staging.

Interior protection also has to be specific. We ask which production areas sit below the planned roof zone, whether airborne dust or noise affects equipment, and what route workers may use. We do not assume a building use defines the roof or interior. The owner’s operations team identifies the active constraints, and we convert them into access limits, work hours supplied by the facility, and a daily closure plan.

Inspect the Layers and Penetrations

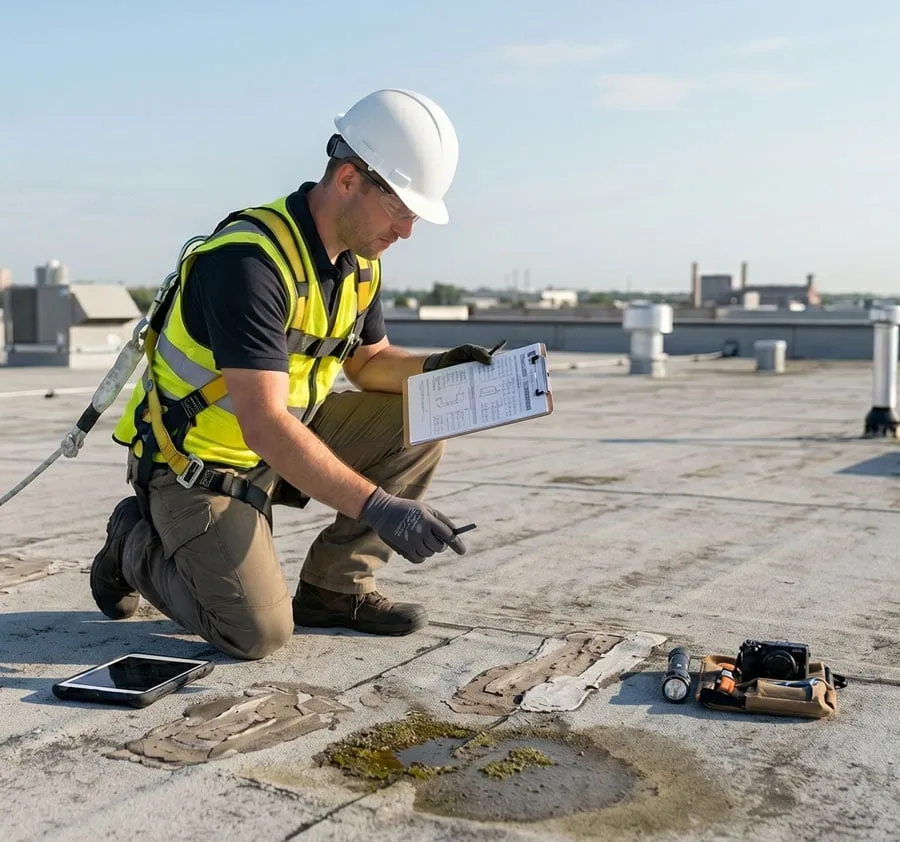
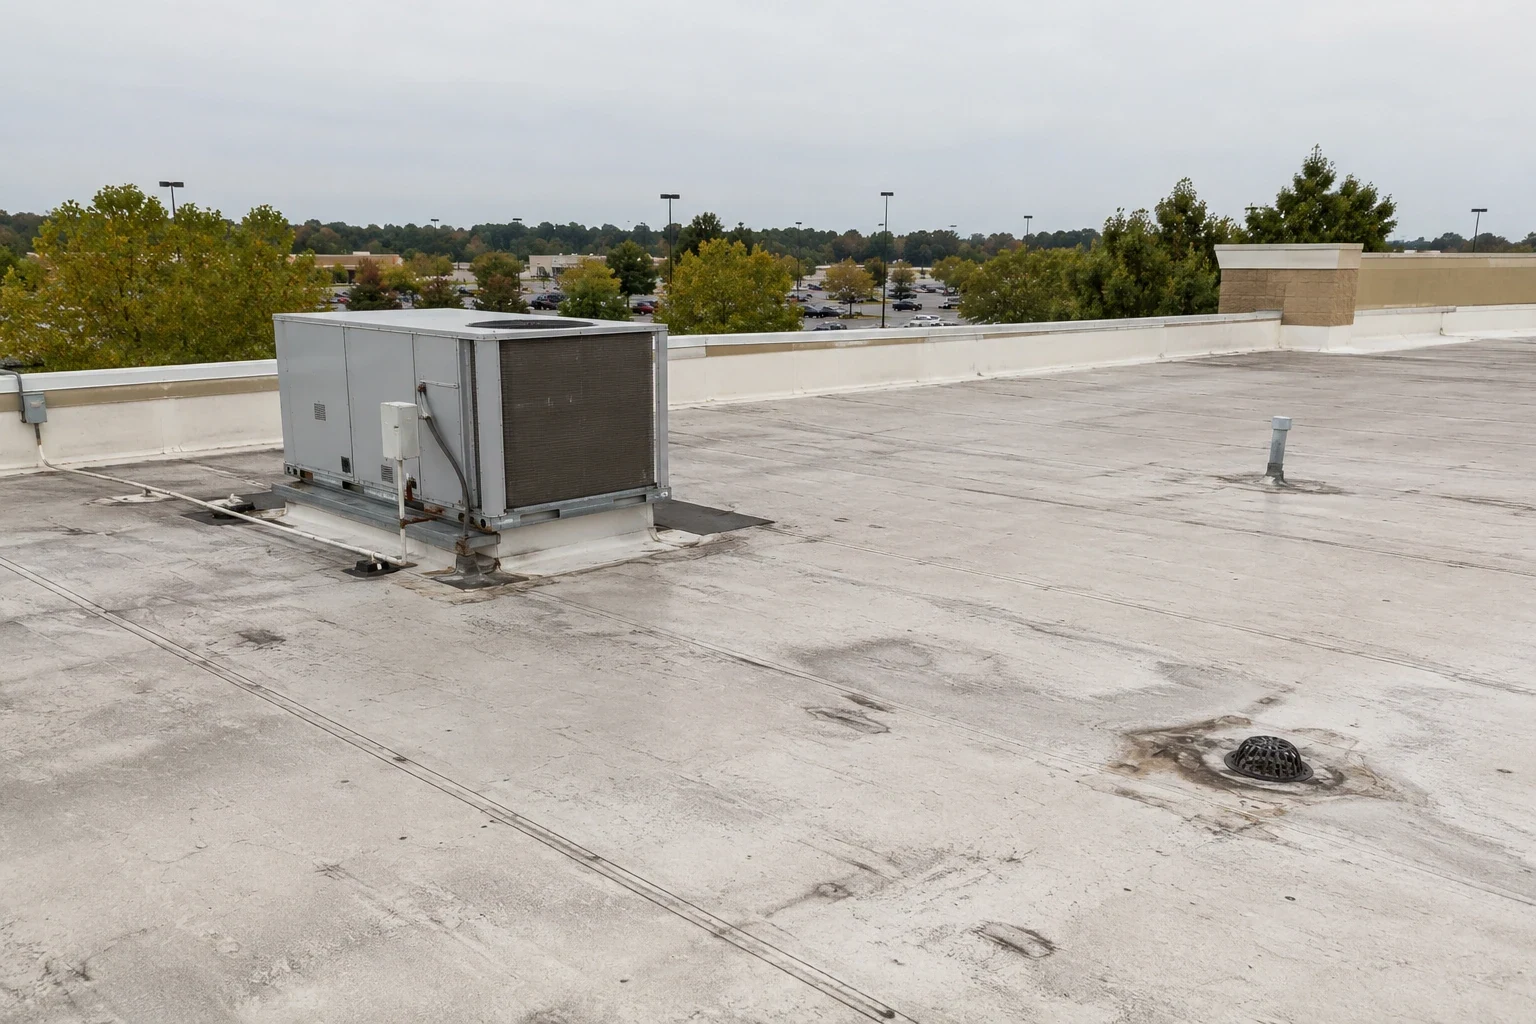
Manufacturing roofs can carry many penetrations and equipment supports, but the existing assembly must be verified at each property. We identify membrane or metal system, visible layers, attachment, insulation, and substrate where accessible. At curbs, vents, and conduits, we look for separated flashing, corrosion, damaged sealant, or movement. At seams, we check bond and edge condition. A defect is mapped to the zone so the owner can tell whether it is isolated or repeated across the field.

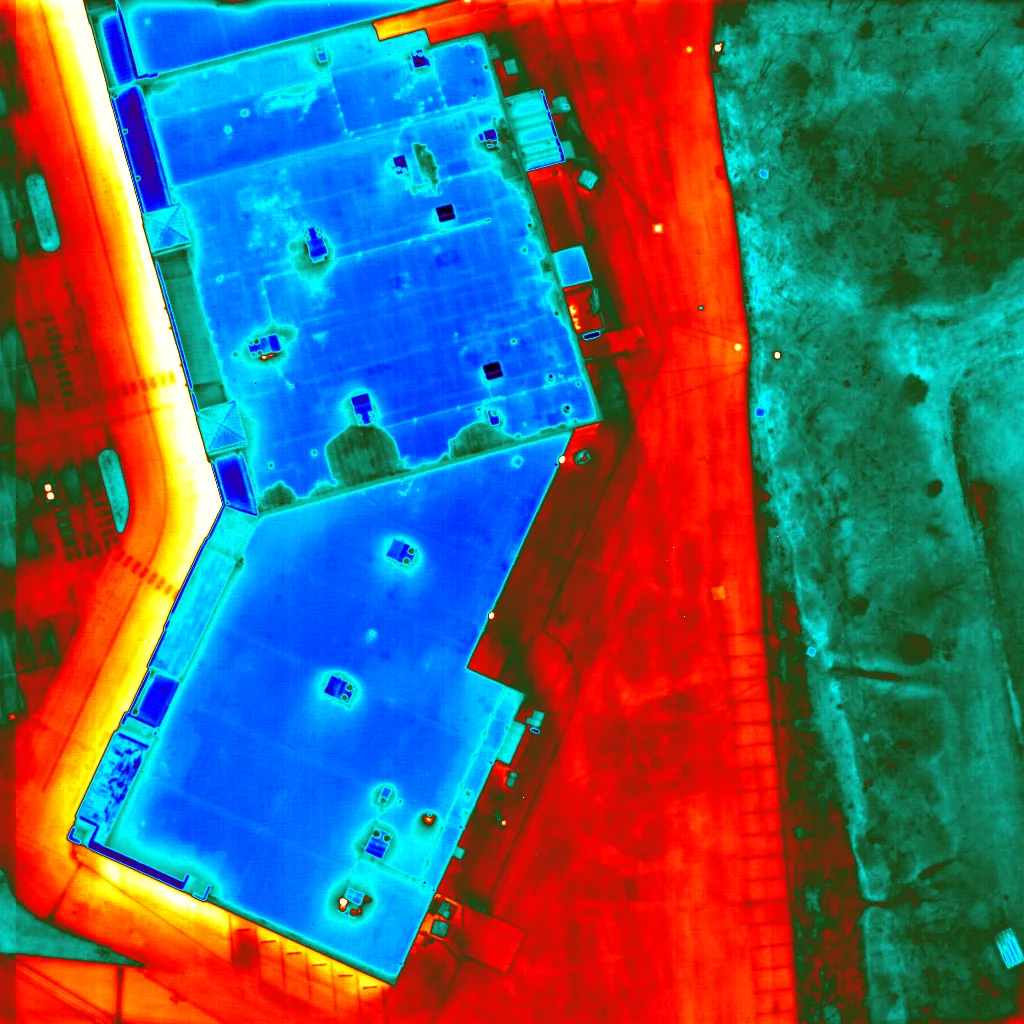
Moisture can move beneath a membrane before it appears inside. We compare interior signs with roof observations, drains, and likely paths. If thermal patterns or suspected wet insulation could change a repair decision, we define targeted testing before opening a larger area. The moisture survey can identify areas for direct verification; a selective test cut can confirm layers and substrate condition. The report separates suspected moisture from material observed in the test.

College of Eastern Idaho’s campus includes mechanical, technical, classroom-laboratory, healthcare education, and industry/trades buildings. This is an institutional building mix, not evidence about any manufacturer’s roof. It does reinforce why labs and technical spaces can have equipment and access requirements that must be confirmed with the owner. We document the building’s actual roof openings and nearby operations rather than infer them from the use category.

Set the Weather Window

Roof work has to fit both seasonal access and the material’s installation limits. Before opening an area, the foreman checks the day’s conditions, surface readiness, and the manufacturer’s instructions for the selected assembly. That field check determines how much roof can be prepared and closed in a shift; regional climate context cannot replace it.

May averages 1.57 inches of precipitation at Idaho Falls, the highest monthly mean. The schedule can account for that seasonal pattern, while temporary tie-ins and end-of-shift closure protect the roof against actual weather. If a freeze or storm prevents safe application, we document the hold and adjust the zone sequence rather than leave an exposed field. A phased occupied-building reroof can separate critical production areas from work that may proceed during normal operations.

Snow or ice may obscure drains and edge details. We identify what could not be reached and schedule a return inspection when safe access allows. The facility manager receives the limitation as part of the report, not as an assumption that the hidden area is sound.

Compare Repair With Replacement

Local repair fits when the failure is limited and the surrounding membrane, attachment, and substrate remain serviceable. A recover may preserve existing layers only when moisture, capacity, compatibility, and code conditions support it. Replacement becomes a stronger option where wet insulation is widespread, the deck needs attention, or details cannot be made reliable over the existing assembly. We show what evidence supports each option and which additional test would alter the comparison.

When a production project changes insulation, drainage, or the roof assembly, the owner’s team confirms its design, structural, and permit requirements. Our observations describe the existing roof and proposed scope, then identify where a contractor or design professional should resolve a decision before construction advances. The general contractor coordination can establish trade boundaries and the approval process for concealed conditions.

Cost and timing vary with tear-off depth, substrate repair, equipment relocation, perimeter metal, access, staging, and weather. We separate these components in the written scope. Photos and a roof plan tie each item to a work zone, letting the plant manager coordinate production shutdowns and capital approval. For recurring sites, a multi-site roof program keeps records comparable while each facility retains its own condition and sequence.

Questions About Manufacturers

Often, the roof can be split into zones and sequenced around active areas, but equipment, access, noise, and interior constraints control the plan. We coordinate the facility schedule and trade handoffs before an opening is made, then define how each zone is protected at the end of the shift.

Share roof plans, access restrictions, known leak locations, equipment schedules, and areas with production sensitivity. In Idaho Falls, plants and freight operators may share loading routes; identify active receiving areas and shutdown-sensitive equipment before setting roof access.

We compare interior signs with roof seams, curbs, drains, and visible assembly conditions. Infrared patterns can point to test locations, while a selective core cut can confirm material condition. The report notes what was tested and avoids extending one test result to an untested roof area.

No. The condition of the assembly determines the scope. We look for failed seams, loose edge details, wet insulation, drainage issues, and substrate damage, then compare repair, recover, and replacement based on evidence and applicable project requirements.

Yes. We identify the units and openings involved, note who owns the equipment work, and set the roofing return after a reset or disconnect. The sequence records the temporary closure and the final flashing handoff so the assembly is not left incomplete.

ServicesRoof SystemsIndustriesProperty TypesService AreasDamage RepairCapabilitiesManufacturersContactAboutRequest a Roof Assessment555-555-5555
Call us today555-555-5555