Commercial Roofing Partner for General Contractors in Idaho Falls, ID Serving Idaho Falls & Eastern Idaho

Coordinate commercial roofing scopes, sequencing, penetrations, and closeout with a roofing partner for Idaho Falls general contractors.

General Contractors in Idaho Falls, ID

General Contractors

A roofing scope can set the pace for work above ceilings, around mechanical units, and across occupied portions of a building. General contractors need clear boundaries, realistic handoffs, and a roof that is protected at each phase. A typical Idaho Falls year includes 182.2 nights at or below freezing and a January mean of 20.4°F. We plan each roof opening and dry-in boundary against the forecast, material requirements, and conditions on the deck. Building and energy requirements depend on the proposed work, so we coordinate applicable reviews with the GC and design team. Near Downtown or the Warehouse District, staging may involve storefronts, service areas, or operating businesses. Our scope defines the roof area, substrate assumptions, trade interfaces, and closeout records so the superintendent can plan without guessing what the roofing crew includes.
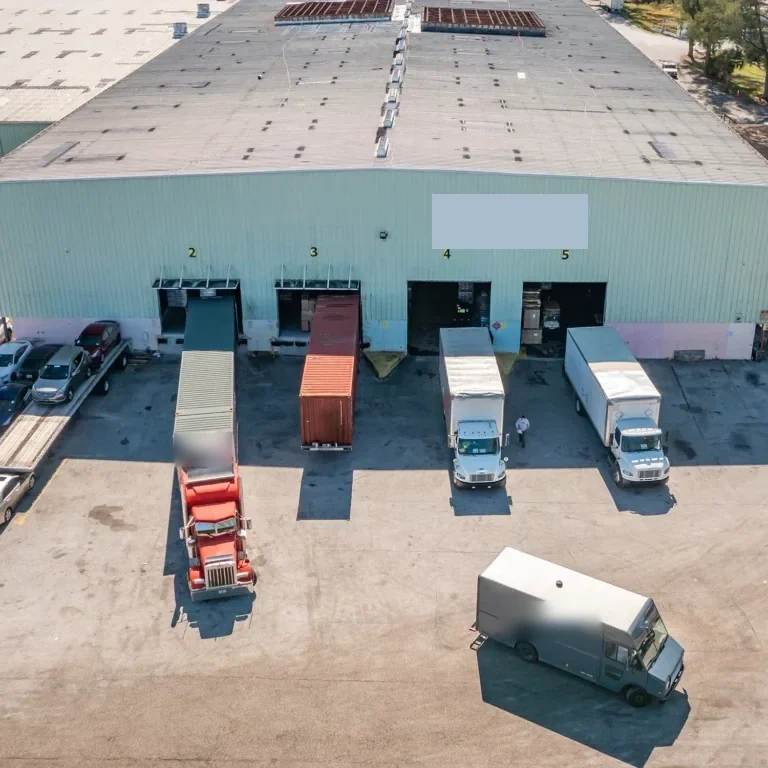
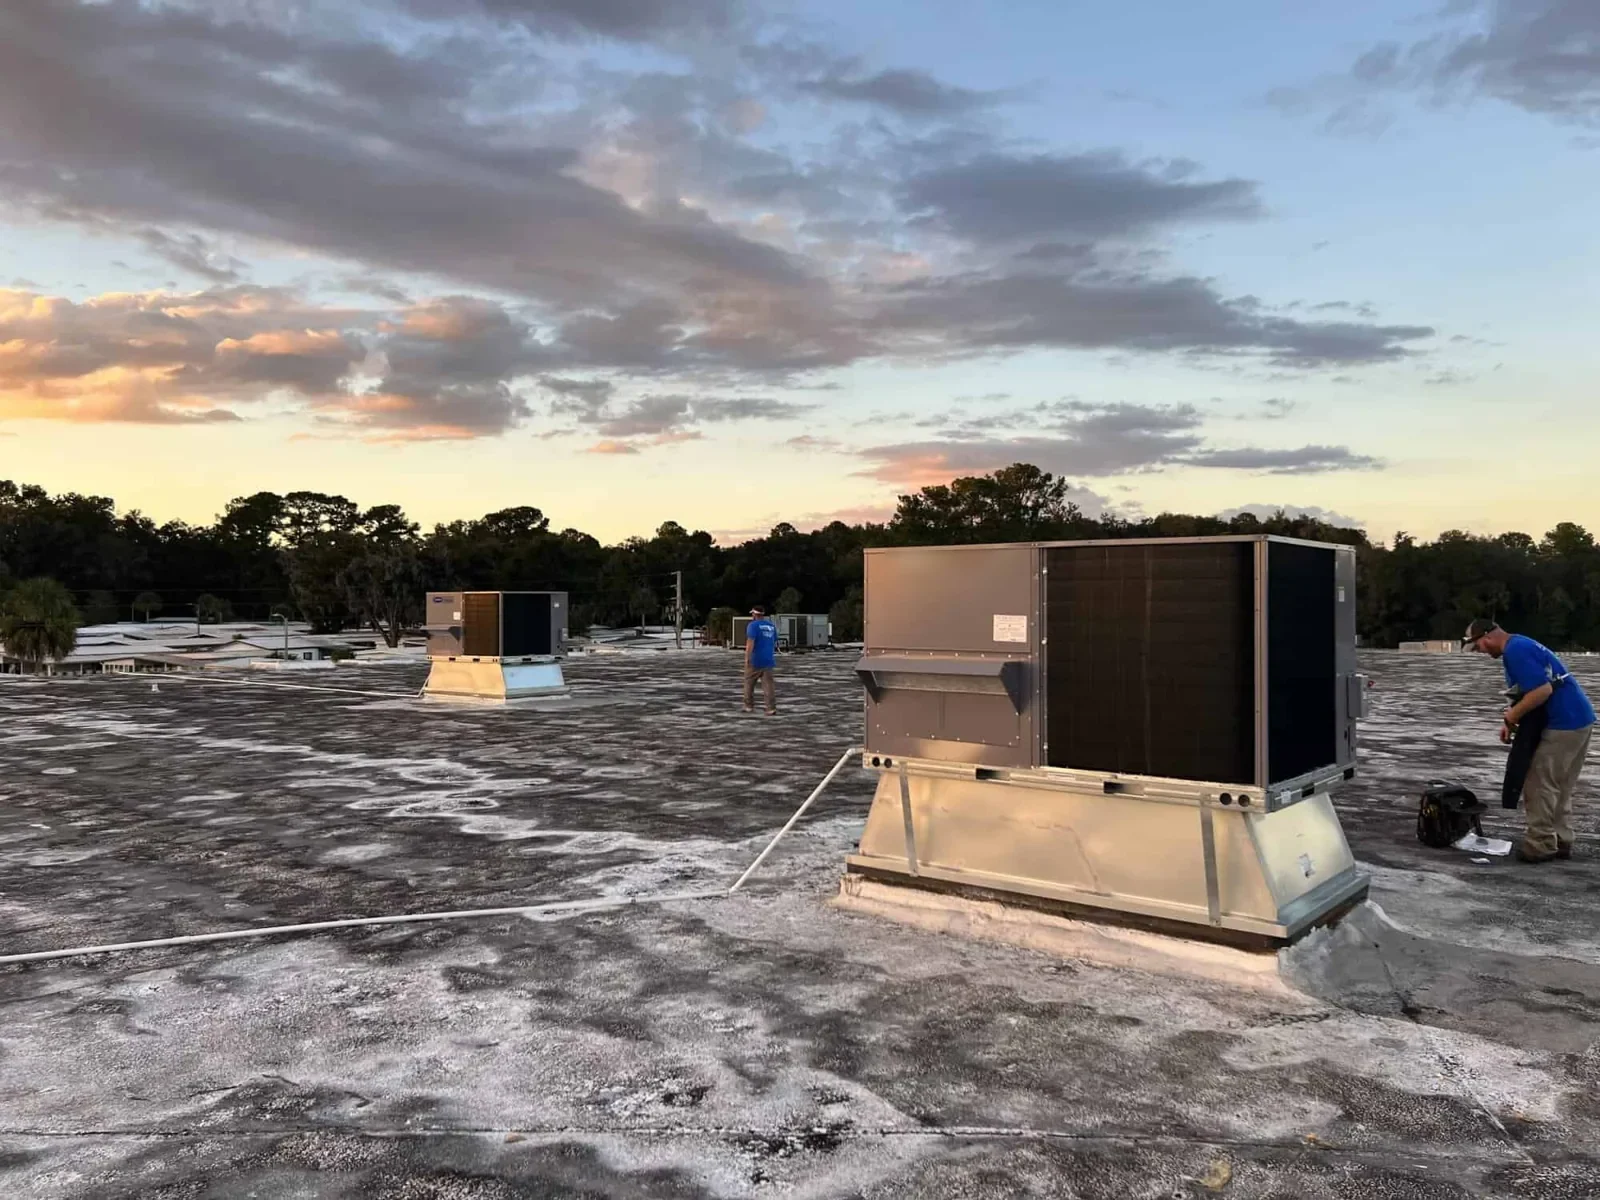
General Contractors in Idaho Falls, ID

Set the Roofing Scope Before Mobilization

Before pricing or mobilizing, we review available drawings, site access, roof assembly information, edge and penetration details, and the construction schedule. When existing conditions differ from documents, we identify what needs field confirmation. The proposal separates demolition, substrate repair, insulation, membrane, flashing, sheet metal, and temporary protection where those items are part of the work. It also identifies exclusions and allowances that affect the sequence.

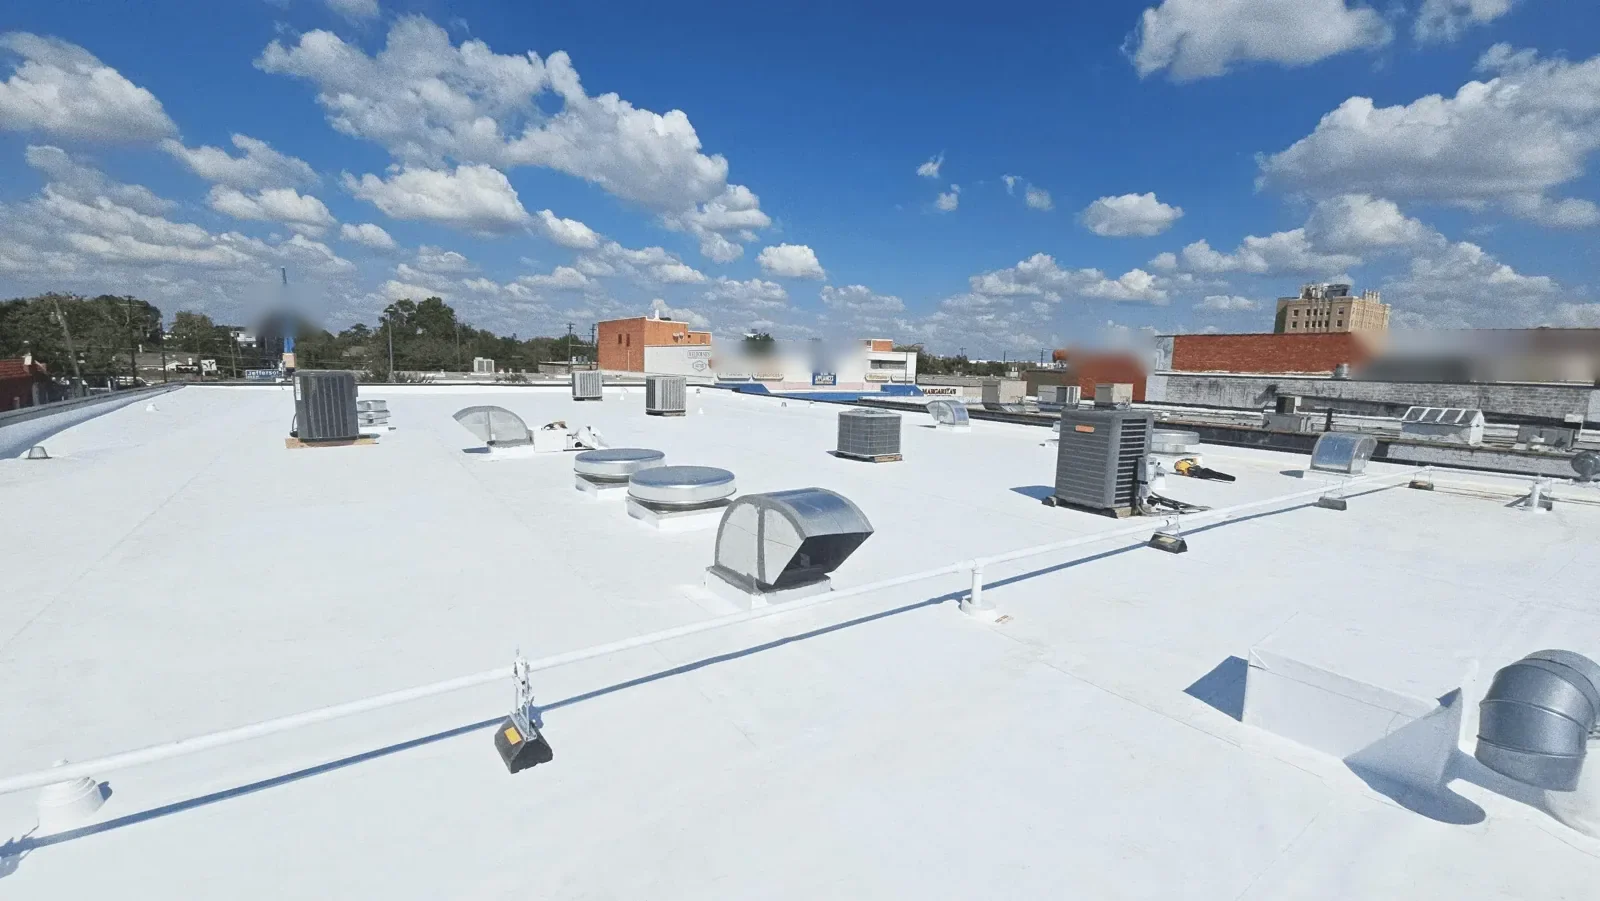
Construction teams benefit from a roof plan that connects to the rest of the building. A rooftop unit set after membrane work needs a flashing handoff. A parapet modification can affect edge metal and water shedding. An opening for ductwork requires coordination between mechanical installation and permanent roofing tie-in. The curb and equipment scope can clarify who prepares the opening, who protects it, and which trade completes final attachment and flashing.

Eagle Ridge and River Commons are broad redevelopment districts with active infrastructure and area development. Roofing work across a phased or multi-building project still needs its own sequence. Our industrial roofing coordination focuses on access, equipment, and operational handoffs for active facilities. Before mobilization, we compare roof plans with field conditions, confirm where temporary protection ends, and identify who approves a change if tear-off exposes a different assembly. That decision path keeps added work visible to the superintendent.

Before mobilization, we compare roof plans with field conditions, confirm where temporary protection ends, and identify who approves a change if tear-off exposes a different assembly. That decision path keeps added work visible to the superintendent.

Coordinate Trades at Roof Interfaces

Roofing work often intersects with mechanical, electrical, plumbing, glazing, masonry, and structural scopes. We establish the order for curbs, drains, blocking, penetrations, and edge conditions with the superintendent. The written plan should make clear when the roof can be opened, how it will be protected, and what must be inspected before covering. If a later trade needs to alter a finished roof detail, the return-to-roofing handoff belongs in the schedule.

Water management is another coordination point. We verify drainage locations, confirm that new equipment or supports do not block the intended path, and keep drains and scuppers clear while materials are installed. May is Idaho Falls’ wettest month by average precipitation, so we keep drains and temporary water control in the phase plan. We maintain temporary protection and water movement through every phase. Our drainage installation and review can be coordinated with the GC’s slope, overflow, and plumbing decisions.

Building access can vary by project location. The Warehouse District is a downtown subarea with storefronts and warehousing or light-industrial uses along Broadway, Maple Street, Yellowstone Avenue, and Pancheri Drive. For work around the Idaho Falls Warehouse District, the GC can confirm local staging and operating requirements with the site team. Snake River Landing is a large mixed-use district with offices, dining, residences, and event venues. Nearby operations may affect deliveries, work hours, or staging. We confirm requirements with the GC rather than assuming a district name determines site access.

Document the Work as the Assembly Closes

Quality control is most useful before the roof is concealed. We record substrate condition, attachment or adhesion steps, insulation transitions, membrane seams, flashing termination, and metal details as the scope proceeds. The GC can align hold points with inspection requirements and sequencing. If an unexpected wet area, damaged deck, or concealed condition changes the scope, we document it and identify the decision needed before continuing.

At closeout, the record can include photographs, warranty paperwork where applicable, product information, maintenance guidance, and a list of open items. A roof warranty depends on the specified system and completed requirements; we avoid implying coverage that is not part of the contract. The roof inspection service can document completed work or establish a baseline for later maintenance, while the property-management handoff can help the owner maintain the roof record after construction.

For an occupied renovation, temporary tie-ins deserve the same attention as the final assembly. We identify the areas that must stay watertight, check forecast conditions before opening the roof, and agree on what constitutes a secure end-of-day condition. This gives the superintendent a practical status point and provides the next trade with a clear boundary.

Keep Scope, Schedule, and Change Decisions Clear

A roofing bid is easier to compare when the scope states area, system, thickness or assembly assumptions, included details, access needs, and exclusions. We flag unknowns that could change the price, such as concealed deck damage, multiple roof layers, saturated insulation, or unshown equipment supports. If the field condition differs, we provide the GC with the finding and a defined change path before proceeding with additional work.

Schedule planning accounts for weather, material delivery, crew access, equipment setting, inspections, and other trades. Idaho Falls winters and summer heat can affect work sequencing, but current conditions and product instructions govern each installation. The project lead can set the planned opening area and contingency for protection based on the job schedule. The replacement service can support a defined tear-off and installation sequence when the contract includes a full roof scope.

We also coordinate how questions flow from field staff to the roofing foreman and GC. One contact for access, daily sequencing, and scope changes reduces conflicting instructions. The closeout package should reflect what was installed, approved deviations, and care instructions. That documentation helps the owner understand the completed assembly and gives future service crews useful history without replacing a future inspection.

Questions About General Contractors

Provide roof plans, known assembly details, scope boundaries, schedule milestones, access requirements, curb and penetration information, and the expected closeout documents. We identify assumptions and exclusions so the roofing scope can be compared accurately.

We confirm who provides and installs curbs, blocking, supports, and equipment, then set the opening, protection, flashing, and inspection handoffs. The superintendent can put those steps on the sequence before equipment is placed.

Often a phased plan is possible, subject to access, noise, weather, and the size of the opening. We agree on work zones, temporary protection, and end-of-shift closure with the GC and building contact.

We document the condition, identify the affected area, and communicate the scope and cost implications before proceeding beyond the agreed work. The GC can then approve a repair, adjust the sequence, or obtain design direction.

The applicable provisions depend on the work, existing assembly, and permit scope. We coordinate roofing details with the GC and design team, while the authority having jurisdiction determines required reviews and approvals.

ServicesRoof SystemsIndustriesProperty TypesService AreasDamage RepairCapabilitiesManufacturersContactAboutRequest a Roof Assessment555-555-5555
Call us today555-555-5555