Commercial Roofing for Public Agencies in Idaho Falls, ID Serving Idaho Falls & Eastern Idaho

Document Idaho Falls public building roof conditions, access, drainage, and repair priorities with clear scopes for agency review and budget planning.

Public Agencies in Idaho Falls, ID

Public Agencies

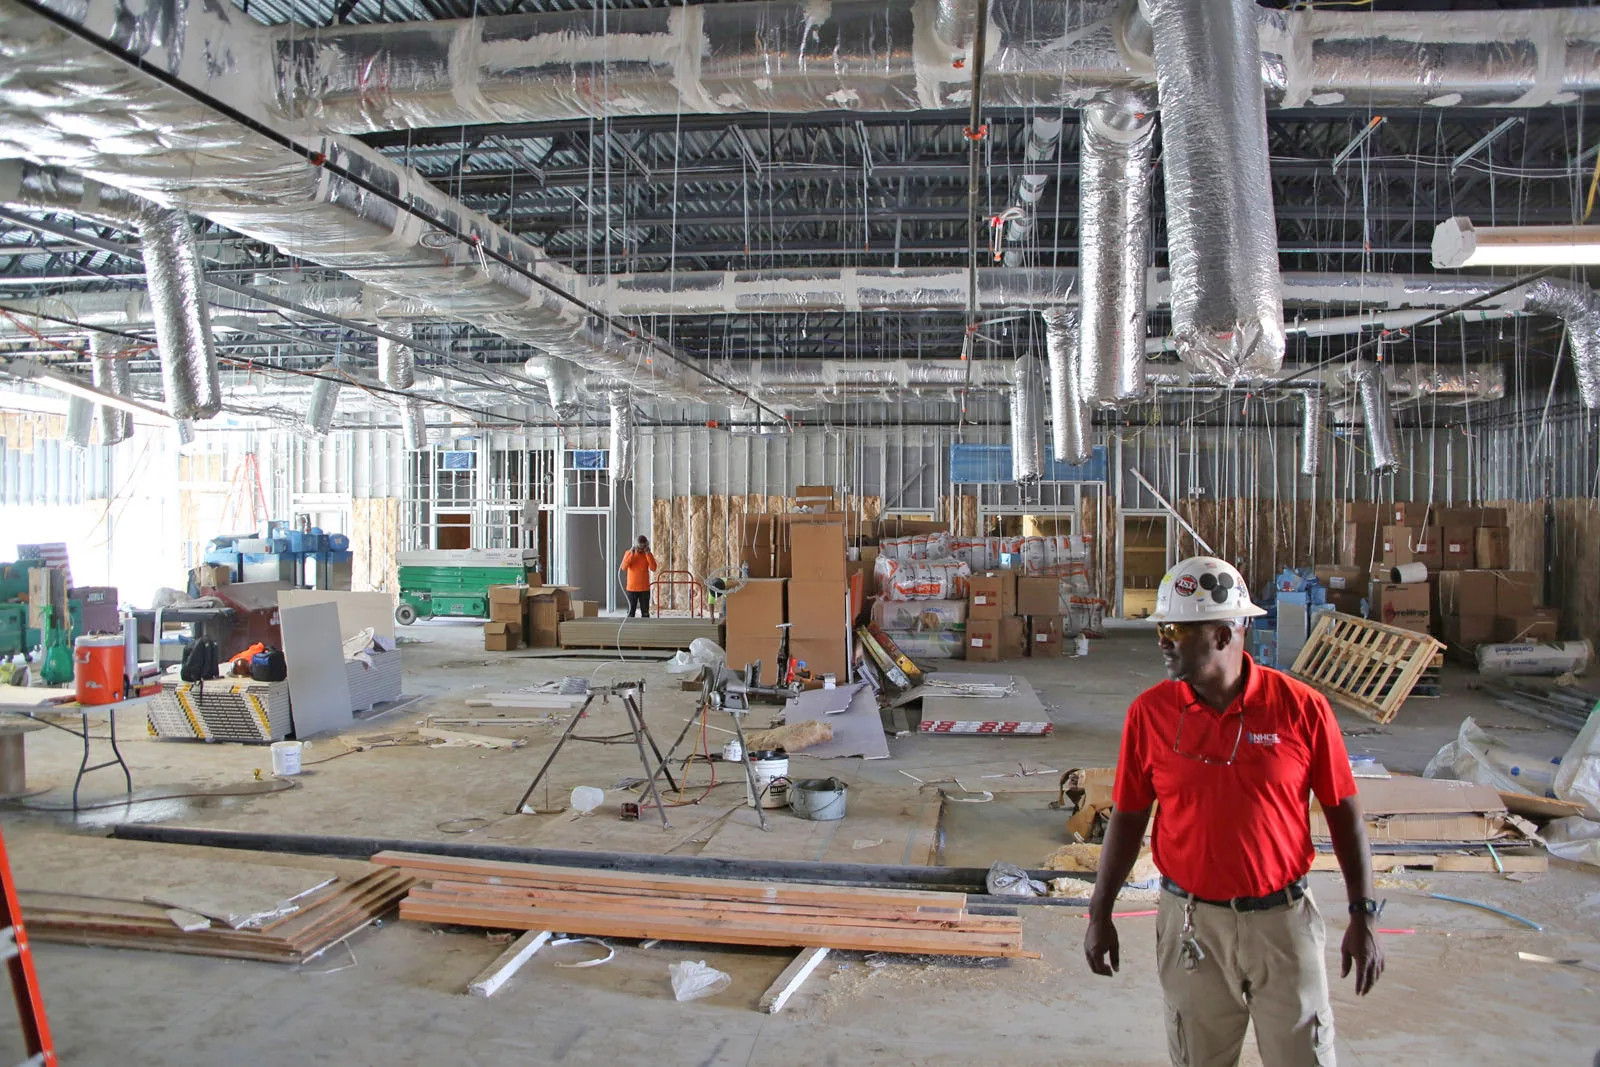
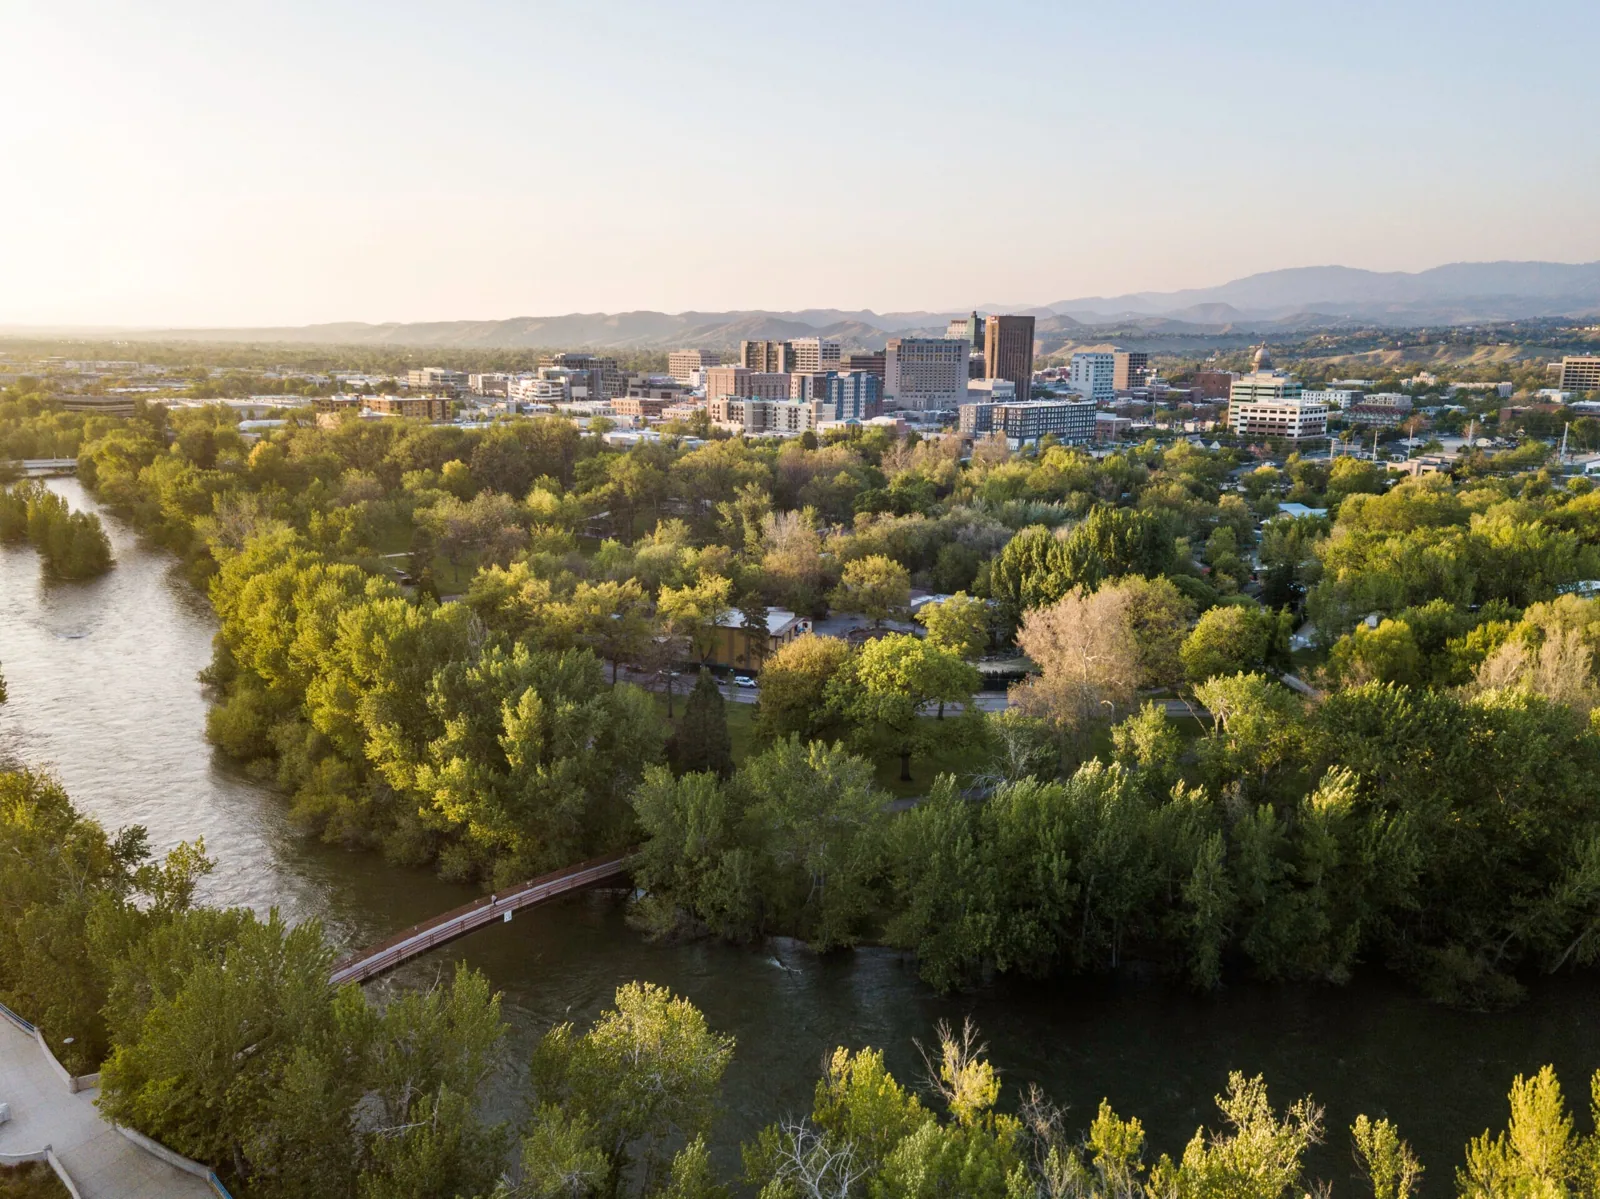
Public buildings have to stay serviceable while roof repairs are planned through approvals, budgets, and access coordination. Idaho Falls averages measurable precipitation on 84.3 days in a year. Public facility records should track clear drainage paths, temporary protection, and any roof details that need follow-up inspection. We inspect the assembly and describe the water-control details that the specific building needs. We inspect the assembly, document water-control details, and separate immediate protection from planned repair. Public roofing projects in Idaho Falls may involve utilities, roadway access, airport-area coordination, and floodplain review in addition to the roof scope. Idaho Falls includes multiple renewal districts, including River Commons, where infrastructure supports land uses near the Snake River Greenbelt. Those are broad planning areas, not a substitute for property-level roof findings. A public agency receives a written scope with photos, access limits, and the decision each repair or test supports.
Public Agencies in Idaho Falls, ID

Document the Building and the Scope

An agency review benefits from a scope that can be checked by facilities, procurement, finance, and the project team. We identify roof type where visible, areas inspected, drainage paths, penetrations, edge conditions, interior signs, and the repair boundary. Photos and a marked roof plan show where each item occurs. If snow, equipment, or access rules prevent inspection of an area, we state that limitation rather than treating it as sound.

Public agency portfolios may combine offices, maintenance facilities, public-facing buildings, and service locations. We confirm actual building use and access at each site. A service counter or public entrance may need protection during staging; a maintenance yard may have vehicle or equipment routes to preserve. We agree who can approve field changes and how a concealed condition will be documented before extra work proceeds.

Before a public project is staged, the design team should confirm utilities, access, and any floodplain or airport-area coordination; roof findings remain specific to each structure. The hands-on inspection establishes the roof facts; a condition report can package findings for internal review and future budget decisions.

Downtown Idaho Falls and South Downtown form one connected city-core area. A city-owned building in that core may need a different staging review from a maintenance property with a yard, but the roof scope follows the same evidence discipline. We map public routes, roof access, and temporary closures, then identify which agency contact can accept the completed work area.

Where an agency maintains several facilities, a common photo and location format helps staff hand records from maintenance to project planning. We retain the building name, roof zone, inspection date, observed condition, and next action with each photo set. That history shows whether a leak returned at the same detail or whether a later repair changed the water path.

Keep Public Access and Water Control in View

A leak near a public entrance or occupied office creates an immediate coordination need. We identify the interior symptom, protect the affected area as directed by the agency, and trace the likely entry detail above. Water can move along a deck flute or insulation joint before appearing inside. Our leak investigation records the suspected path and whether a temporary dry-in is needed while permanent work is prepared.

Drains and scuppers deserve particular attention before periods of higher precipitation. Idaho Falls averages show 84.3 days annually with measurable precipitation and a May monthly mean of 1.57 inches. We inspect outlet bowls, strainers, overflows, and the slope feeding each drain, then state whether the concern is debris, a failed flashing, or a condition that requires more investigation. The drainage scope can be coordinated with membrane repairs so water control is addressed as one system.

Downtown and South Downtown form an integrated Idaho Falls core area. In a dense service setting, pedestrian access and staging can affect when materials move or a work zone opens. The public agency and general contractor identify routes and occupancy limits, and we plan the roof sequence around the approved access details.

Plan for the Weather Window

Freezing conditions affect safe access and can limit installation methods; summer heat also changes roof surface temperatures and material handling. We check the current forecast and the selected system’s work limits before opening an area. If conditions change, the daily closure plan should still leave the assembly protected. Photos can record the temporary tie-in and what remains for follow-up after a weather hold.

River Commons redevelopment has included road and utility work across a broad area near the Snake River. Coordinate roof access with public works and site improvements, then inspect the assembly and drainage before setting the repair boundary. When a project coincides with utility, paving, or building work, we identify the trade handoff and sequence that prevents completed flashing from being reopened.

For an agency with several sites, a district facilities plan or institutional roof review can use common reporting fields without making the buildings interchangeable. Each site gets its own weather window, access conditions, and priority list.

Make the Next Decision Clear

A repair proposal should state the defect, preparation, material, tie-in, access, and closeout evidence. If concealed moisture or deck damage could change the work, we define the inspection point and approval method. The agency can distinguish an immediate repair from maintenance or a capital alternative without treating every observation as an emergency.

For agency work, confirm land-use, transportation, utility, and airport-area coordination with the project team before setting roof access and delivery plans. Those maps can help agencies frame site context and coordinate capital planning; roof condition still comes from a building-level inspection. Our report identifies observed assembly details and notes when the project team should check separate approval requirements.

Cost and schedule reflect staging, public access, surface preparation, replacement depth, equipment, drainage, and weather. We list those factors so an agency can compare scopes on equal terms. The replacement estimate can use inspection findings to define removal and tie-ins, while a maintenance plan can track drains and exposed details between capital projects. The record gives facilities and finance a documented basis for the next review.

Questions About Public Agencies

The report should identify the roof areas inspected, access limits, observed conditions, photos, and recommended next steps. We separate immediate water control from planned repair, testing, and capital work so facilities staff can route each decision through the agency’s process.

The sequence can preserve access when staging, barriers, deliveries, and work zones are coordinated with the agency. We ask for public hours, service routes, and any restricted areas before setting the daily opening and closure boundary.

The scope should identify a stop point and approval path before work begins. If tear-off reveals damage, we photograph and describe the condition, then provide a defined repair option before covering it. That record keeps the change tied to the opened assembly.

They provide land-use and infrastructure context, but they do not describe the roof assembly or decide a permit. We inspect the building and identify where the project team should confirm code and permit requirements with the appropriate authority.

A common schedule can track inspection dates, drains, repairs, photos, and follow-up needs. Each building still needs separate findings, access conditions, and weather planning. We keep the shared record useful without carrying a defect from one site to another.

ServicesRoof SystemsIndustriesProperty TypesService AreasDamage RepairCapabilitiesManufacturersContactAboutRequest a Roof Assessment555-555-5555
Call us today555-555-5555