Protect Access and Building Operations
Healthcare work begins with site rules. We confirm roof hatches, escorts where required by the facility, restricted zones, infection-control requirements supplied by the owner, and any interior areas that cannot tolerate dust or water. If equipment must be shut down, the facility contact coordinates the mechanical schedule before the roof is opened. We document those conditions in the sequence so a roofing task does not conflict with patient, staff, or service access.
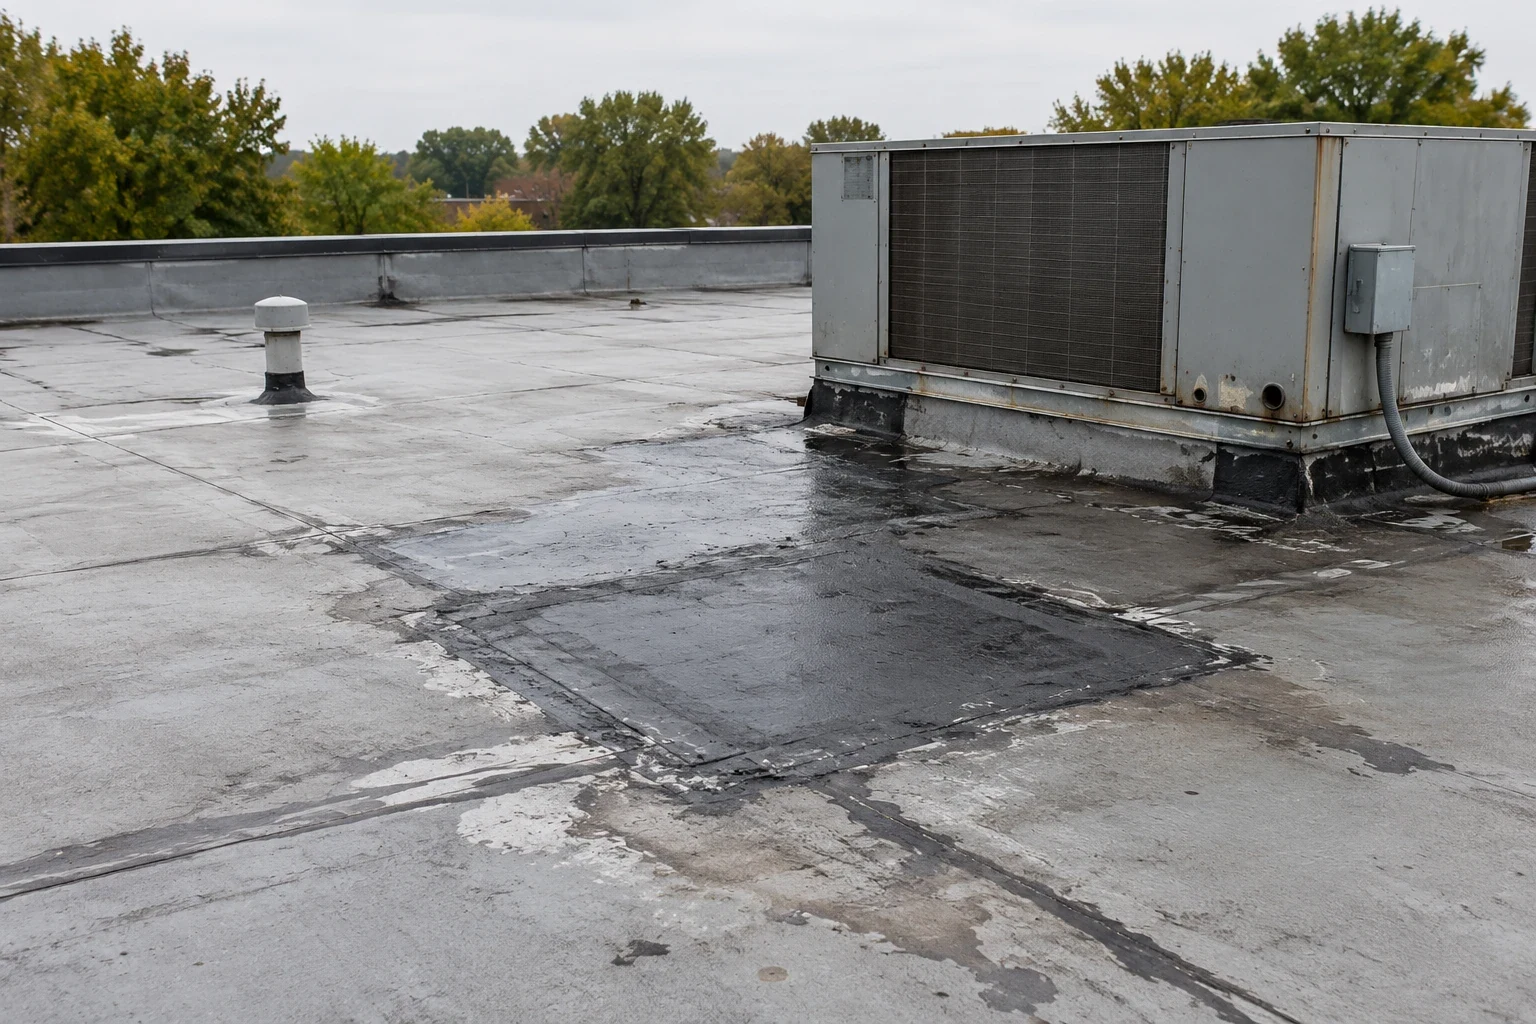
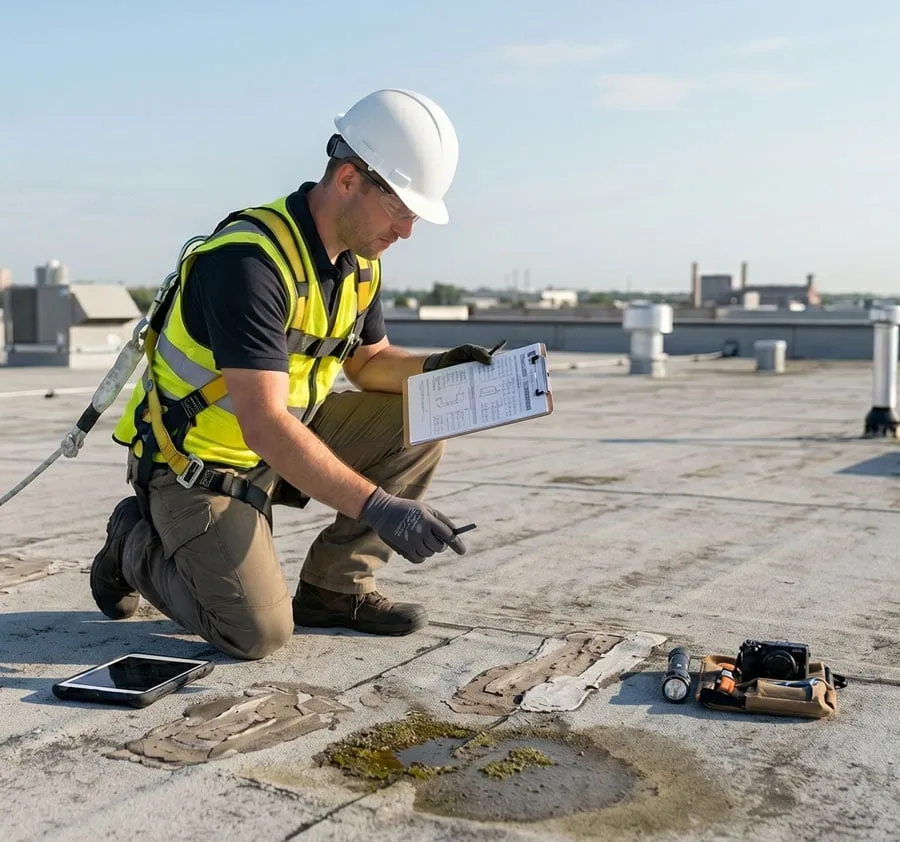
A leak may affect a clinical room, equipment area, corridor, or support space. We ask the facility team to identify the interior symptom and any immediate protection already in place, then trace likely entry details on the roof. Water can travel along a deck or insulation joint, so the interior mark is evidence, not a precise roof location. The leak investigation maps that path and identifies whether temporary protection, a local repair, or further moisture testing is needed.
Construction staging also matters. A lift, crane, material pallet, or debris route can affect entrances and service drives. We agree where the work area begins and ends, how access is maintained, and which person approves a field change. The property management team may coordinate multiple buildings, but clinical access and equipment limitations are confirmed with the individual facility at each visit.
Protecting a clinical building also means managing airborne dust and roof openings near air intakes. We agree with the facility contact on equipment shutdowns, temporary covers or intake protection, and spaces that must remain free of debris. Where a leak reaches a treatment or equipment room, the owner identifies immediate interior safeguards while we trace the roof path. The work boundary and end-of-shift seal belong in the phase plan, giving staff a clear point to confirm before the crew moves to the next zone.
A roof with several mechanical units may need separate trade windows. We identify which units can remain in service, which curb repairs need a shutdown, and who confirms restart after the roofing tie-in is complete. The sequence names those handoffs before removal begins, then records the finished detail and any follow-up test. That keeps roofing access aligned with building operations.